
Bathroom Renovation Timeline: Planning to Completion
What if the weeks of visible construction aren’t the best measure of how long your remodel will take? A bathroom renovation timeline also includes design, material decisions, ordering, and coordination before demolition begins. It’s reasonable to want a clear estimate, especially when you’re planning around a bathroom that may not be usable during construction.
Active construction typically takes 2 to 4 weeks, while a full bathroom renovation from planning through completion generally takes 6 to 9 weeks. The difference matters. Material lead times, unfinished selections, permit reviews, and surprises behind the walls can all affect the schedule. Custom and semi-custom vanities, for example, can take 4 to 10 weeks to arrive.
This guide breaks down each phase, from design and ordering to installation and the final walkthrough. You’ll learn which decisions to make early, how to prepare for limited bathroom access, and what to ask when comparing project scopes. For a Cincinnati-area remodel, coordinated design, material selection, and installation can help clarify handoffs and schedule assumptions before work starts.
Table of Contents
Bathroom Renovation Timeline: What the Full Project Schedule Includes
Bathroom Renovation Timeline by Phase: From Design to Final Walkthrough
What Can Delay a Bathroom Renovation, and What Homeowners Can Control
How to Prepare Your Home and Compare Bathroom Renovation Schedules
Plan Your Cincinnati-Area Bathroom Renovation With a Clear Next Step
Bathroom Renovation Timeline: What the Full Project Schedule Includes
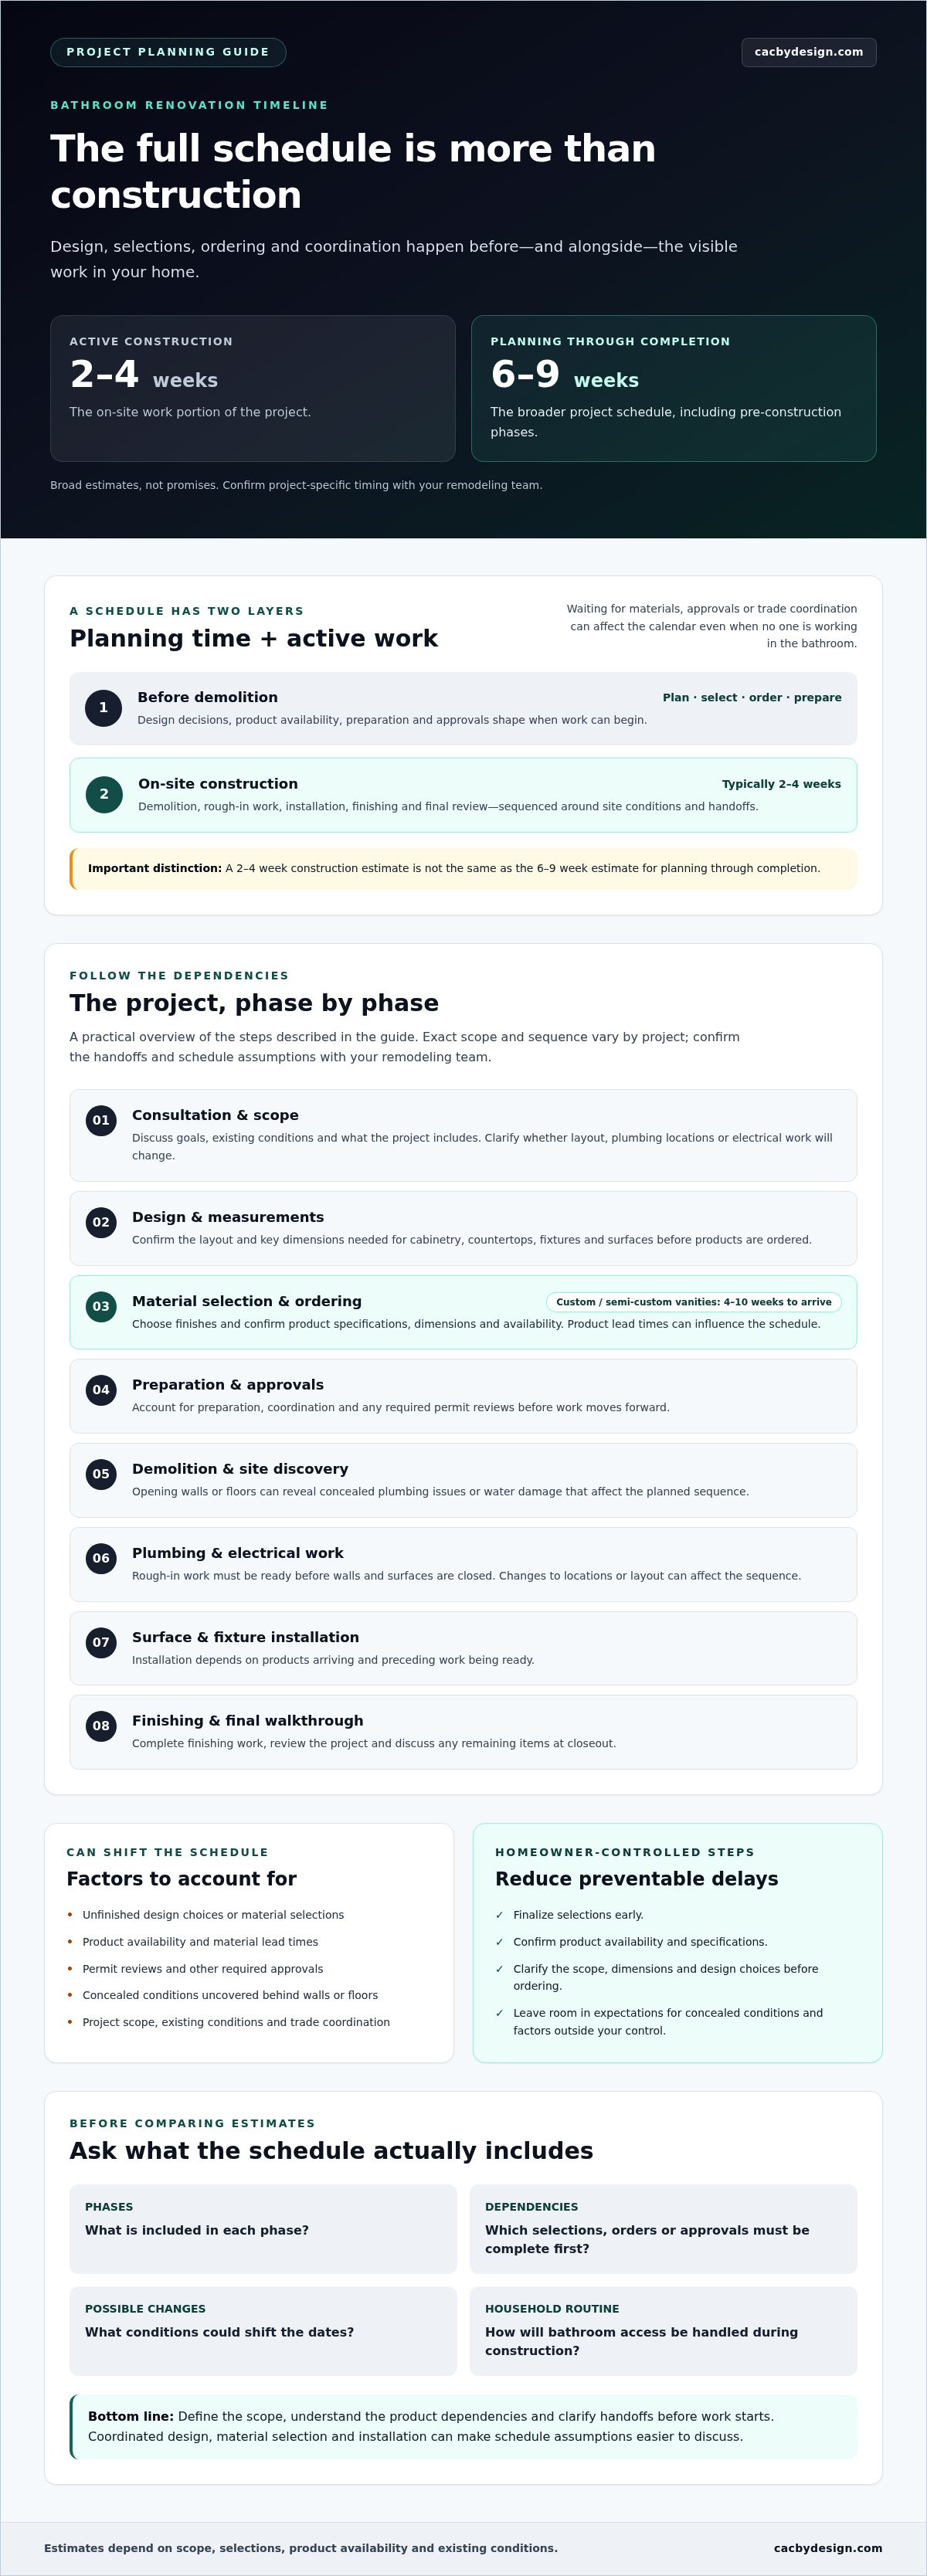
A bathroom renovation timeline covers the full project, from early planning and material selection through construction and final review. Active construction is only the on-site portion. The calendar schedule also accounts for design decisions, product ordering, preparation, trade coordination, and time spent waiting for materials or approvals.
There’s no universal duration for every home. Scope, finalized selections, product availability, existing site conditions, and required approvals all affect the sequence. A surface update and a full renovation that changes plumbing or layout won’t follow the same plan.
As broad reference points, active construction for a bathroom remodel is often estimated at 2 to 4 weeks, while a full project from planning through completion may be estimated at 6 to 9 weeks. These are estimates, not promises. Confirm current durations with the remodeling team based on your project’s scope, selections, and conditions.
A useful phase overview includes consultation and design, material selection and ordering, preparation and approvals, demolition, plumbing and electrical work, surface and fixture installation, finishing, and final review. The phases of a renovation show why planning belongs in the schedule, not outside it. Each step has dependencies. Installation, for example, may rely on products arriving and preceding work being ready.
Planning time versus active construction time
Design and selections happen before visible work begins. Next come ordering, preparation, demolition, installation, and closeout. A calendar estimate includes pauses between trades and materials, even when no one is working in the bathroom that day. Ask which parts of a proposed schedule involve active work and which include waiting or coordination time. Treat any duration as project-specific and confirm it with the remodeling team before making household plans.
Small update or full bathroom renovation?
A limited update focused on existing surfaces may involve fewer steps than a renovation that changes plumbing locations, layout, flooring, or wall treatments. Once walls or floors are opened, concealed plumbing or water damage may become visible. Additional work could then change the planned sequence. Ask how the schedule will account for unexpected conditions instead of assuming every surface is ready underneath.
Define the scope before comparing timelines. Are plumbing locations staying put? Are flooring and wall surfaces changing? Which products need to be selected and ordered? The answers help shape a realistic project sequence. For broader guidance on defining a project, see this Cincinnati bathroom remodeling guide.
Renovation schedules vary because every bathroom combines different project scopes, product dependencies, and existing conditions. A clear scope and coordinated handoffs make those variables easier to identify and discuss before work begins.
Bathroom Renovation Timeline by Phase: From Design to Final Walkthrough
A reliable bathroom renovation timeline follows the dependencies between tasks. Design decisions guide ordering. Demolition reveals existing conditions. Plumbing and electrical work need to be ready before walls and surfaces are closed. The sequence is connected, not interchangeable.
Use this phase-by-phase framework to clarify what needs to happen before each handoff. The exact scope and order can vary by project, so confirm the sequence and schedule assumptions with your remodeling team. The Harvard Joint Center for Housing Studies report provides broader context on housing and remodeling, but your bathroom’s conditions and selections determine its project plan.
Consultation and scope: Discuss your goals, existing conditions, and what the project includes. Agree on whether the layout, plumbing locations, or electrical work will change.
Design and measurements: Confirm the layout and take the measurements needed to plan cabinetry, countertops, fixtures, and surfaces. Resolve key dimensions before ordering products.
Material selection and ordering: Choose finishes and confirm product specifications, dimensions, and availability. Bathroom cabinets and countertops should work with the design and installation plan. Unresolved choices can delay orders or lead to later changes.
Preparation and approvals: Confirm the work sequence, site preparations, and any required approvals before demolition begins. Clarify who is responsible for each handoff.
Demolition and rough-in work: Remove designated materials, then complete approved plumbing or electrical changes. Check concealed conditions and rough-in work before covering walls or floors.
Waterproofing and surface installation: Prepare surfaces and complete waterproofing before installing tile or other finishes. Coordinate this work with cabinetry and countertop measurements and placement.
Fixtures, finishing, and walkthrough: Install remaining fixtures and complete finishing work. Review the results together, including finishes and operation, and document any outstanding corrections.
Design, measurements, and material selections
Make layout choices early. Confirm measurements and finish selections, then verify product specifications with the team before ordering. A late change to cabinet size or countertop details can affect fit, fabrication, or installation coordination. A remodeling team that handles design, material selection, and installation can help clarify those handoffs before work starts.
Demolition, installation, and project closeout
After demolition, the team can assess exposed areas and complete approved rough-in changes. Plumbing, electrical, waterproofing, cabinetry, and surfaces need to align before work moves forward. Later steps depend on earlier work being complete and checked. At the final walkthrough, review the finishes and operation, then list any remaining corrections.
Each phase unlocks the next, so dependencies between decisions, materials, and completed work shape the schedule. To discuss project scope, material selections, and schedule assumptions, consider speaking with a bathroom remodeling team.
What Can Delay a Bathroom Renovation, and What Homeowners Can Control
A schedule can change. The goal isn’t to assume every variable is predictable, but to make decisions, dependencies, and updates visible early enough to respond. Homeowners can control how quickly they finalize choices and how clearly they communicate. Product availability, concealed conditions, and approval processes may be outside their control, but these factors can still be discussed and tracked.
Decisions and materials that affect the schedule
Late changes can disrupt the planned sequence. A revised layout may affect plumbing or electrical work. A different cabinet size or countertop selection can change measurements, ordering, or installation coordination. Even a fixture change may require checking compatibility with the existing plan.
Before setting firm installation expectations, confirm key selections and ask whether each product is available for the intended schedule. Then establish who tracks orders and shares delivery updates. A clear communication plan helps you identify a potential gap before it affects the next scheduled step.
Homeowner-controlled actions that improve visibility include:
Finalizing layout, finishes, cabinetry, and fixtures before ordering.
Asking which decisions have deadlines and what work depends on each one.
Checking how product delays or substitutions will be discussed and approved.
Limiting last-minute changes, or asking about the schedule impact before confirming them.
Hidden conditions, approvals, and trade coordination
Some conditions only become clear after demolition. Concealed plumbing or electrical issues, or structural conditions that need assessment, may require revised work. That can change the sequence and affect when following trades can proceed. Don’t assume the original plan accounts for every condition behind a finished wall.
Approval and inspection requirements vary by jurisdiction. Cincinnati-area homeowners should confirm what applies to their property with the relevant local authority, rather than relying on a general schedule or assuming requirements are the same across municipalities. Ask the remodeling team how approvals fit into the proposed sequence and who is responsible for confirming the steps.
Agree on a process for changes before construction begins. When an unexpected condition or product issue arises, ask which work is affected, what decision is needed, the likely schedule impact, and when you’ll receive the next update. Document the agreed change and revised expectations in writing. This keeps decisions clear and helps prevent different trades from working from different assumptions.
The bathroom renovation timeline is easier to manage when changes are communicated early, even when they can’t be prevented. A realistic plan distinguishes decisions you can make now from conditions that need assessment later.
How to Prepare Your Home and Compare Bathroom Renovation Schedules
A proposed schedule is useful only when you know what it includes. Compare the assumptions behind each bathroom renovation timeline, not just the projected start and finish. Ask remodeling teams:
Which phases are included, from preparation through final review?
What decisions, product arrivals, or approvals must happen before work starts?
How are material deliveries, inspections, and unforeseen conditions handled?
Who provides schedule updates, and how will changes be communicated?
Request written confirmation of key milestones, selection deadlines, who is tracking orders, and the process for discussing changes. This makes it easier to compare proposals on equal terms and identify whether a schedule depends on selections or approvals that aren’t yet settled. For more questions to use when evaluating providers, review this Cincinnati bathroom remodeling contractor checklist.
Questions to ask before agreeing to a project schedule
Ask for the sequence as well as the dates. If a proposed schedule includes installation, find out what must be complete first, such as material delivery or checks on earlier work. Clarify how the team will share revised expectations if those dependencies change. A clear update process won’t prevent every schedule shift, but it can help you plan around one.
Household preparation before work begins
Plan for reduced or unavailable access to the bathroom during construction. If another bathroom is available, decide how the household will share it. If not, discuss alternatives in advance. Move personal items and belongings out of the work area, and confirm where tools and materials can be placed.
Make the practical details explicit with the remodeling team:
Work area: Clear the agreed space and ask how nearby floors or belongings should be protected.
Deliveries: Confirm delivery arrangements, where items can be placed, and who will coordinate access.
Pets: Plan how to keep pets safely away from workers and the work area.
Access and hours: Discuss how the team will enter the home and confirm the expected work hours.
Household routine: Identify any schedule constraints the team should know before work begins.
These details reduce avoidable confusion once the project is underway. To discuss your bathroom project’s scope and schedule assumptions, connect with a remodeling team.
Plan Your Cincinnati-Area Bathroom Renovation With a Clear Next Step
A useful bathroom renovation timeline starts with a defined scope, timely decisions, confirmed material availability, and clear coordination. The calendar becomes more actionable when everyone understands what happens next, what needs to be decided, and which details still depend on assessing the space.
Bring practical information to an initial discussion. Room measurements or photos can help explain the existing layout, while a short list of priorities and preferred finishes gives the design conversation direction. Mention known plumbing concerns, household access needs, and calendar constraints. Then ask which schedule details can be estimated now and which require a site assessment or confirmation of selections.
Turn the timeline into a project plan
Before agreeing to a schedule, ask for the key phases, decision deadlines, and communication expectations in writing. Clarify who tracks material orders, how updates will be shared, and how a proposed change or newly discovered condition will be documented. Also confirm which local requirements apply to your project with the relevant authority.
Discuss bathroom cabinets, countertops, and other selections as part of the coordinated renovation scope. Their measurements, specifications, and availability can affect how work is sequenced. When design, material selection, and installation are coordinated, project handoffs become clearer. The team can identify what needs to be finalized before ordering, what must be ready before installation, and which schedule assumptions need confirmation.
Countertops and Cabinetry By Design is a family-owned Cincinnati-area remodeling business founded in 2004. Its full-service bathroom remodeling includes design, material selection, and professional installation through an in-house team. That coordination offers a practical starting point for discussing scope and how selections connect to the project sequence.
Use the first conversation to turn ideas into questions and assumptions into items to verify. You don’t need every answer before the discussion. Bring what you know, flag what you’re unsure about, and ask what the team needs to confirm the next steps.
If you’re planning a project in the Cincinnati area, discuss a bathroom renovation with Countertops and Cabinetry By Design. Use the conversation to review your priorities, selections, schedule assumptions, and which local requirements may apply to your home.
Build a Clear Plan for Your Bathroom Remodel
A realistic bathroom renovation timeline depends on more than construction days. Scope, finalized selections, product availability, approvals, and coordination all shape the schedule. Define the project early, confirm decision deadlines, and ask how updates or unexpected changes will be handled. That gives you a clearer plan, even when some details depend on what the team finds on site.
Countertops and Cabinetry By Design is a family-owned and operated Cincinnati-area business founded in 2004. Its full-service bathroom remodeling includes design, material selection, and professional installation by an in-house team, helping clarify how choices and project handoffs connect.
Ready to discuss your goals, selections, and schedule assumptions? Discuss your bathroom renovation plans with our Cincinnati-area team. Start with the details you know and the questions you still need answered. A well-defined next step can make the planning process feel more manageable.
Frequently Asked Questions
How long does a bathroom renovation usually take?
A full bathroom renovation generally takes about 6 to 9 weeks from planning through completion, while active construction commonly takes 2 to 4 weeks. These are estimates, not guaranteed dates. The bathroom renovation timeline depends on project scope, selections, product availability, approvals, and conditions uncovered during work. Ask the remodeling team to distinguish planning and ordering from on-site construction, then confirm the schedule for your specific project.
What is the first step in a bathroom renovation?
Start by defining the project scope with a remodeling team. Discuss what you want to change, whether the layout or plumbing locations may shift, and any existing concerns you know about. Photos, measurements, and a list of priorities can help focus the conversation. From there, clarify the design process, material decisions, schedule assumptions, and any site assessment or local approvals needed before setting a project sequence.
Can I use my bathroom during a renovation?
Plan for periods when the bathroom may not be usable, especially during demolition, plumbing work, and installation. The exact disruption depends on the project scope and work sequence. Before construction starts, ask the remodeling team when access will be restricted and whether any parts of the bathroom can remain available. If it’s your household’s only bathroom, discuss alternatives early so you can plan routines around the expected work period.
What can delay a bathroom renovation?
Late design changes, unfinalized selections, unavailable materials, concealed plumbing or electrical conditions, approvals, and trade coordination can all affect the schedule. Some factors, such as delivery timing or what’s behind a wall, may be outside your control. You can reduce avoidable hold-ups by finalizing choices before ordering, confirming who tracks deliveries, and agreeing on how changes, schedule impacts, and next steps will be communicated.
Does changing the bathroom layout make the renovation take longer?
It can. Changing the layout may involve plumbing or electrical work, additional decisions, and a different sequence of tasks. Moving fixtures may also require assessment of existing conditions and confirmation of applicable local approvals. Keeping plumbing locations and the general layout may simplify coordination, but it doesn’t guarantee a shorter project. Ask the remodeling team to explain which specific changes affect the schedule and what must be confirmed before work begins.
When should I choose bathroom materials to avoid delays?
Choose materials during planning, before the team sets firm ordering and installation expectations. Confirm dimensions, specifications, finish choices, and availability for items such as bathroom cabinets, countertops, and fixtures. Custom and semi-custom vanities can have lead times of 4 to 10 weeks, so verify current timing for your selections. Ask who tracks orders and how delivery updates or product changes will affect the schedule.
Do I need a permit for a bathroom renovation in Cincinnati?
In Cincinnati, a building permit is required for most bathroom projects that alter interior rooms, and separate permits may be needed for electrical and plumbing work. Requirements can differ outside Cincinnati city limits. Homeowners in Hamilton, Butler, Warren, Montgomery, Green, Clinton, Clermont, and Brown counties should check with the authority for their property about permits and inspections before work begins. Confirm how approvals fit into the proposed schedule.


Comments