
Cincinnati Master Bath Remodel: 2026 Cost Guide
The average cost of a master bath remodel is a broad reference, not a project-specific quote. Room size, existing conditions, finish choices, and whether plumbing or electrical systems need to move all shape the scope. A spacious primary suite with dated infrastructure won’t price like a surface refresh, even in the same Cincinnati neighborhood.
That uncertainty can make budgeting and contractor comparisons difficult. A more useful starting point is to define what needs to change, what can stay, and which selections matter most. Then ask for a detailed estimate that separates included work from potential changes if demolition reveals unexpected conditions.
This 2026 guide explains the decisions that shape a master bath remodel budget and how refresh, partial, and full-project scopes differ. You’ll also learn how cabinetry, countertops, fixtures, and tile affect the plan, what site conditions can prompt added work, and which questions to ask when reviewing a Cincinnati-area proposal. The goal is to compare like with like and choose a scope that fits your priorities and your bathroom’s actual condition.
Table of Contents
Why the Average Cost of a Master Bath Remodel Varies in the Cincinnati Area
The average cost of a master bath remodel is a general reference, not a quote for your home or a guaranteed local price. A useful estimate starts with the work required, the room’s current condition, and the selections you want. Rather than rely on an unsupported monetary figure, use this guide to identify the details that shape a project-specific scope.
Square footage alone won’t reveal the full workload. A compact bathroom may need extensive preparation or plumbing updates, while a larger room may retain its layout and existing systems. Cosmetic updates are different from work that moves plumbing, changes electrical connections, or addresses structural conditions. The terms can overlap; Renovation (also called remodeling) is a useful high-level reference, but your proposal should define the work in plain language.
What does a master bath remodel estimate actually include?
An estimate may cover design, demolition, preparation, materials, installation, and project coordination. These are distinct parts of the scope. Selecting a bathroom cabinet, countertop, sink, faucet, or tile is a product decision; preparing the room and installing those selections require labor and site work. In each proposal, confirm in writing what’s supplied, what’s installed, and what’s excluded. Clear line items make it easier to compare estimates.
Look for specific tasks, not just a project label. “Full remodel” can mean different things from one proposal to another. Check how demolition, disposal, surface preparation, installation, and coordination are addressed. Ask how proposed changes will be explained and approved if the work differs from the original plan.
Why Cincinnati-area homes can have different project needs
Homes across the Cincinnati area don’t share one standard bathroom layout or condition. Existing plumbing locations, the state of visible surfaces, room access, and space for materials and work can all affect the plan. Keeping a sink or shower in place differs from rearranging the room, which may involve additional plumbing or electrical work. The Cincinnati bathroom remodeling guide offers more context for planning around a bathroom’s systems and design.
Before comparing proposals, describe what you want changed and what should stay. Note known concerns, access limitations, and any layout changes you’re considering. If demolition could uncover conditions that affect the scope, ask how those findings will be documented and reviewed before additional work proceeds. A project-specific plan is more useful than an average detached from your home.
What Drives a Master Bath Remodel Budget in Cincinnati?
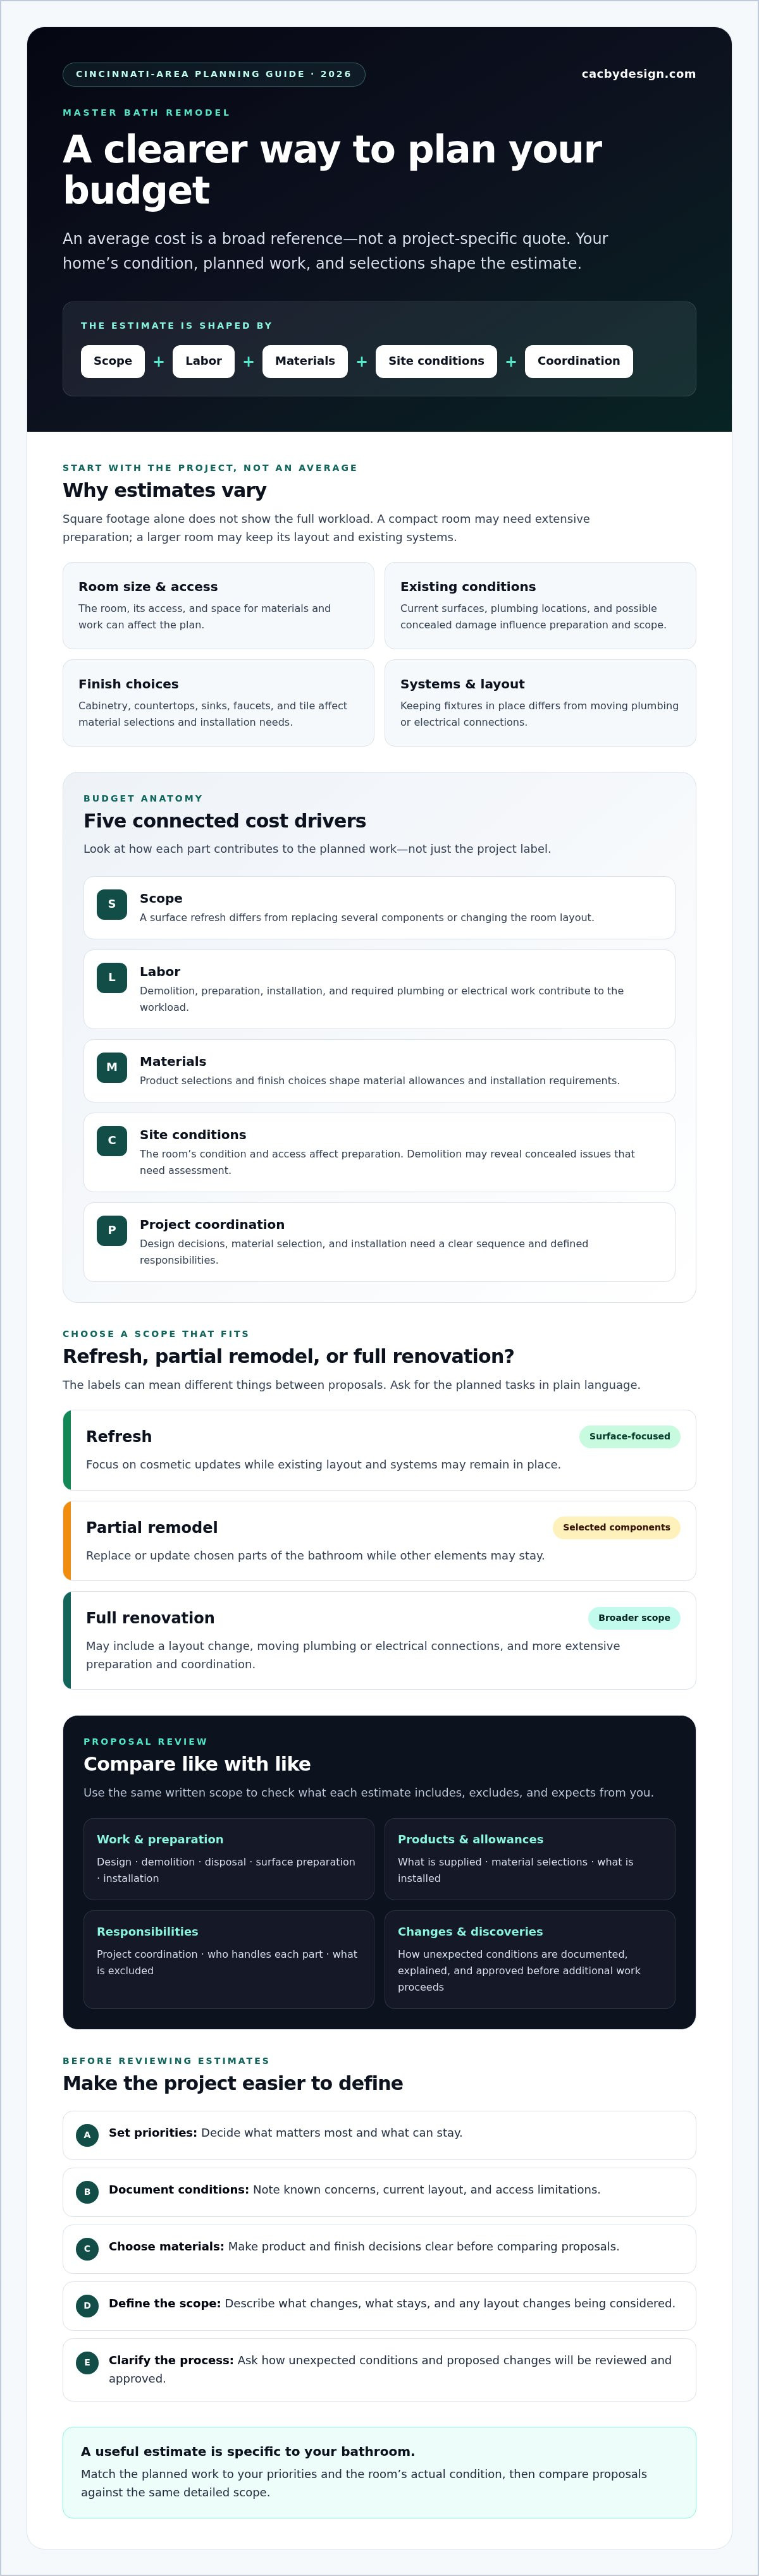
A project budget reflects several connected decisions, not just one line item. Scope determines how much work is planned. Labor covers preparation and installation, while materials reflect your selections. Site conditions can reveal additional needs, and project coordination keeps design decisions, materials, and installation aligned. The National Kitchen & Bath Association (NKBA) 2026 Outlook offers broader industry context, but your estimate should be based on the details of your home.
Scope: A surface refresh differs from replacing several components or changing the room layout.
Labor: Demolition, preparation, installation, and any required plumbing or electrical work contribute to the planned workload.
Materials: Product selections affect material allowances. Finish choices and installation requirements can change what the plan needs to include.
Site conditions: The room’s existing condition and access can affect preparation. If demolition reveals possible concealed damage, ask how it will be assessed.
Coordination: Design decisions, material selection, and installation need to follow a clear sequence, with responsibility for each part defined.
How layout changes and hidden conditions affect the work
Keeping a sink, shower, or other fixture in its current location involves a different scope from relocating it. Moving plumbing or electrical connections may add work and coordination. If demolition reveals possible concealed damage, ask how the condition will be assessed, documented, and presented for your approval before added work begins. Request written details about the proposed change instead of relying on a verbal update.
How cabinetry, countertops, and finishes shape the plan
Choose materials using practical criteria as well as appearance. Consider durability, maintenance, visual fit, and installation requirements. Bathroom cabinetry affects storage and how the room functions. Countertop materials such as quartz, granite, marble, quartzite, soapstone, or wood offer different appearances and care considerations. Sinks, faucets, and tile also need to work with the design and installation plan. For broader planning context, read this Cincinnati bathroom remodeling overview.
The average cost of a master bath remodel can’t account for every combination of scope, site conditions, and selections. A detailed estimate should identify material allowances, installation work, exclusions, and how changes will be handled. If you’re planning a Cincinnati-area bathroom project, you can discuss your project scope with the team and clarify which decisions need to be defined.
Refresh, Partial Remodel, or Full Renovation: Which Master Bath Scope Fits?
Choose a scope by identifying what needs to change, not by starting with a project label. A refresh targets visible updates while retaining most of the existing layout. A partial remodel addresses selected components or systems. A full renovation takes on a wider set of surfaces and fixtures, and may include layout or system changes. These categories help frame decisions, but the written scope should spell out exactly what’s included.
When a targeted master bath refresh may be enough
If the layout functions well and the main concerns are limited, focus on those priorities. Updating cabinetry, a countertop, faucets, or selected finishes may address the room’s most visible needs. Keeping serviceable components can limit the work involved, depending on their condition. Before choosing this scope, rank what matters most: daily function, appearance, or a specific issue that needs attention.
When a full master bath renovation makes more sense
Consider a full renovation when layout frustrations persist, finishes need attention across the room, or several upgrades depend on coordinated installation. More extensive work needs careful sequencing so design decisions, material selections, and trades align. For a broader look at project coordination, see this Cincinnati home renovation contractor guide.
The average cost of a master bath remodel is difficult to interpret without knowing which scope it describes. Compare proposals only after defining the work and identifying the components that will remain. If energy-related upgrades are part of your plan, review the IRS information on the Energy Efficient Home Improvement Credit and confirm eligibility for specific improvements. Don’t assume general bathroom work qualifies.
How to Compare Master Bath Remodel Estimates in the Cincinnati Area
A proposal is useful only when you can tell exactly what it covers. A lower headline total may reflect a narrower scope, different material assumptions, or work that another proposal includes. Use this checklist to compare the same project, not just the totals.
Write down the shared scope. List what will change, what will remain, and whether the layout stays in place.
Match the selections. Compare the specified bathroom cabinetry, countertops, sinks, faucets, tile work, and other included materials. Check whether an item is described as an allowance and what that allowance covers.
Review preparation and installation. Look for separate descriptions of demolition, disposal, surface preparation, and installation. Ask what happens if existing conditions require additional preparation.
Identify exclusions and assumptions. Note work that isn’t included, components expected to remain, and assumptions each proposal makes about the room.
Clarify coordination and changes. Ask who manages communication, how schedule changes are shared, and how new site findings or selection changes are documented and approved.
Check local requirements. If permits or inspections may apply, confirm current requirements with the relevant local authority rather than relying on an unverified proposal assumption.
Questions to ask before accepting a remodeling proposal
Get clear answers about who handles design, material selection, installation, and project communication. Confirm which fixtures, cabinetry, countertops, tile work, and preparation tasks are included. Then ask how approvals are recorded if the scope or selections change. A written process helps everyone work from the same decisions.
How to make competing estimates genuinely comparable
Give each contractor the same written scope and ask them to identify allowances clearly. Check that demolition, disposal, preparation, and installation are described rather than bundled into vague language. Compare assumptions and exclusions line by line. If one proposal omits a task, ask whether it’s excluded or addressed elsewhere before deciding how the estimates compare.
The average cost of a master bath remodel is meaningful only when you know what the estimate includes. For a project-specific scope, discuss your bathroom remodel estimate with the team at Countertops and Cabinetry By Design.
Plan Your Cincinnati Master Bath Remodel with a Clear, Project-Specific Scope
A clear plan makes estimates easier to evaluate and decisions easier to sequence. Start by setting priorities, documenting the room’s current condition, defining what should change, and considering materials. Then compare proposals against the same scope. The average cost of a master bath remodel becomes a more useful budgeting reference when you know which work and selections your project includes.
What to prepare before speaking with a remodeler
Bring practical details, not a finished design. A short preparation list can focus the scope conversation:
Current pain points: Note what isn’t working, such as limited storage, an inconvenient layout, or finishes that need attention.
Desired improvements: Identify your priorities and any features you want to keep.
Room information: Gather measurements, photos, and notes about known maintenance or functionality issues.
Finish preferences: Record materials and finishes you’re considering for cabinetry, countertops, sinks, faucets, and tile.
Priority order: Separate essential repairs from optional upgrades so the proposed scope reflects what matters most.
This information won’t replace an assessment of the room, but it gives the remodeler a stronger starting point. It can also help identify decisions to make before installation begins.
How Countertops and Cabinetry By Design supports bathroom projects
Countertops and Cabinetry By Design is a family-owned Cincinnati-area remodeling business founded in 2004. Its full-service bathroom remodeling approach brings design, material selection, and professional installation together, with in-house craftsmen handling installation. The team works with homeowners on choices such as bathroom cabinetry, countertops, sinks, faucets, and tile backsplashes as part of the project scope.
Before work begins, align design decisions with what the proposal includes. Confirm which items are selected, how they fit the intended plan, and what installation work is specified. A defined scope helps make decisions clearer as the project moves from planning into installation.
Ready to discuss your master bath priorities and the scope that fits your home? Contact the Cincinnati-area team at Countertops and Cabinetry By Design to talk through your bathroom remodeling project.
Build Your Master Bath Plan Around the Work
A useful remodel budget starts with the room, not a generic average. The average cost of a master bath remodel can’t capture your home’s existing conditions, chosen finishes, or whether the project is a refresh, partial remodel, or full renovation. Define the scope first, then compare proposals against the same written details, including materials, preparation, installation, exclusions, and how changes will be handled.
Countertops and Cabinetry By Design is a family-owned Cincinnati-area remodeling business founded in 2004. Its full-service approach brings design, material selection, and installation together, with in-house craftsmen handling installation. This can help clarify decisions before work begins and connect selections to the project scope.
Ready to turn your priorities into a project-specific plan? Discuss your master bath remodel with our Cincinnati-area team. A clear starting point can make the next decisions more manageable and help you evaluate your options.
Frequently Asked Questions
What is the average cost of a master bath remodel in 2026?
There isn’t one dependable figure that predicts what a 2026 master bath remodel will involve in your home. The average cost of a master bath remodel is only a broad reference. A project-specific estimate depends on the planned work, the bathroom’s existing condition, and material selections. A Cincinnati-area refresh that keeps the layout differs from a renovation that changes plumbing or electrical systems. Compare estimates only after defining the same scope.
What factors affect the cost of a master bathroom remodel the most?
Scope, labor, materials, existing conditions, and project coordination are the main factors to examine. Replacing selected finishes differs from updating multiple systems or changing the layout. Material choices, including bathroom cabinetry and countertops, affect what the proposal includes, while installation requirements shape the work. Conditions uncovered during demolition, such as possible concealed damage, may also need assessment. Ask the remodeler to identify assumptions, allowances, exclusions, and how added work will be documented.
Can I remodel a master bath without moving the plumbing?
Yes, a master bath can often be updated while keeping plumbing fixtures in their existing locations, if the layout and conditions support that plan. For example, you might replace cabinetry, a countertop, a faucet, or selected finishes without relocating a sink or shower. Keeping fixture locations doesn’t rule out other work, so confirm that existing components and connections are suitable. Ask the remodeler to distinguish work that stays in place from any proposed plumbing changes.
Is a partial master bath remodel less disruptive than a full renovation?
A partial remodel may involve less work in the room if it focuses on selected components and leaves serviceable areas in place. A full renovation typically coordinates more surfaces, fixtures, or systems, which can require more preparation and sequencing. Actual disruption depends on the scope and home conditions, not just the project label. Ask which parts of the bathroom will be unavailable, what work happens in sequence, and how schedule changes will be communicated.
How do I compare master bathroom remodeling estimates?
Give each contractor the same written project scope, then compare what each proposal includes rather than relying on its headline total. Check selections, material allowances, demolition, disposal, preparation, installation, exclusions, and assumptions about existing conditions. Ask who coordinates the work and how changes are recorded and approved. For homeowners considering projects across Hamilton, Butler, Warren, Montgomery, Green, Clinton, Clermont, or Brown County, these details help make proposals comparable across the Cincinnati area.
What should a master bath remodel estimate include?
A detailed estimate should describe the project scope and identify design, demolition, preparation, materials, installation, and project coordination as applicable. It should specify included fixtures, cabinetry, countertops, and tile work, along with material allowances and exclusions. Confirm what existing components will remain and how potential site discoveries or selection changes will be handled. Ask for changes and approvals in writing so you can track how the agreed scope develops.
Do I need permits for a master bath remodel in Cincinnati?
Permit and inspection requirements depend on the work and the applicable local jurisdiction, so confirm them with the relevant Cincinnati-area authority before work begins. Don’t assume a cosmetic update and a project involving plumbing, electrical, or structural changes follow the same requirements. Ask your remodeler which requirements may apply, then verify current details directly with the local building department. Get clarity on who is responsible for confirming and documenting any applicable approvals.


Comments