
Framed vs. Frameless Shower Doors: Which Fits Your Bathroom?
The sleekest shower door isn’t always the best fit. A frameless design can make a bathroom feel more open, but the enclosure, wall alignment, and water-control needs matter just as much as appearance. When comparing framed vs frameless shower doors, consider how the system will work in your bathroom, not just how it looks.
Clean lines and budget are only part of the decision. Think about everyday cleaning, where water may escape, whether the door can swing freely, and how the walls will support the hardware.
This guide compares framed and frameless doors by appearance, cleaning, water containment, installation requirements, and budget considerations. Use the comparisons and checks below to match a door style to your layout and renovation plans. If you’re coordinating a broader bathroom remodel, confirm whether shower-door selection and installation are included in the project scope before requesting estimates.
Table of Contents
Framed vs. Frameless Shower Doors: What Is the Difference?
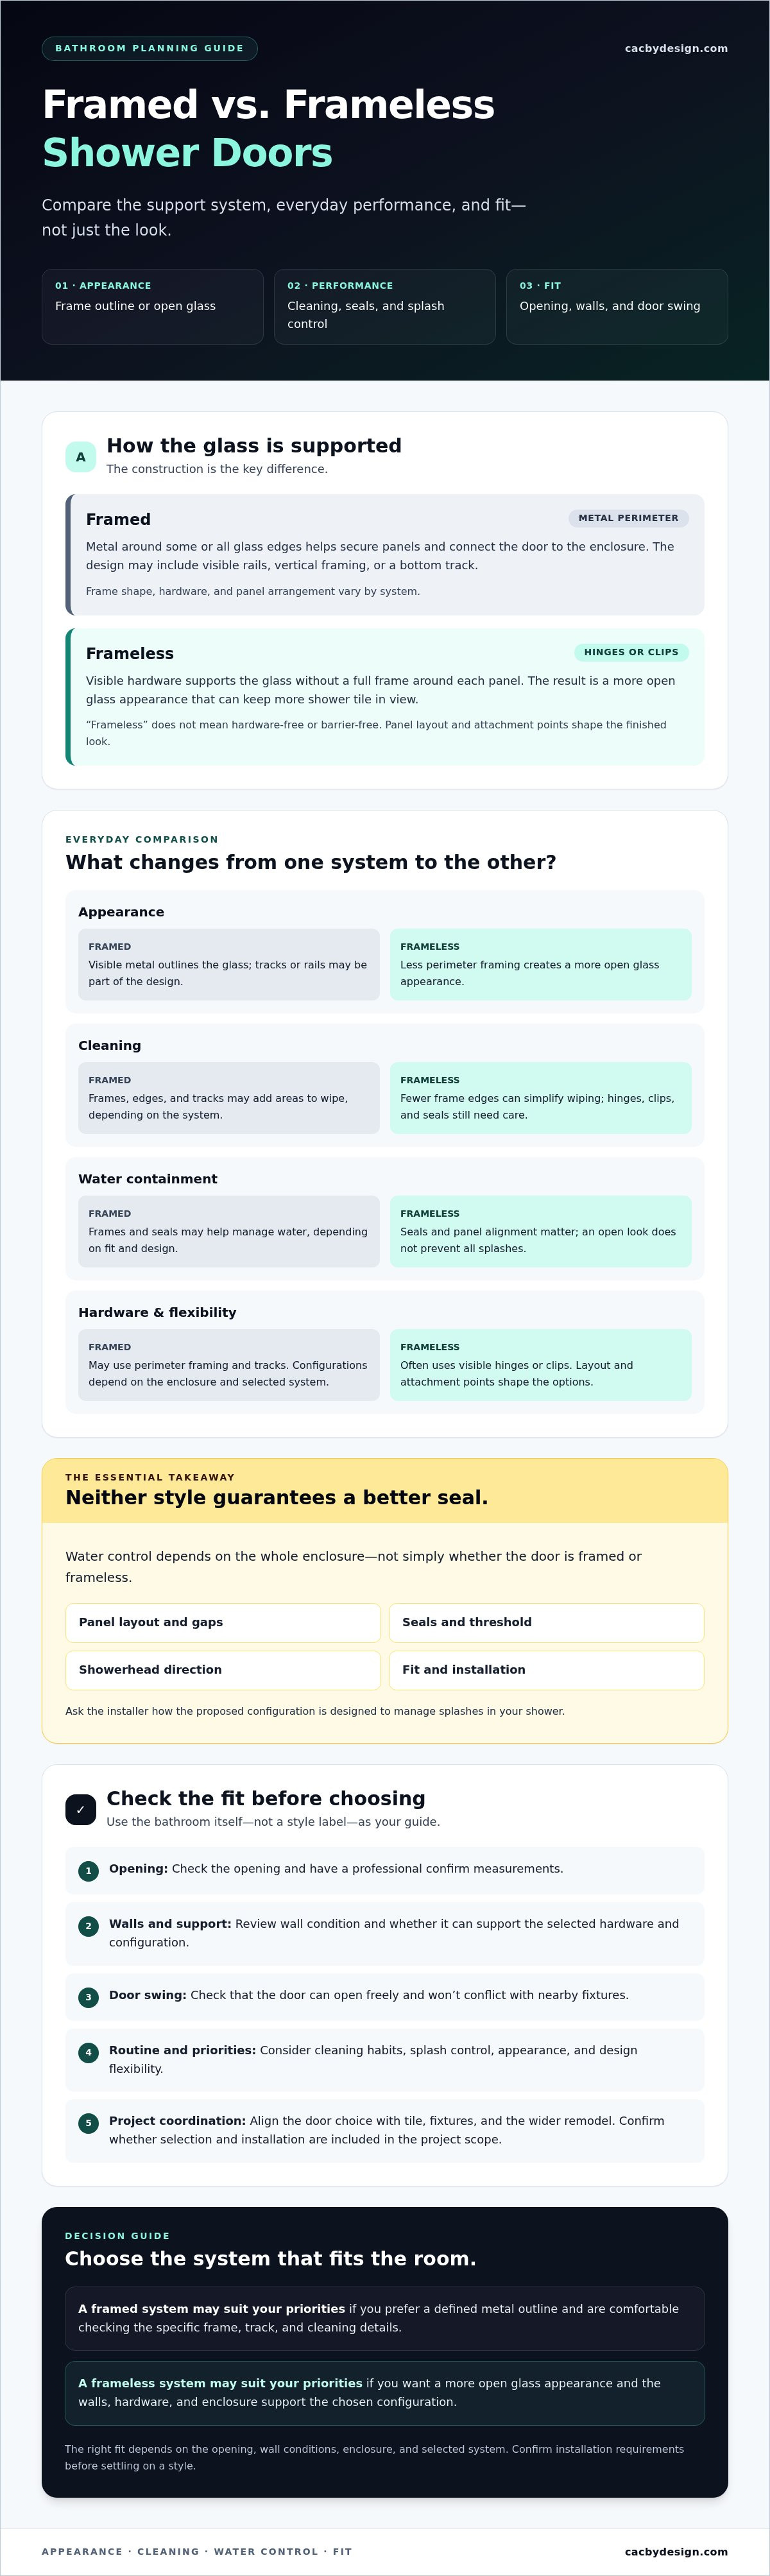
The main difference is how the glass is supported. Framed shower doors use a metal perimeter frame to hold and connect the glass, while frameless doors rely on hardware such as hinges and clips, without a full frame around each panel. That construction affects the look, but it doesn’t make one option the right choice for every bathroom.
Framed designs have more visible metal around the glass, often including tracks or channels. Frameless designs draw more attention to the glass and the shower tile. Both are types of shower doors, and the specific setup depends on the enclosure and selected system.
How framed shower doors support the glass
A framed system uses metal around some or all of the glass edges. The frame helps secure the panels to one another and connect the door to the enclosure. Depending on the design, you may see perimeter rails, vertical framing, or a bottom track. Together, these parts create a more defined outline around the glass.
Framed systems vary in appearance and construction. Frame shape, hardware, and panel arrangement can differ, so check the specific design rather than assuming all framed doors use the same setup. The enclosure determines how the frame attaches and how the door opens.
How frameless shower doors use glass and hardware
Frameless systems support the glass with visible hardware, such as hinges attached to a wall or clips holding a fixed panel in place. The result is a more open glass appearance, with less metal outlining the enclosure. “Frameless” doesn’t mean hardware-free or that the shower has no barriers.
Panel configuration and attachment points shape the finished look. A hinged door needs suitable support at the wall, while a fixed panel depends on how it is secured. Frameless glass is often thicker than glass used in framed systems, but requirements vary by door and enclosure. Don’t treat one thickness or hardware setup as universal.
For a useful framed vs frameless shower doors comparison, start with the support system, then consider how the visible frame or hardware will look in the room. The best fit depends on the opening, wall conditions, and chosen configuration. Confirm the system’s installation requirements before settling on a style.
Framed vs. Frameless Shower Doors: Compare Everyday Performance
Construction affects daily use, but it isn’t the only factor. The enclosure’s shape, seals, hardware, and installation all influence cleaning and splash control. Use this comparison to identify typical differences, then assess the specific system you’re considering.
Neither framed nor frameless doors guarantee better water containment on their own. Panel layout, seals, the threshold, showerhead direction, and installation all work together to control splashes.
Which shower-door style is easier to clean?
Framed doors may have more edges and tracks where soap residue can collect, though this varies by design. Frameless doors often have simpler lines to wipe, but their hardware and seals still need attention. Water conditions, ventilation, and cleaning habits affect upkeep too. Compare the actual track and hardware details before deciding which system suits your routine.
How do framed and frameless doors manage water?
Water control depends on the whole enclosure. The door’s seals and threshold, gaps between panels, and showerhead direction can all affect where water goes. Frameless doesn’t mean water can’t escape, just as a frame alone doesn’t guarantee a dry floor. Ask the installer to explain how the proposed configuration is designed to manage splashes in your shower.
For a broader bathroom remodel, coordinate the enclosure decision with the tile, fixtures, and room layout. Bathroom remodeling planning can help connect those design choices. Confirm whether shower-door selection and installation are included in the project scope.
Framed vs. Frameless Shower Doors: Weigh the Design and Budget Trade-Offs
The right choice balances visual impact with the constraints of your project. A framed door gives the enclosure a defined outline and may suit homeowners focused on budget. A frameless design reduces visible framing, leaving more attention on the tile and potentially making the bathroom feel more open. Neither is an automatic upgrade. The best fit depends on the room, existing opening, and full renovation scope.
When a framed shower door may be the practical choice
Consider a framed system if you prefer a defined enclosure, a familiar look, or an option that may be more budget-conscious. An existing opening can affect what fits without changes. Preferences about tracks, frame appearance, and hardware can also narrow the options. Compare the system specifications and installation scope, not just the “framed” label.
When a frameless shower door may suit the design
A frameless look may suit you if you want less visible metal and a clearer view of the tile. That openness can make the shower feel less visually enclosed, especially when the tile is a central design feature. The details still matter: custom dimensions, wall condition, panel layout, and hardware affect what is practical and how the finished door looks. Frameless glass also needs regular care and precise professional installation.
Budget depends on more than the door style. The system’s dimensions, configuration, hardware, custom work, and any adjustments to the opening or surrounding walls can affect the overall project. A straightforward installation and a custom enclosure are different scopes, even if both use the same style label. Request an itemized estimate that clarifies what the door, hardware, preparation, and installation include. This makes it easier to compare proposals on the same basis.
As you weigh framed vs frameless shower doors, compare the design payoff with the requirements of your bathroom. For a broader renovation, coordinate the enclosure with tile, fixtures, and layout so the shower feels like part of the plan. Full bathroom remodeling can bring those choices into one project plan. Confirm whether shower-door selection and installation are included in the proposed scope.
How to Choose a Shower Door: Check Layout, Measurements, and Installation
Start with the room, not the glass style. These four steps can help narrow your options and uncover fit issues before installation.
1. Assess the layout. Note the enclosure shape, entry direction, available clearance, and nearby fixtures. Check whether a swinging door could hit a vanity, toilet, or towel bar. Consider how you’ll enter and use the shower day to day.
2. Define your priorities. Decide what matters most: appearance, privacy, cleaning effort, or accessibility. Include the needs of everyone using the bathroom. Ranking priorities helps you compare framed vs frameless shower doors against practical requirements, not just a photo.
3. Compare systems. Review the panel configuration, hardware, seals, and how each option works with the enclosure. Ask whether the walls and finished surfaces can support the proposed hardware. A system that looks right may still require a different layout or preparation to fit your space.
4. Confirm measurements. Have a qualified professional verify the opening width, wall condition, door swing, and clearance around nearby fixtures. Don’t rely on rough measurements for a final order.
What to assess before selecting a shower door
Look beyond the opening itself. The shower’s shape and entry position affect panel placement, while faucets and other fixtures can limit door movement. Consider the finished walls, too. Tile, wall alignment, and attachment points all matter for fit and support. If the bathroom is being renovated, coordinate final measurements with the tile and enclosure work so they reflect the completed surfaces.
Questions to ask before installation
Clarify the project scope before work begins. Ask who takes the final measurements and when they’ll be confirmed. Verify what the proposal includes: the door, glass, hardware, seals, and installation tasks. Ask how the selected configuration is intended to manage water, what care it needs, and who handles any adjustments to the opening or walls.
For Cincinnati-area projects, confirm the scope and applicable requirements with the qualified installer before choosing or ordering a system. In a full bathroom remodel, coordinate the shower opening with tile, fixtures, and the overall layout. If you’re planning a broader update, discuss your bathroom remodel plans with Countertops and Cabinetry By Design, and confirm whether shower-door selection and installation are included in the project scope.
Plan Your Shower Door as Part of a Cincinnati Bathroom Remodel
A shower door affects more than the enclosure. Its frame or hardware sits alongside tile, faucets, and other visible finishes, while the opening direction affects how people move through the bathroom. Treat the door as part of the design plan, not a final detail to decide after renovation work is underway.
Coordinate the door with tile, fixtures, and bathroom layout
Consider how the door will look against the finished shower walls. A framed design adds a visible metal outline; a frameless design can leave more tile in view. Coordinate visible hardware finishes with faucets and other bathroom details, or use contrast deliberately.
Then check how the door works in the room. A swinging panel needs clearance and can affect access to nearby fixtures. Sliding and fixed-panel configurations have different layout considerations. Resolve the enclosure dimensions, door operation, and installation responsibilities in the project plan. If tile or walls are changing, confirm when final measurements will be taken so they reflect the finished surfaces.
Know when to bring in a remodeling team
If the project also changes tile, fixtures, or the bathroom layout, involve a remodeling team early to coordinate those choices. That can be especially useful when enclosure dimensions or door swing depend on the renovation plan. Discuss the look you want and how the shower fits the room, then confirm which work is included in the project scope.
Countertops and Cabinetry By Design is a family-owned Cincinnati-area business offering full bathroom remodeling, design and material selection, and professional installation by an in-house team. When planning a remodel, ask whether shower-door selection or installation is included in the specific project scope.
For homeowners planning a broader update, Plan your Cincinnati-area bathroom remodeling project. Bring your priorities for framed vs frameless shower doors into the conversation, and confirm how the door decision, measurements, and installation responsibilities fit the renovation scope.
Make the Door Choice Part of the Plan
The right shower door is the one that works with your enclosure and renovation plans. Framed vs frameless shower doors differ in appearance and support, but neither style guarantees easier upkeep or better water control. Compare the specific system, assess the layout, and confirm measurements, wall conditions, door swing, and project responsibilities before installation.
If your bathroom remodel includes tile, fixtures, or layout changes, coordinate the shower-door decision with those choices. A clear project scope helps you understand whether door selection and installation are included and who will handle each step.
Countertops and Cabinetry By Design is a family-owned and operated Cincinnati-area business offering full-service bathroom remodeling, design and material selection, and professional installation by an in-house team. Plan your Cincinnati-area bathroom remodeling project and discuss how the shower enclosure fits the broader design and installation plan. If you’re remodeling in Hamilton, Butler, Warren, Montgomery, Green, Clinton, Clermont, or Brown County, contact the team to discuss your bathroom project and clarify its scope.
Frequently Asked Questions
What is the difference between framed and frameless shower doors?
Framed doors use a visible metal frame to support and connect the glass, while frameless doors rely on hardware such as hinges or clips without a full perimeter frame. That construction creates different visual effects, but the labels alone don’t tell you how a specific door will perform. For framed vs frameless shower doors, compare the panel layout, hardware, seals, cleaning needs, and installation requirements.
Are frameless shower doors harder to keep watertight?
Not automatically. Neither style guarantees that water will stay inside every shower. Panel layout, seals, thresholds, showerhead direction, and installation quality all affect splash control. A frameless appearance doesn’t prove the door will contain more or less water. Ask the installer how the proposed design manages water in your enclosure and whether its configuration has limitations to plan around.
Which is easier to clean, a framed or frameless shower door?
Frameless doors can have fewer visible frame edges and tracks to wipe, while some framed designs have more seams where residue may collect. The specific hardware matters, so inspect the track and hinge details rather than choosing by style label alone. Water conditions, bathroom ventilation, and cleaning habits also affect upkeep. Neither design eliminates regular cleaning, so ask for care instructions for the system you’re considering.
Are framed shower doors less expensive than frameless doors?
Framed doors may be a more budget-conscious option in some projects, but style alone doesn’t determine the price. The opening, glass, hardware, site conditions, and installation scope can all affect an estimate. Frameless systems may have different glass and hardware requirements. For a useful comparison, request estimates based on the same measurements and a clearly defined list of included work.
Can I install a frameless shower door in a small bathroom?
Possibly, but the layout determines whether it’s practical. Check the opening, door swing, nearby fixtures, and available clearance with a qualified installer. Frameless glass can create a more open visual effect, but it doesn’t increase physical space or prevent a door from hitting a vanity or another fixture. Confirm the finished opening and how the proposed door will operate before committing to the design.
Should I choose my shower door before or after the tile is installed?
Decide on the general door style early, then confirm final measurements at the stage specified by the installer, often after the relevant surfaces are finished. Tile thickness and finished wall conditions can affect fit. Ask who measures, when dimensions are confirmed, and how the door work fits the project schedule. Homeowners in Hamilton, Butler, Warren, Montgomery, Green, Clinton, Clermont, and Brown counties should confirm shower-door responsibilities in the remodel scope. Countertops and Cabinetry By Design offers full bathroom remodeling; ask whether shower-door selection and installation are included in your project.


Comments