
Frameless vs. Framed Cabinets: The High-Performance Guide to Pros and Cons
Updated: Jul 24
Your kitchen is likely hiding 15% of its potential storage capacity behind a single inch of decorative wood. It's a technical inefficiency that most homeowners overlook until they're struggling to fit oversized cookware into a restricted drawer. Analyzing frameless vs framed cabinets pros and cons isn't just a stylistic exercise; it's a structural play for maximum storage density and long-term equity.
You want a high-performance kitchen that operates with surgical precision. You're right to fear that traditional styles might sacrifice function for fluff or leave you with wasted space. We'll help you master the mechanical differences between these construction methods to ensure your layout delivers maximum utility. We're breaking down the structural logic of full-access interiors, comparing the 1.5-inch gain in drawer width, and providing a data-backed framework to help you choose the right system for your investment.
Table of Contents
Construction Mechanics: The Core Differences Between Framed and Frameless
Cabinetry isn't just about the finish. It's about structural physics. Choosing between Cabinet construction methods dictates your kitchen's storage density and hardware longevity. When evaluating frameless vs framed cabinets pros and cons, you're looking at two distinct engineering philosophies: the rigid American face frame and the high-volume European box. This choice impacts everything from the thickness of your side panels to how your hinges handle the weight of daily use.
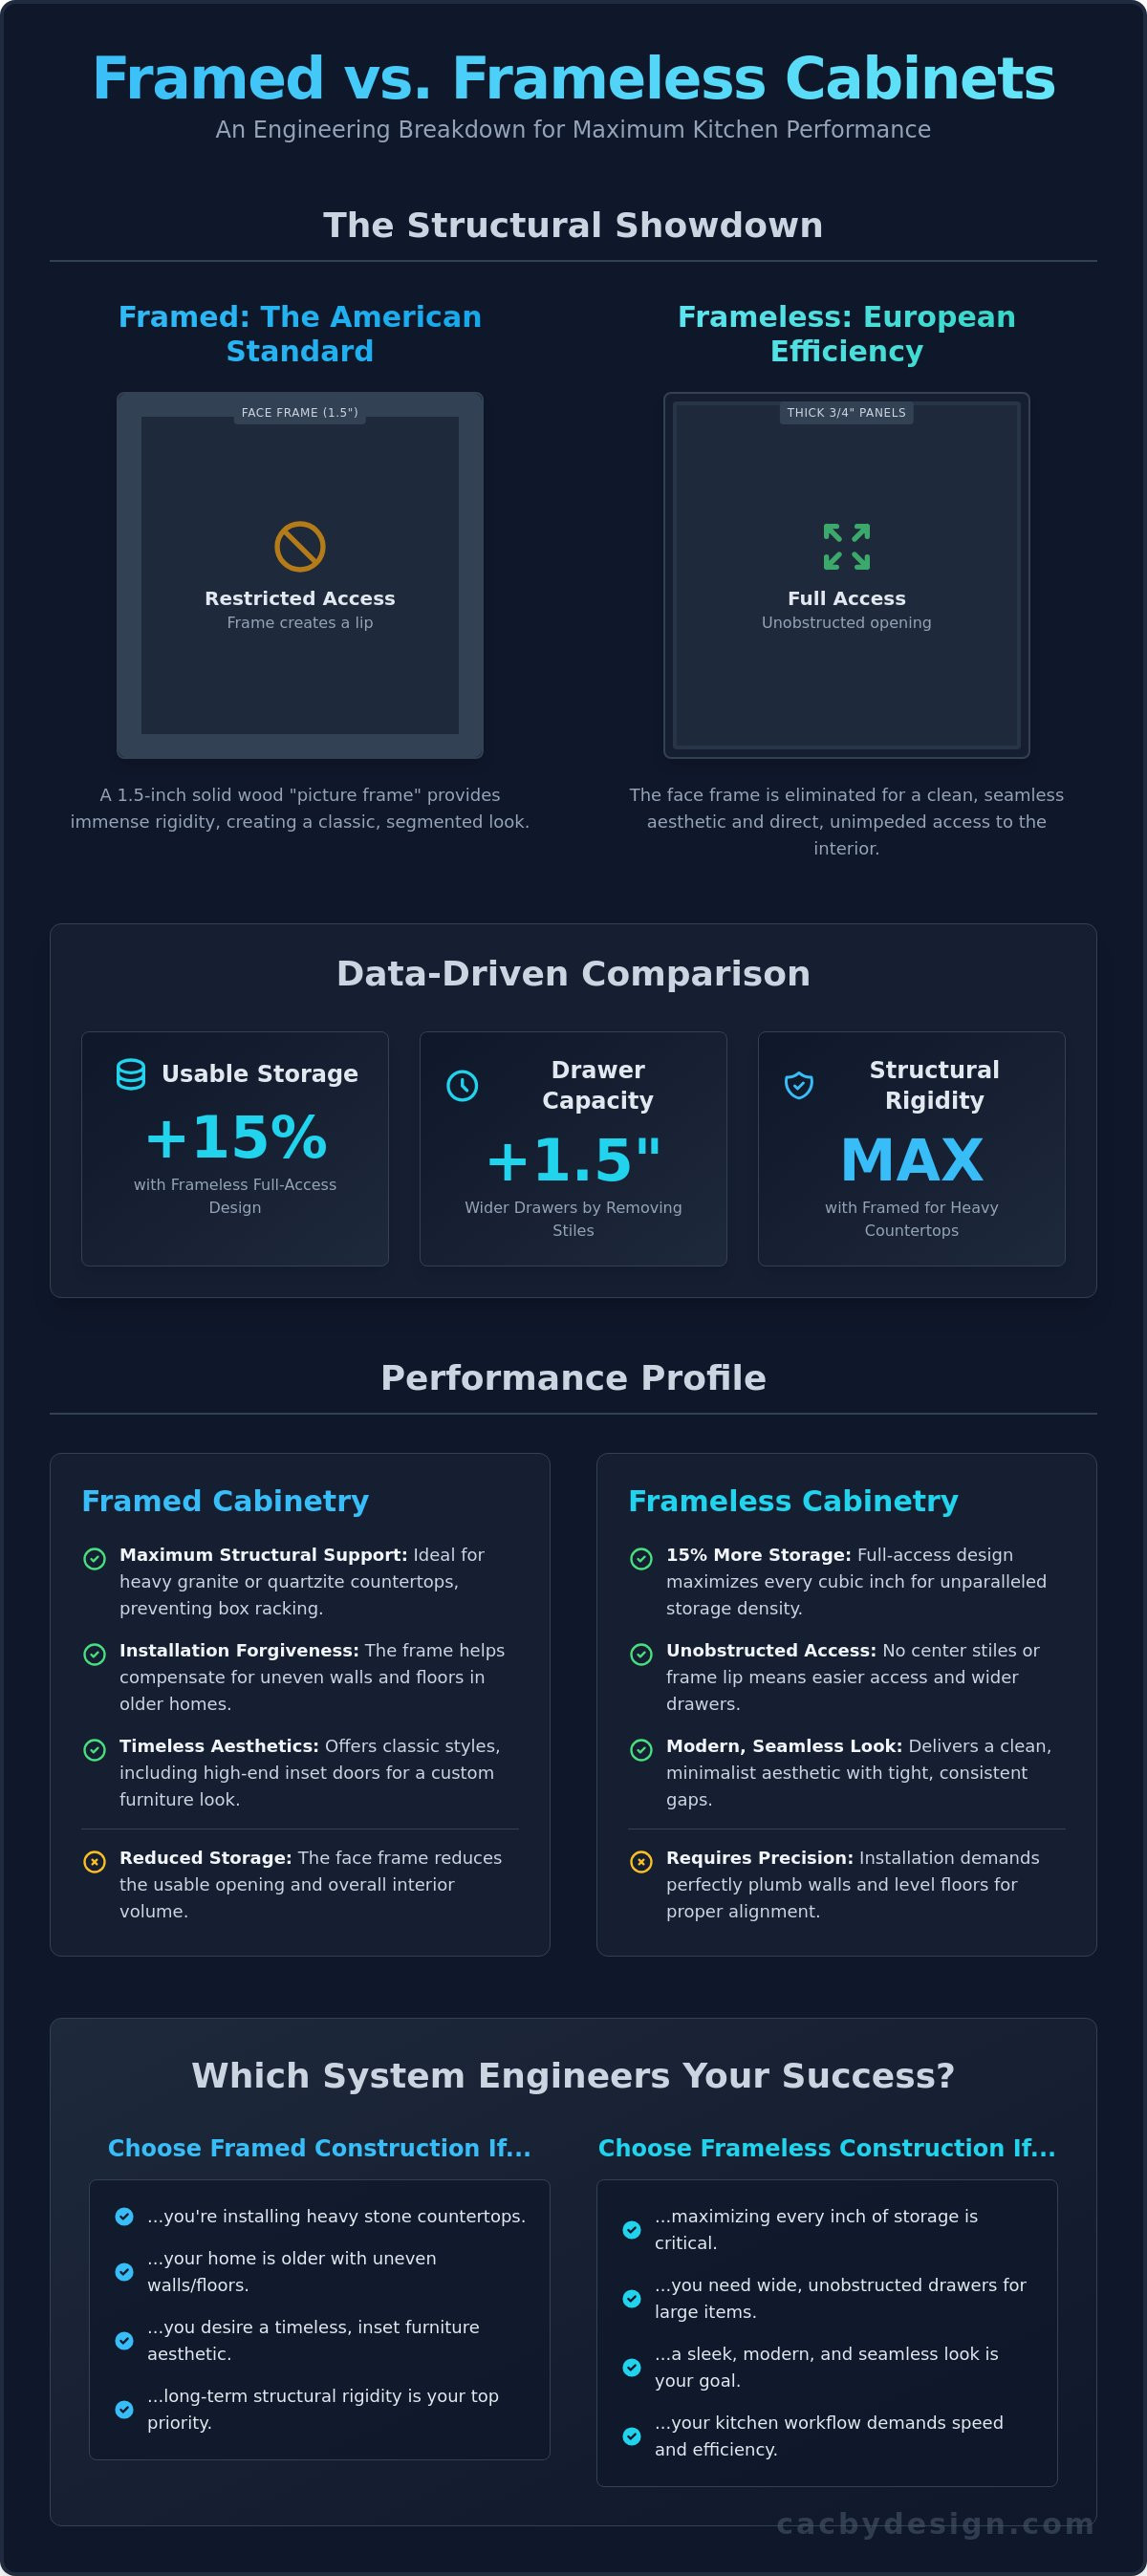
Framed cabinetry relies on a 1.5-inch solid wood frame attached to the front of the cabinet box. This "picture frame" provides a flat surface for door mounting and adds lateral stability. Frameless cabinetry removes this barrier. It relies on the box itself for structural integrity. By eliminating the frame, you gain a "full access" interior. This is a technical shift from external support to internal panel strength, allowing for a cleaner visual profile and more efficient hardware placement.
The Anatomy of a Framed Cabinet
Traditional builds utilize vertical stiles and horizontal rails to form the face frame. This frame acts as a high-strength anchor for hinges and drawer glides. It's the standard for transitional Cincinnati kitchen designs where structural rigidity is paramount. You get a visible seam between cabinet boxes, creating a classic, segmented aesthetic. It's a proven system for supporting heavy natural stone surfaces like granite or quartzite. The frame ensures the box remains square even in older homes where floors and walls aren't perfectly level.
The Anatomy of a Frameless Cabinet
European-style engineering discards the face frame entirely. To compensate, these units utilize 3/4-inch thick side panels. This is a significant upgrade over the 1/2-inch panels often found in framed alternatives. This thickness ensures the box doesn't rack or tilt under load. It's the foundation of modern, minimalist aesthetics. The doors mount directly to the interior walls. This allows for a seamless "slab" look with tight tolerances between components. It's clean. It's efficient. It's built for speed and volume.
The hardware mounting is where the performance gap widens. In a framed setup, hinges attach to the frame's edge. This limits the interior clearance and creates a lip that can catch on items. In a frameless setup, hinges attach to the box walls. This difference is why frameless units offer up to 15% more usable volume. You aren't fighting a wooden lip every time you reach for a plate. You gain unobstructed access to the entire width of the cabinet. It's a strategic choice between traditional rigidity and modern spatial efficiency.
Framed Cabinetry: The American Standard for Structural Rigidity
Framed cabinetry is the backbone of the American kitchen. It's built for stability. While the frameless vs framed cabinets pros and cons debate often focuses on aesthetics, the real differentiator is structural load-bearing capacity. A solid wood face frame isn't just decorative. It provides the lateral stability required to support high-mass materials like quartzite or heavy granite slabs without the risk of the box bowing over time. It's a mechanical advantage that ensures your investment remains square and functional for decades.
In regions like Hamilton and Butler County, where historic architecture is common, framed construction is the tactical choice. Older homes rarely have perfectly plumb walls or level floors. The face frame acts as a strategic buffer. It allows for more tolerance during installation, ensuring that even on uneven surfaces, your cabinet doors align with precision. It's about engineering a result that looks perfect despite imperfect environmental conditions. You get a forgiving installation process that doesn't sacrifice the final aesthetic.
The Inset Advantage
Inset doors represent the pinnacle of framed design. The door sits flush within the frame rather than resting on top of it. This creates a high-end, custom furniture look that is impossible to replicate with frameless builds. Achieving this requires extreme precision. We maintain consistent 3/32-inch gaps across the entire run. It’s a craftsman-level detail that significantly boosts home equity. If you're looking for a timeless, sophisticated aesthetic that won't date, inset framed cabinetry is the move.
Durability in High-Volume Kitchens
The face frame is a mechanical insurance policy. It prevents box "racking," which is the tendency for a cabinet to pull out of square under stress. In high-traffic environments, this rigidity is non-negotiable. The frame also provides superior anchor points for door hinges. When you're hanging heavy, solid wood doors, you want them screwed into a solid 1.5-inch wood frame, not just the side panel. Ohio homeowners benefit from framed construction as a long-term asset that maintains its structural integrity despite fluctuating humidity and high-traffic use.
This construction style offers three distinct configurations to match your project goals:
Partial Overlay: A cost-effective, traditional look where the frame remains visible.
Full Overlay: Doors cover most of the frame, mimicking a modern appearance while retaining structural strength.
Inset: Doors are tucked inside the frame for a seamless furniture feel that demands precision.
It's a versatile system. It bridges the gap between historic charm and modern performance requirements. Whether you're planning a full kitchen remodel or a targeted upgrade, framed cabinetry offers the structural foundation necessary for a high-performance space.
Frameless Cabinetry: European Engineering for Maximum Spatial Efficiency
Frameless cabinetry is a masterclass in volume optimization. While framed units focus on external rigidity, European-style engineering prioritizes the interior envelope. When you weigh the frameless vs framed cabinets pros and cons, the most aggressive advantage is the 15% increase in usable storage volume. You aren't paying for wooden obstructions. You're paying for space. In high-performance kitchen designs, every cubic inch is a strategic asset. This efficiency isn't just about the drawers; it extends to the shelves. Without a frame, you can slide out trays or adjust shelf heights without angling them through a narrow opening. It's a technical advantage that becomes apparent the moment you start loading the kitchen.
The absence of a face frame eliminates the center stile entirely. This is a game-changer for drawer banks. In a standard 24-inch cabinet, removing the frame allows for drawers that are up to 1.5 inches wider. That's the difference between a stand mixer fitting comfortably or being jammed against the side. This full-access system is the preferred choice for contemporary Mason and West Chester kitchen remodels where homeowners demand maximum utility from their square footage. You're essentially reclaiming the space that traditional American cabinets waste on decorative trim.
Maintenance is another operational win. Cleaning becomes a streamlined process because there is no interior lip or frame to trap dust and debris. You can wipe out a cabinet floor in a single, uninterrupted motion. It's a maintenance win that matches the high-speed lifestyle of modern families. No hidden corners. No trapped crumbs. Just a flat, accessible surface that remains hygienic with minimal effort.
The Full-Access Storage System
Storage density is the primary metric here. Drawers don't need to clear a frame, allowing for deeper and wider hardware. Large appliances, oversized platters, and heavy cookware find a home without the friction of a restrictive opening. This optimizes storage in smaller footprints. It's a critical strategy for modern townhomes where floor space is at a premium but storage needs are high. Every drawer becomes a high-capacity storage unit rather than a restricted box. This construction method allows for the integration of complex pull-out pantries and hidden appliance garages that function with far greater efficiency than their framed counterparts.
Sleek, Minimalist Aesthetics
Visual performance is equally sharp. Uniform gaps between doors create a clean, architectural look that defines the "quiet luxury" trend of 2026. This construction style pairs perfectly with slab doors and integrated finger pulls. It's the standard for high-performance, modern kitchen designs. The 2026 Kitchen Trends Report from the NKBA highlights frameless construction as seeing unprecedented growth. It’s the ideal canvas for the year’s dominant palettes like matte black, forest green, and deep wood tones. Continuous color applications look better on a flat, frameless surface, creating a seamless wall of cabinetry that looks more like custom millwork than a collection of individual boxes.
The Performance Debate: Analyzing ROI, Durability, and Aesthetics
The performance debate isn't just about looks. It's about ROI. Evaluating frameless vs framed cabinets pros and cons means looking at the total cost of ownership. Frameless systems often require a 10% to 15% higher investment. This isn't fluff. It's the cost of thicker 3/4-inch panels and the precision manufacturing required to ensure a box stays square without a face frame. You're investing in engineering that prioritizes internal volume over external trim. It's a high-performance choice that pays off in storage capacity but demands a surgical installation process.
Installation speed is a critical metric for project timelines. Framed cabinets are faster to hang. The face frame provides a structural buffer that hides wall imperfections. Frameless units are less forgiving. They require a perfectly level foundation to ensure the doors align with architectural precision. If your walls aren't plumb, the labor cost for a frameless install will climb as installers fight for every fraction of an inch to maintain those tight European tolerances.
Countertop synergy is a technical requirement often ignored by standard retailers. Both construction methods are capable of supporting high-mass surfaces like quartzite countertops near me when the box is built to spec. The load path differs. Framed units transfer weight through the face frame. Frameless units distribute it through the vertical 3/4-inch side panels. We ensure your cabinetry is engineered to handle the specific PSI of your chosen stone. Resale value depends on architectural alignment. Match the style to the home's DNA to maximize your long-term equity.
Installation Precision and Labor
Frameless cabinets demand surgical accuracy. Without a face frame to act as a visual mask, any tilt in the box results in uneven door gaps. This is where our in-house craftsmen become your primary asset. We eliminate the guesswork with precision leveling. Framed cabinets offer more shimming flexibility. They're the strategic choice for historic Hamilton renovations where walls are rarely straight. You get a clean finish without the extensive wall prep often required for full-access boxes.
Material Quality Matters
The box material is the foundation of your kitchen's lifespan. Avoid low-grade particle board that swells with moisture. Insist on high-density furniture board or plywood. For 2026, soft-close hardware is a baseline requirement, not an upgrade. The construction method is secondary to material density when it comes to preventing box racking or hinge failure. Build for the long term by selecting materials that exceed ANSI/KCMA standards to ensure your kitchen handles decades of high-volume use.
Ready to engineer a kitchen that balances structural rigidity with high-end aesthetics? Schedule your design consultation to see our high-performance cabinet systems in person.
Engineering Your Kitchen Equity: The CAC By Design Approach
We don’t sell cabinet boxes. We engineer high-performance kitchen systems. Most retailers treat cabinetry as a commodity, focusing on door styles while ignoring the structural physics required to support a 600-pound quartzite slab. Our approach is different. We view your kitchen as a high-yield asset that requires technical precision. Understanding the frameless vs framed cabinets pros and cons is only the first step. The real value lies in the execution. Our in-house fabrication team ensures that the transition between your cabinet box and your natural stone surface is seamless, rigid, and built for decades of operation.
Local expertise is our primary differentiator. We serve homeowners in Cincinnati, West Chester, and Mason who demand more than "standard" solutions. We understand the specific architectural nuances of Ohio homes, from historic properties requiring the flexibility of framed builds to modern townhomes optimized for European-style efficiency. By acting as a single-source design-build partner, we eliminate the friction between the cabinet supplier and the stone fabricator. This integrated model ensures that your hardware, box construction, and countertops function as a unified, high-performance unit.
Custom Cabinets and High-Yield Design
Maximizing property value requires a strategic blend of aesthetics and mechanics. Utilizing custom cabinets west chester oh allows you to reclaim every inch of wasted space. We don't just fill gaps with fillers; we engineer custom storage solutions that increase your kitchen's utility. By integrating premium organizational systems into a kitchen remodel cincinnati, you turn a standard renovation into a high-yield investment. Visit our showroom to feel the mechanical difference between a framed inset hinge and a frameless full-access glide. The difference in quality isn't just visible; it's tactile.
Your Next High-Performance Move
Stop guessing about storage density and start measuring for results. Choosing between framed and frameless construction is a decision backed by technical logic, not just creative guesswork. Our professional design team is ready to analyze your floor plan and recommend the construction method that maximizes your specific square footage. We build equity into every renovation by prioritizing structural integrity and spatial efficiency. Don't settle for a kitchen that just looks good. Demand one that performs at the highest level. Execute your vision with our expert design-build team.
Scaling Your Kitchen's Operational Capacity
Your cabinetry is the structural engine of your home. Choosing between traditional rigidity and full-access volume is a technical decision that dictates how your kitchen performs for the next twenty years. We've dissected the frameless vs framed cabinets pros and cons to show that success isn't about picking a better box. It's about matching the right engineering to your home's unique architecture. Whether you need the furniture-grade precision of an inset framed build or the aggressive storage gains of a modern European system, the final result depends on material density and installation accuracy.
Since 2004, our in-house team of expert craftsmen has delivered full-service design, fabrication, and installation across Hamilton, Butler, and Warren Counties. We don't outsource your equity. We control the entire project lifecycle to ensure your cabinetry and stone surfaces integrate with surgical precision. Stop settling for the limitations of big-box retail and start building a high-performance space designed for market dominance.
Upgrade your kitchen with high-performance cabinetry. Schedule your consultation today.
You're ready to execute a vision that balances data-backed logic with uncompromising style. Let's build it.
Frequently Asked Questions
Is framed or frameless cabinetry more durable?
Both construction methods offer exceptional durability when you prioritize high-density materials. Framed cabinetry utilizes a solid wood face frame to prevent box racking and warping over time. Frameless cabinetry relies on thicker 3/4-inch side panels to achieve the same structural rigidity. Durability is a tie if the units meet ANSI/KCMA standards and use premium plywood or furniture board rather than low-grade particle board.
Do frameless cabinets offer significantly more storage space?
Yes, frameless cabinets provide up to 15% more usable interior storage volume. The elimination of the face frame and center stile allows for drawers that are up to 1.5 inches wider than their framed counterparts. When evaluating frameless vs framed cabinets pros and cons, this gain in storage density is the most aggressive technical advantage for high-performance kitchen layouts.
Can I use inset doors with frameless cabinets?
No, inset doors require a face frame to sit flush within the cabinet opening. Because frameless cabinetry lacks this frame, it's designed exclusively for full-overlay door styles. If you want the timeless, custom furniture look of inset doors, you must select a framed construction method to provide the necessary structural anchor points.
Which cabinet style is better for heavy quartz or granite countertops?
Both styles support heavy natural stone if the box engineering is correct. Framed cabinetry is the traditional choice because the face frame acts as a high-strength load-bearer. However, frameless cabinets with 3/4-inch panels are specifically built to distribute the mass of quartzite or granite without sagging. We verify the material density of every box to ensure it handles the specific PSI of your chosen countertop.
Are frameless cabinets more expensive than traditional framed cabinets?
Frameless cabinets typically require a 10% to 15% higher investment. This premium covers the increased cost of thicker raw materials and the precision manufacturing needed to maintain box stability without a frame. While the upfront cost is higher, many homeowners find the ROI in storage capacity and modern aesthetics justifies the additional spend.
How does cabinet construction affect the resale value of my Cincinnati home?
Resale value depends on how well the cabinetry aligns with your home's architectural DNA. A historic Cincinnati renovation often captures more equity with the craftsman-level detail of framed inset cabinets. Modern homes in Mason or West Chester see better performance with frameless systems that match the "quiet luxury" trend. Both styles protect your investment if they're executed with precision and high-grade finishes.
What is the difference between full overlay and frameless cabinetry?
Full overlay is a door style; frameless is a box construction method. In a full-overlay framed cabinet, the doors cover most of the face frame to mimic a modern look while retaining the frame's rigidity. Frameless cabinetry removes the frame entirely. While they look similar from the outside, the frameless version offers more interior width and unobstructed access to the cabinet floor.
Do I need a specific type of hardware for frameless cabinets?
Yes, frameless cabinets require European-style hinges that mount directly to the interior box walls. These hinges are engineered to handle the door weight without the support of a face frame. Framed cabinets use different hinges that attach to the frame's edge. Using the correct soft-close hardware is mandatory in 2026 to ensure long-term alignment and smooth operation.

Comments