
Kitchen Island Ideas Cincinnati: Engineering High-Performance Hubs for 2026
- chris138017
- 2 days ago
- 11 min read
Stop treating your kitchen island like a static piece of furniture. It’s a high-performance engine. If it isn’t driving your home’s equity and your family’s daily flow, it’s failing. Most Cincinnati homeowners currently battle wasted square footage, countertops that chip under pressure, and layouts that kill social momentum. You deserve a setup that works as hard as you do. Finding the right kitchen island ideas Cincinnati offers means looking beyond basic aesthetics to focus on strategic engineering.
We understand that a remodel is a serious financial deployment. This guide provides the blueprint to master material selection and layout design, turning your island into a high-yield asset for 2026. You’ll learn how to integrate seamless seating and cabinetry while selecting stone surfaces like quartz or granite that withstand heavy use. We’ll preview the technical frameworks required to build a hub that dominates in both utility and resale value, including a look at the updated July 2026 Cincinnati building permit fees. It's time to build for performance.
Table of Contents
The Economic Case for a Kitchen Island: ROI and Lifestyle Equity
A kitchen island isn't a design luxury. It's a financial lever. In the Cincinnati market, an island represents the primary functional anchor of a modern home, bridging the gap between high-yield investment and daily operational efficiency. When scouting for the best kitchen island ideas Cincinnati has to offer, homeowners must pivot from purely aesthetic thinking toward an "Equity Engine" mindset. High-performance materials like quartz and granite don't just look better; they drive tangible financial returns by ensuring the asset remains pristine under heavy-duty use. While a standard kitchen island provides basic utility, a hub engineered for the 2026 market focuses on lifestyle scalability and operational throughput.
Calculating Value in the Cincinnati Market
Kitchen renovations remain the highest ROI project for property owners in Hamilton and Warren counties. Local market data consistently shows that custom-engineered islands serve as a critical differentiator for high-end buyers. In traditional Ohio homes, islands solve the "open floor plan" dilemma by creating a logical transition between prep zones and living areas. Moving from a standard builder-grade unit to a custom design using premium stonework signals to future buyers that the home is built for longevity. It transforms a simple kitchen into a high-performance asset that stands out in a competitive real estate landscape.
The Performance Hub: Social and Functional Synergy
The modern kitchen has transitioned from a secluded prep zone to a multi-functional command center. A high-performance hub balances seating capacity with raw prep space to ensure maximum utility. For the ambitious Cincinnati family, the island serves three distinct functions simultaneously: a professional cooking station, a digital homework hub, and a social hosting platform. Achieving this synergy requires more than just square footage. It requires strategic engineering of the workspace.
Workflow Optimization: Strategic placement of sinks and cabinetry to reduce movement friction for the chef.
Material Resilience: Utilizing high-density surfaces like quartz or granite to prevent staining and chipping during high-volume hosting events.
Seating Strategy: Engineering seating heights and depths that accommodate guests without impeding the chef’s operational path.
Technology Integration: Planning for power and connectivity to support the modern "work-from-home" lifestyle.
Efficiency is the new luxury. When exploring kitchen island ideas Cincinnati families actually need, the focus must remain on high-yield results. By prioritizing throughput over fluff, you create a space that scales with your family’s needs while securing your home’s market position. The goal is a seamless integration of appliances and seating that turns a kitchen into a high-performance hub.
Layout Architectures: Engineering the Island for Workflow Efficiency
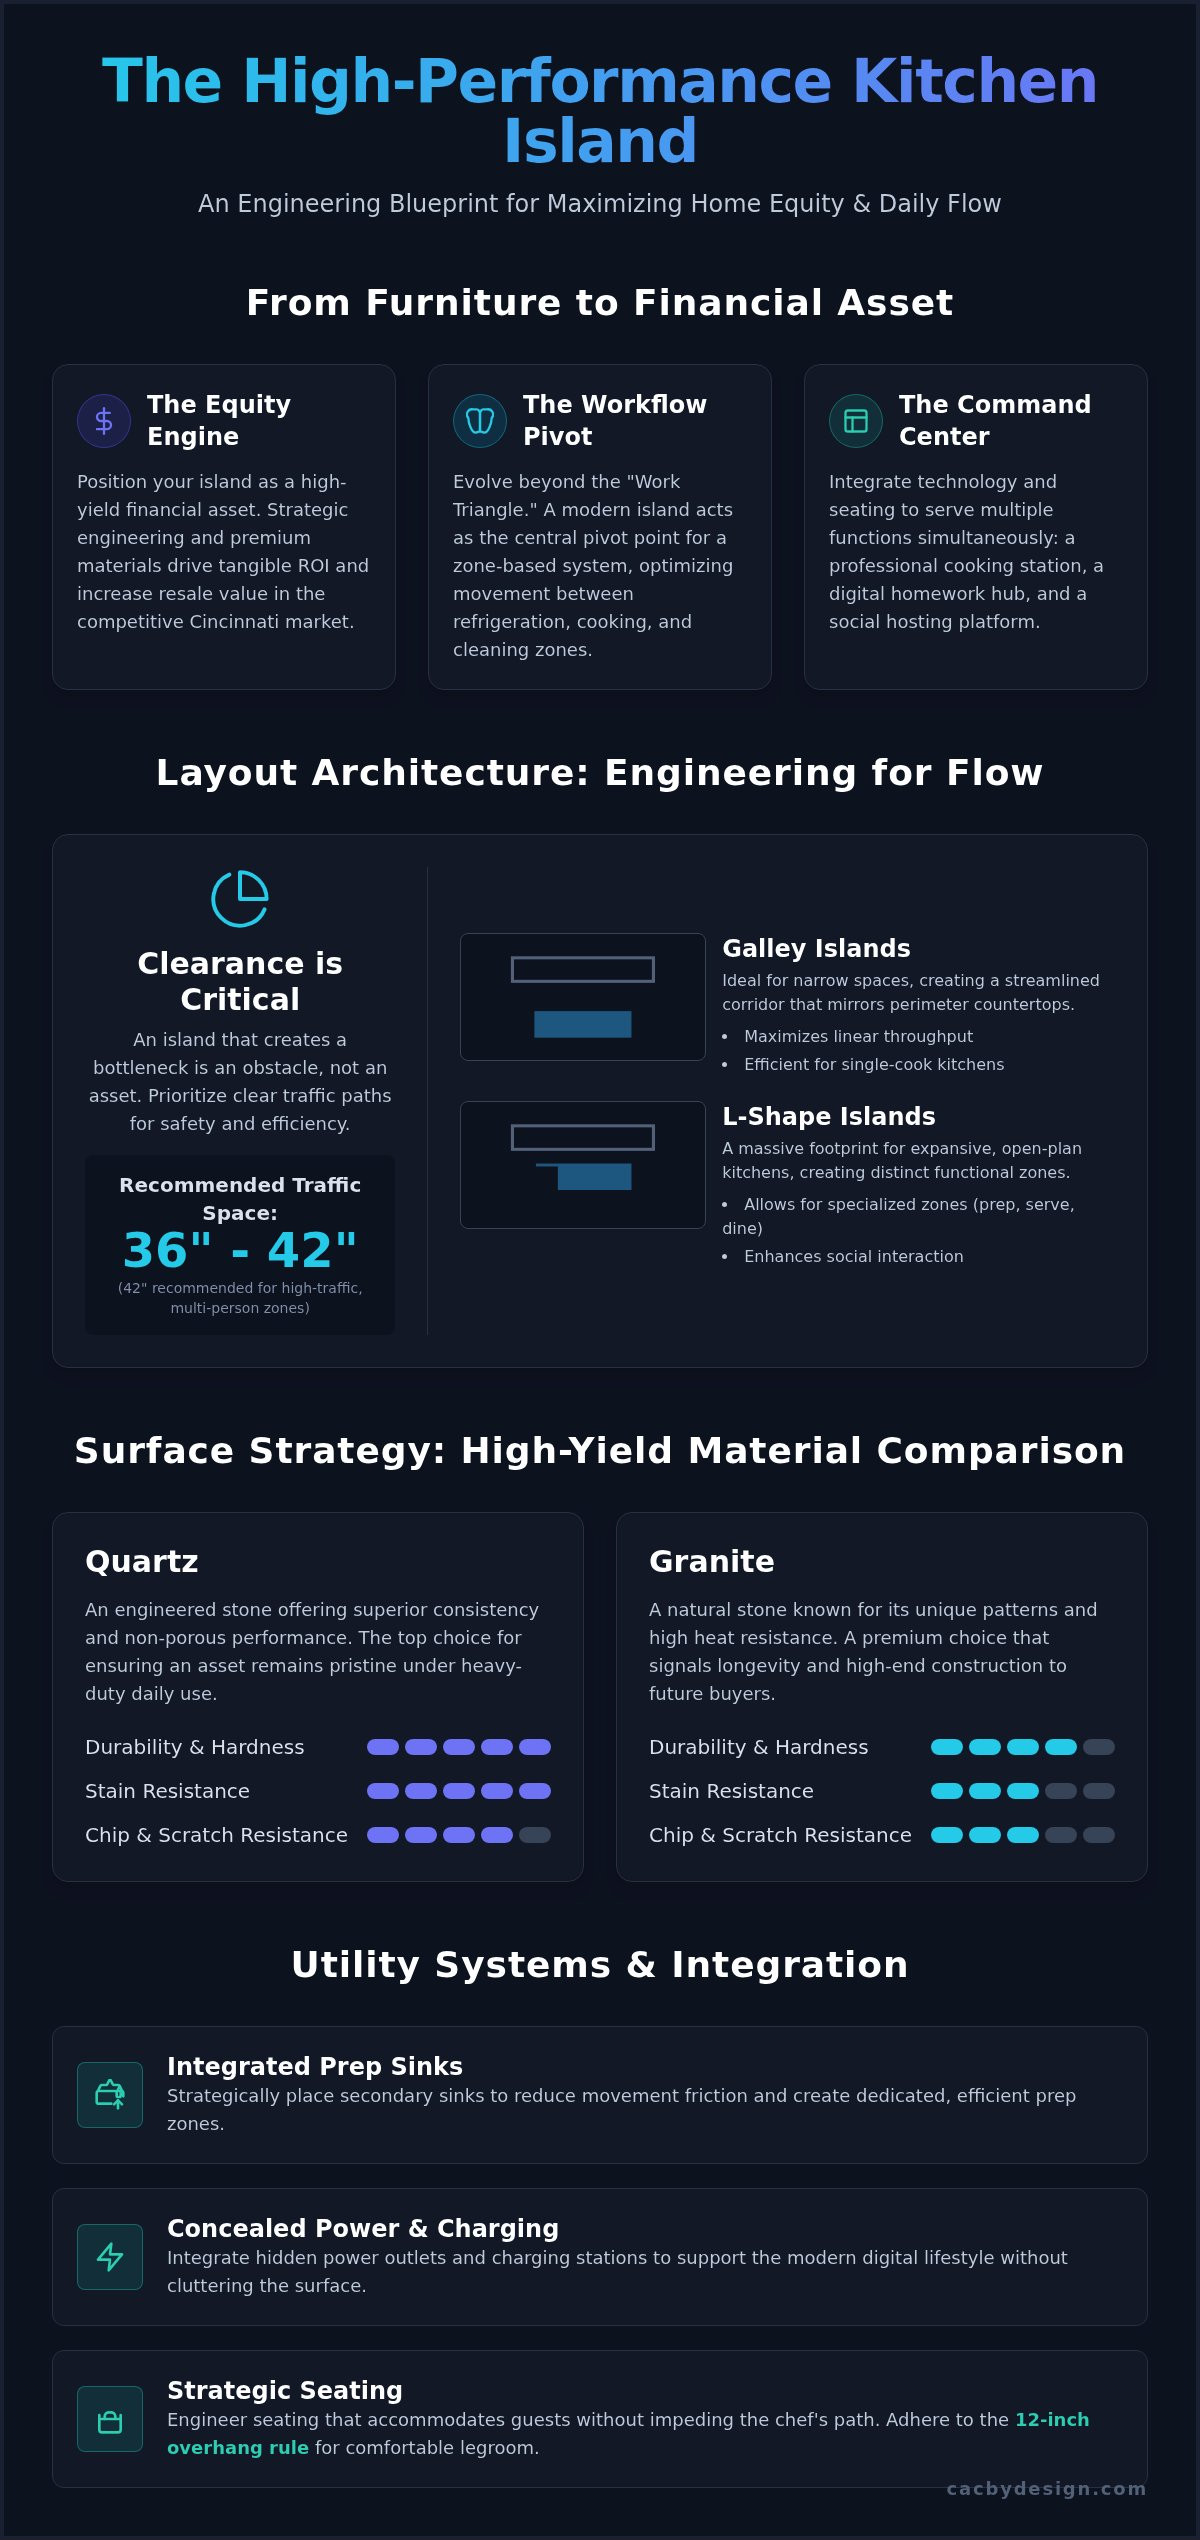
Engineering a kitchen island requires more than a tape measure. It requires a deep understanding of movement patterns. The traditional "Work Triangle" has evolved into a zone-based system. Today, the island acts as the pivot point between refrigeration, heat, and water. When exploring kitchen island ideas Cincinnati homeowners often overlook the physics of flow. If your island creates a bottleneck, it isn't an asset; it's an obstacle. High-performance layouts prioritize clearance, ensuring 36 to 42 inches of traffic space for safety. We recommend 42 inches for high-traffic zones where multiple people prep simultaneously.
Choosing between a Galley or L-Shape architecture depends entirely on your existing square footage. Galley islands excel in narrow spaces, mirroring the perimeter to create a streamlined corridor. This setup maximizes linear throughput. L-Shape islands provide a massive footprint for those with expansive open plans, offering specialized zones for prep, staging, and casual dining. Regardless of the shape, your choice of countertop materials will dictate the island's weight and structural requirements. Precision in the blueprint phase prevents costly structural failures later.
The Social Island: Seating and Interaction
Interaction is a design metric. To ensure guest comfort, adhere to the 12-inch rule for barstool clearance. This overhang provides enough legroom without compromising the structural integrity of the stone. Multi-level islands are a strategic solution for separating raw prep surfaces from social serving areas. It keeps the mess out of sight while maintaining a connection with guests. Integrating bespoke cabinetry allows you to hide small appliances, maintaining a minimalist, high-end aesthetic that resonates with modern design trends.
Storage Systems and Organizational Logic
Storage is where efficiency is won or lost. Deep drawer systems are the gold standard for heavy cookware, replacing outdated lower cabinets that require bending and reaching. Pull-out waste centers and integrated spice racks eliminate friction during peak meal prep. These systems turn a simple cabinet into a high-yield storage engine. For the best results, leverage custom cabinets in West Chester, OH to ensure every inch of your island’s footprint is utilized. A well-organized island increases your operational throughput significantly. If you're ready to optimize your floor plan, visit our Cincinnati showroom to see these architectures in action.
Surface Strategy: Selecting High-Yield Materials for Cincinnati Kitchens
Your choice of surface is the final performance filter. It’s where the mechanics of meal prep meet the reality of daily wear. When evaluating kitchen island ideas Cincinnati homeowners must realize that material selection dictates the long-term durability of the investment. You aren't just picking a color; you're selecting a technical specification. Quartz and granite remain the dominant contenders in the local market, each offering different durability metrics for high-traffic environments. While marble offers a timeless aesthetic, it requires a higher maintenance commitment that some performance-focused families might find inefficient.
Quartz: The Maintenance-Free Performance Standard
Quartz is the leading choice for Mason and West Chester homeowners who prioritize operational speed. It’s an engineered surface designed for resilience. The non-porous nature of quartz means it’s naturally resistant to stains and bacteria without needing annual sealing. This makes it the ultimate "set and forget" asset for a busy household. For a sophisticated design, consider matching quartz perimeter surfaces with granite countertops in Cincinnati on the island. This layered approach creates visual depth while maintaining a high-performance standard across the entire kitchen footprint.
Natural Stone: The Unique Fingerprint of Luxury
Granite and quartzite offer a geological strength that engineered surfaces can't replicate. Each slab is a unique fingerprint, providing a level of luxury that directly boosts property appraisal values. For large-format islands, we recommend book-matched slabs to create a symmetrical, high-impact visual. While natural stone requires periodic sealing, modern professional-grade sealants have extended maintenance intervals significantly. It’s a small trade-off for a surface that can handle high-heat pans better than almost any other material.
Beyond the slab itself, the edge profile serves as a critical architectural detail. These small choices define the island's silhouette and impact the room's overall geometry:
Mitered Edge: Creates the illusion of a massive, monolithic block for a high-end, modern aesthetic.
Eased Edge: A clean, minimalist profile that prioritizes safety and subtle sophistication.
Waterfall Edge: Extending the stone vertically to the floor for maximum visual impact and contemporary flair.
For those seeking tactile warmth, wood countertops-specifically in walnut or white oak-add a necessary contrast to stone. They function perfectly as integrated butcher block zones or social "perch" areas. Every detail, from the stone's porosity to the radius of the edge, must serve the island’s primary function: high-performance utility.
Utility Systems: Integrating Technology and Appliances
Design without utility is just decoration. To build a high-performance hub, you must integrate technology directly into the island’s architecture. This isn't about adding gadgets. It's about engineering a "Chef’s Island" that functions as a secondary prep station. Integrating deep prep sinks and high-performance faucets allows for simultaneous tasks without crowding the perimeter. When researching kitchen island ideas Cincinnati, the most successful designs are those that treat plumbing and electrical as core infrastructure, not afterthoughts. You need a system that supports your workflow, not one that limits it.
Under-counter appliances are the secret to maximizing your kitchen's operational throughput. Microwave drawers, wine coolers, and integrated dishwashers remove bulk from your main cabinet runs. This allows the island to house heavy-duty functions while keeping the primary walkways clear. Lighting strategy also plays a pivotal role. Pendant fixtures do more than illuminate; they anchor the island’s design and define the room's vertical geometry. Choose fixtures that provide focused task lighting for prep work while offering a dimmable social glow for evening hosting.
Plumbing and Drainage Logistics
Moving water to a central island presents specific technical challenges. It requires precision in floor-plan routing and drainage venting. Selecting deep sinks ensures maximum utility during heavy meal prep, preventing splashes on your premium stone surfaces. Successful execution depends on coordinating with kitchen remodel Cincinnati experts who understand local building codes and utility routing. Get the logistics wrong, and you’ve built a very expensive obstacle. Proper planning ensures your island remains a functional asset for decades.
Smart Kitchen Integration
Future-proof your investment for 2026 tech standards. Voice-activated faucets and smart lighting systems are becoming baseline requirements for high-end Cincinnati remodels. Electrical engineering now includes pop-up outlets and dedicated USB-C charging stations. These hidden docks keep the island surface minimalist and clean, eliminating the clutter of tangled cables. This is about creating a multi-functional command center that transitions from a breakfast bar to a high-speed workstation in seconds. Efficiency is the ultimate luxury in a modern home.
Your island should be a high-yield asset, not a compromise. If you're ready to engineer a space that works as hard as you do, consult with our in-house design team today to start your high-performance remodel.
From Blueprint to Build: The In-House Craftsman Advantage
Execution is the final barrier between a concept and a high-performance asset. Most kitchen island ideas Cincinnati homeowners research never reach their full potential because of fragmented workflows. The traditional model, where a designer, a stone supplier, and a contractor all work for different companies, is inefficient. It creates communication gaps. We utilize a Design-Build model to eliminate this friction. By keeping every phase of the project under one roof, we ensure that the technical engineering of your island matches the aesthetic vision perfectly. This isn't just a service; it's a repeatable framework for success.
Outsourced labor is a direct threat to your project's precision. When a remodeler relies on third-party subs, accountability vanishes. Our in-house team of craftsmen handles every detail, from the initial fabrication to the final installation. This vertical integration allows for extreme quality control. We oversee the entire lifecycle of your materials, ensuring that the slab you selected is polished to our rigorous standards. Countertops and Cabinetry By Design has been family-owned and operated since 2004. We leverage two decades of local expertise to protect your home equity. We don't just install; we execute.
The Fabrication Process in Our Cincinnati Shop
Precision is non-negotiable. Our Cincinnati shop uses advanced technology to cut stone with surgical accuracy, ensuring your island top fits your custom cabinetry without gaps. A critical step in our process is the "Dry Fit." We assemble components in the shop to verify the geometry before arriving at your home. This proactive approach eliminates onsite surprises and ensures a perfect installation. Local fabrication provides three distinct advantages:
Reduced Lead Times: No waiting on cross-country shipping or logistical delays.
Risk Mitigation: Minimal transport distance reduces the chance of slab breakage or damage.
Direct Accountability: Our craftsmen oversee the stone from the raw slab to the final polish.
You aren't just buying a countertop. You're investing in a controlled engineering process that guarantees a result that scales with your home's value.
Executing Your Vision: Next Steps
The path to a high-yield kitchen hub starts with a data-backed plan. Visit our showrooms in Hamilton, Butler, or Warren counties to interact with premium materials and cabinet hardware in a real-world setting. During your consultation, we’ll map your lifestyle requirements to a technical design that maximizes both utility and resale value. You deserve home renovation contractors in Cincinnati who prioritize your timeline and deliver a finished product that dominates the market. Let’s stop guessing and start building.
Build for Dominance: Your 2026 Kitchen Strategy
Your kitchen island isn't just a surface. It's the operational core of your home's equity. Mastering the kitchen island ideas Cincinnati homeowners need for 2026 requires a shift from passive design to active engineering. Prioritizing high-yield materials like quartz and granite ensures your hub survives the rigors of daily use while maximizing resale value. By integrating advanced utility systems and optimizing workflow architectures, you turn a standard layout into a high-performance engine for your lifestyle.
Precision execution is the only way to secure these results. We've been family-owned since 2004, serving eight Ohio counties with a relentless focus on quality. Our in-house fabrication team manages every technical detail, removing the friction and risk of third-party contractors. You deserve a partner who values your timeline and your investment as much as you do. It's time to stop guessing and start building for market dominance.
Schedule Your High-Performance Kitchen Consultation
Frequently Asked Questions
What is the ideal size for a kitchen island in a Cincinnati home?
The ideal size depends on your kitchen's total square footage and the required 36 to 42 inch clearance for traffic flow. A functional island should be at least 4 feet long and 2 feet deep to provide enough space for prep or seating. In larger Cincinnati homes, we often see islands reaching 8 to 10 feet to accommodate multiple appliances. Precision measurements prevent your hub from becoming a bottleneck in the floor plan.
How much does it cost to add an island with plumbing and electricity?
Adding utility lines like plumbing and electricity significantly increases the technical complexity and total project investment. General industry data indicates that custom islands with integrated sinks or dishwashers often range from $10,000 to $15,000 depending on material selection. Moving drainage lines through a concrete slab or floor joists requires professional engineering. These utility systems turn a simple counter into a high-performance command center that boosts your home's long-term equity.
Which countertop material is best for a high-traffic kitchen island?
Quartz and granite are the superior choices for high-traffic environments because of their extreme density and scratch resistance. Quartz offers a non-porous, maintenance-free surface that resists bacteria and staining without periodic sealing. Granite provides a unique geological strength that handles high-heat pans more effectively. When evaluating kitchen island ideas Cincinnati families prioritize, these materials dominate the market because they provide the best functional performance and return on investment.
Do I need a permit to install a kitchen island in Hamilton County?
Yes, a building permit is required in Cincinnati for any island installation that involves new electrical or plumbing work. As of January 13, 2025, all applications must be submitted online through the CAGIS ezTrak Portal. You should also account for mandatory surcharges, including technology and planning fees, which are updated periodically based on the Consumer Price Index. Working with a registered contractor ensures your project meets all local Residential Code of Ohio standards.
Can I add an island to a small kitchen without making it feel cramped?
You can integrate an island into a smaller footprint by utilizing a narrow galley architecture or a mobile unit. The key is maintaining a minimum of 36 inches of clearance on all sides to prevent a cramped atmosphere. Using a waterfall edge or a lighter stone color can also create the illusion of more space. Smart storage solutions, such as deep drawers and integrated spice racks, maximize the utility of a smaller footprint without sacrificing flow.
What are the trending island colors for Cincinnati kitchens in 2026?
Trending stone colors in the Mason and West Chester areas are shifting toward warm neutrals and natural wood finishes. We see a high demand for quartz with subtle, earth-toned veining and granite slabs that feature deep greens or charcoal hues. These colors provide a sophisticated contrast when paired with natural oak or walnut cabinetry. The goal is to create a timeless aesthetic that remains relevant in the 2026 property market.
How long does the installation of a custom kitchen island typically take?
The physical installation of a custom island typically takes 1 to 3 days once fabrication is complete. However, the end-to-end process including design, material selection, and slab cutting usually spans several weeks. Utilizing an in-house fabrication team reduces lead times by eliminating the logistical delays associated with third-party suppliers. This streamlined workflow ensures that your kitchen remains operational as quickly as possible while maintaining the highest standards of precision and accountability.
Should the island cabinets match the rest of the kitchen cabinetry?
Your island cabinets don't need to match the perimeter cabinetry; in fact, contrasting finishes are a major design trend. Using a bold color or a different wood species for the island creates a focal point that anchors the room's geometry. You can maintain cohesion by using the same cabinet hardware or countertop material across both zones. This mixed-material approach signals a custom, high-end design that increases the perceived value of your renovation.


Comments