
Kitchen Island Ideas Cincinnati: Engineering Your Home’s High-Performance Hub
Updated: Jun 1
Your kitchen island is not a furniture piece. It is a high-performance technical asset that serves as the primary lever for your home's equity and operational flow. You've likely felt the friction of a poorly designed layout. You've seen the disappointment of low-quality pre-fab islands that cannot support the weight of premium stone. Settling for contractors who shy away from complex waterfall edges is a recipe for wasted square footage and diminished returns.
We're here to change that trajectory. You deserve a space that functions as a multi-functional hub for entertaining and high-speed meal prep. This guide explores the most effective kitchen island ideas Cincinnati homeowners can use to achieve market dominance. We'll show you how to navigate the 2023 NEC code updates regarding outlet placement while integrating bold, veined quartz or natural wood tones. We'll break down the technical frameworks required to merge custom cabinetry with expert stone fabrication; ensuring your remodel delivers maximum property valuation and seamless integration.
Key Takeaways
Identify why the kitchen island is the most critical asset for driving home valuation in the current Hamilton and Butler county real estate markets.
Select stone materials based on durability metrics to ensure your high-traffic hub resists long-term wear and tear without sacrificing aesthetic impact.
Master technical layout principles; such as the 42-inch rule; to optimize traffic flow and operational speed for your kitchen island ideas Cincinnati.
Maximize storage density by pairing custom cabinetry with high-performance hardware to create a clutter-free, high-functioning environment.
Reduce project friction through a streamlined design-build model that integrates design, fabrication, and installation under a single professional framework.
Table of Contents
The Strategic Value of a Kitchen Island in Cincinnati Real Estate
Material Engineering: Selecting Stone for High-Impact Islands
Technical Layouts: Designing the Operational Hub of the Home
Storage and Systems: Integrating Custom Cabinetry with Island Design
The Design-Build Advantage: Executing Your Cincinnati Island Project
The Strategic Value of a Kitchen Island in Cincinnati Real Estate
A Kitchen island is the single most important technical component of a modern kitchen remodel Cincinnati. It acts as the primary lever for increasing home equity. In Hamilton and Butler counties, the architectural shift toward open-concept living has transformed the kitchen from a secluded service area into a public-facing performance stage. This isn't about adding a table; it's about engineering a high-yield asset that anchors the entire home.
Generic, pre-fab islands are liabilities. They lack the structural integrity to support premium stone and the precision to handle complex plumbing or electrical integration. High-performance custom builds, conversely, consolidate prep, dining, and social functions into a singular, cohesive hub. When you evaluate kitchen island ideas Cincinnati, focus on the "Hub Factor." A strategically placed island dictates the entire flow of the living space, eliminating the friction of wasted movement and disjointed floor plans.
ROI and Market Demand in Southwest Ohio
In the 2026 Cincinnati market, buyer preferences have shifted toward large-scale, multifunctional islands. It's the first thing a prospective buyer sees. A well-designed island acts as a "first impression" asset that justifies a premium listing price. In neighborhoods like Hyde Park or Mason, island scale and material quality directly correlate with home appraisal values. If the island feels undersized or lacks high-end stone, the entire renovation loses its financial punch. Investing in a custom build ensures the scale matches the room's volume for maximum visual and financial impact.
The Operational Hub: Consolidating Kitchen Workflows
Modern culinary demands require more than just a stove and a fridge. The island optimizes the "Work Triangle" by bringing prep and cleanup into the center of the action. For multi-generational Cincinnati households, the island serves as a site for homework, remote work, and social gathering simultaneously. Integrating high-performance systems like sinks, dishwashers, and microwave drawers into the island footprint clears your perimeter counters. This creates a streamlined, professional environment that handles high-traffic volume without the typical bottlenecks found in outdated layouts. By centralizing these kitchen island ideas Cincinnati, you turn a simple counter into a command center.
Material Engineering: Selecting Stone for High-Impact Islands
Aesthetics are secondary to engineering. When vetting kitchen island ideas Cincinnati, your material choice determines the island's operational lifespan. You aren't just picking a color; you're selecting a surface that must withstand heat, impact, and chemical exposure. High-performance islands require materials that balance maintenance friction with sheer durability. This is a technical decision, not just a stylistic one.
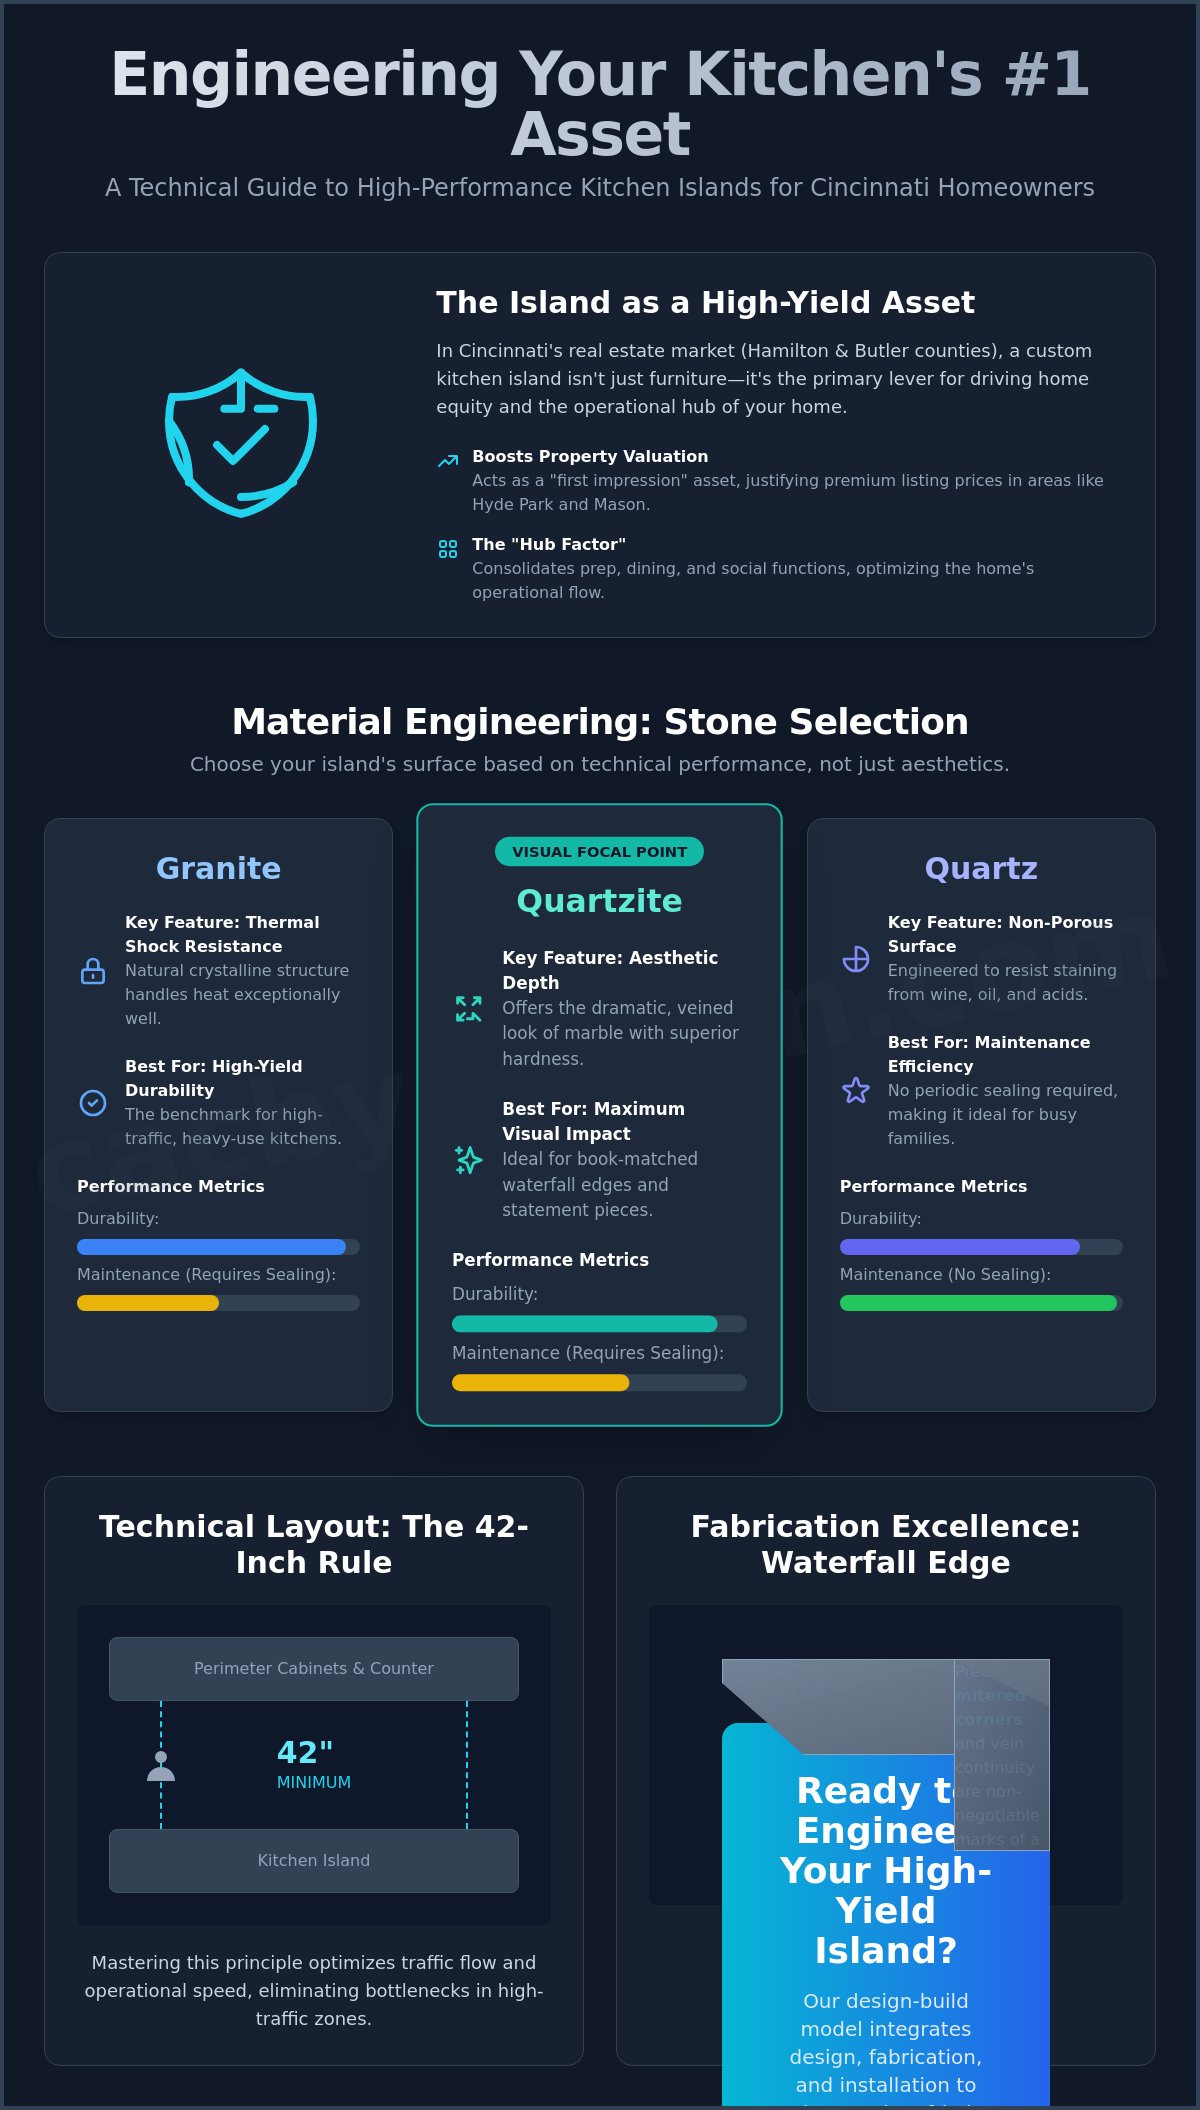
For high-traffic environments, granite countertops Cincinnati remain the benchmark for high-yield durability. Granite’s natural crystalline structure handles thermal shock better than most synthetic alternatives. If your objective is a visual focal point, book-matched quartzite offers the aesthetic depth of marble with a significantly higher hardness rating. For pure maintenance efficiency, quartz provides a non-porous surface that resists staining from wine or oils without the need for periodic sealing. Each material presents a different performance profile that must align with your daily kitchen volume.
Fabrication Excellence: Waterfall Edges and Mitered Corners
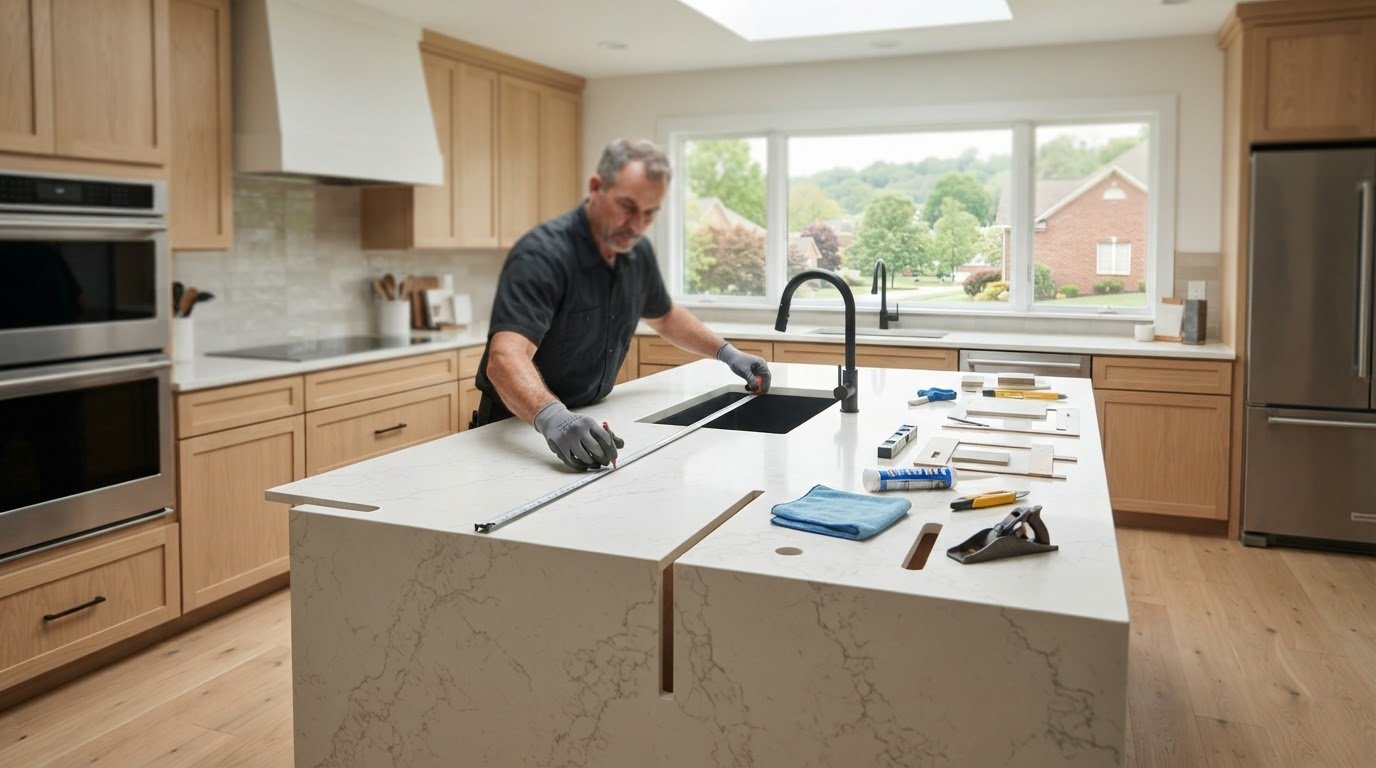
Executing a waterfall edge is a technical feat that separates high-level practitioners from general contractors. It requires precise mitered corners where the horizontal slab meets the vertical leg at a perfect 45-degree angle. In-house fabrication is non-negotiable to ensure vein continuity. If the pattern doesn't flow seamlessly from the top to the floor, the visual impact is lost. Achieving this level of precision requires high-grade bridge saws and masters of stone geometry. When executing these specialized kitchen island ideas Cincinnati, we focus on the structural union between the slab and the cabinetry. You can view our stone gallery to see how precision fabrication transforms a standard island into a structural masterpiece.
Countertop Overhangs and Structural Integrity
Engineering the "Comfort Zone" requires more than just a 12-inch extension. For modern seating, we calculate overhangs based on the physics of 3cm stone. A heavy slab of granite or quartzite cannot support its own weight beyond a specific point without risking structural failure. We integrate invisible steel supports into the island base to provide the necessary cantilever strength. This allows for deep seating areas without bulky corbels that interfere with legroom. Managing the load of a 1,000-pound stone slab requires a foundation of custom cabinetry designed for high-performance weight distribution. We ensure every extension is structurally sound before the first slab is even cut.
Technical Layouts: Designing the Operational Hub of the Home
Stop browsing static photos and start measuring for performance. A kitchen island is not a decorative anchor; it is a traffic controller. If your layout fails to account for the physics of movement, your high-end materials won't matter. High-performance kitchen island ideas Cincinnati prioritize the "42-inch Rule" as a non-negotiable baseline. This clearance between the island and perimeter counters ensures high-speed traffic flow without bottlenecks. In multi-cook households, we often push this to 48 inches to eliminate the friction of overlapping workspaces.
The choice between a Galley Island and an L-Shaped Island depends on your floor plan's data. Galley islands are the gold standard for linear efficiency, mirroring the main counter to create a focused, professional workflow. L-shaped islands are strategic tools for defining boundaries in massive open-concept homes in Hamilton County. They provide a clear separation between the culinary zone and the living area while offering an expansive footprint for integrated systems. We engineer these layouts to handle the technical requirements of island-mounted plumbing and venting, ensuring your sink or cooktop functions with the same reliability as a perimeter installation.
Seating Ergonomics and Social Flow
Seating is where many designs fail. To avoid "seating friction," we calculate a minimum of 24 inches of width per person. Single-level islands are the modern preference because they maximize continuous countertop real estate for both prep and casual dining. However, tiered island heights remain a viable solution if you want to create a visual shield between a messy prep zone and your guests. Whether you are hosting a high-end social event or a casual Tuesday dinner, the ergonomics of the seating area dictate the comfort and stay-time of your guests.
Utility Integration: Sinks, Cooktops, and Outlets
Utility placement requires extreme precision. Strategic placement of prep sinks allows you to maintain massive stretches of uninterrupted stone for staging. If you opt for an island cooktop, downdraft ventilation is the high-performance choice to keep sightlines clear. Power integration is now a complex technical hurdle. The 2023 National Electrical Code (NEC) update, specifically Section 210.52(C), has fundamentally changed how we install receptacles. In many jurisdictions, outlets can no longer be placed on vertical sides to satisfy countertop requirements. We solve this with code-compliant pop-up outlet solutions that retract into the stone, maintaining a minimalist aesthetic while providing high-speed data and power for the modern work-from-home lifestyle.
Storage and Systems: Integrating Custom Cabinetry with Island Design
A high-performance island is only as good as the chassis supporting it. Aesthetics might draw the eye, but the internal engineering of your cabinetry dictates daily operational success. We position custom cabinets in West Chester, OH as the essential foundation for any island project. Without a structurally sound base, your premium stone surfaces lack the support needed for long-term stability. This is where we integrate high-density storage solutions that outperform standard builder-grade boxes.
Stop settling for standard base cabinets with fixed shelves. Deep drawers are the superior choice for modern kitchen island ideas Cincinnati. They offer 100 percent visibility and access to heavy cookware, eliminating the need to kneel and search through dark corners. This accessibility is particularly valuable when organizing high-performance items from Sole Cookware, ensuring that your investment in premium tools is protected by a professional-grade storage system. We also utilize the "Hidden Side" of the island; the area under the seating overhang; for shallow cabinets. This space is ideal for seasonal items or large platters that you only need a few times a year. This strategy ensures every cubic inch of your island's footprint is working to increase your home's functional square footage.
Specialized Island Cabinetry Features
Precision storage transforms a simple counter into a culinary workstation. We integrate pull-out waste and recycling centers directly into the prep zone to streamline cleanup. For the serious home chef, built-in spice racks and knife blocks keep essential tools within reach without cluttering the stone surface. We also see high demand for integrated beverage refrigeration and custom wine storage within the island. These features turn the island into a self-sustaining zone for both cooking and high-end entertaining. If you're ready to engineer a more efficient space, start your custom cabinetry project with our team today.
Finishing and Hardware Strategy
Aesthetic synergy doesn't require a perfect match. We often employ "Contrast Engineering," using a dark, moody island base to anchor a kitchen with light perimeter walls. This creates a sophisticated focal point that defines the room. Your hardware must match this level of performance. We select cabinet hardware rated for 20,000 plus cycles to ensure your drawers move with the same precision on year ten as they do on day one. Finally, consider the base detail. Furniture-style legs provide an airy, high-end look, while traditional toe-kicks offer better ergonomics for long prep sessions. Each choice serves a specific strategic purpose in the overall design.
The Design-Build Advantage: Executing Your Cincinnati Island Project
Execution is the graveyard of most kitchen island ideas Cincinnati homeowners attempt. Fragmented subcontracting creates lag time, communication silos, and structural errors. When you hire a separate cabinet maker, a stone fabricator, and a general contractor, you're inviting friction into your home. We eliminate this bottleneck through a vertically integrated design-build model. Control equals speed. By keeping the entire process under one roof, we ensure the technical precision required for high-performance hubs is never lost in translation.
Our CAC 4-step framework is engineered for systematic growth. It begins with a Consultation to define your equity goals and technical constraints. Next, we move to Design, where 3D modeling allows you to visualize the flow before a single board is cut. The third phase is Fabrication, performed by in-house craftsmen who understand the nuances of stone geometry and cabinet structural integrity. Finally, Installation serves as the precision union of all components. This repeatable process ensures your island isn't just a furniture piece; it's the final, high-impact component of a comprehensive home renovation project.
The CAC Showroom Experience
Tactile testing is mandatory. Small swatches cannot communicate the movement of a full stone slab or the weight of high-performance hardware. Visiting a local showroom allows you to interact with materials in a real-world environment. You can see how specific light temperatures interact with different quartzite veins or test the cycle-speed of drawer glides. Working with in-house designers during this visit allows you to coordinate stone, cabinetry, and hardware in a single, high-efficiency session. It turns a weeks-long decision process into a focused, data-driven hour.
Next Steps: From Speculation to Systematic Execution
Stop browsing and start building. Moving from "ideas" to "execution" requires a shift in mindset. You're no longer looking for inspiration; you're looking for a performance partner. To begin, prepare your kitchen's core dimensions and a clear list of your equity goals. Do you need more prep space for high-volume cooking, or is seating for six the priority? Booking a high-level design consultation is the first step toward reclaiming your square footage. We don't guess at results; we engineer them. It's time to stop speculating on your home's potential and start executing on its growth.
Engineer Your High-Equity Kitchen Hub
Your kitchen island is the primary engine of your home's valuation and operational flow. We've analyzed how technical layout precision and material engineering dictate the long-term success of your kitchen island ideas Cincinnati. Transitioning from generic layouts to high-performance hubs requires more than just creative inspiration. It demands a systematic approach to custom cabinetry and precision stone fabrication that most general contractors simply cannot execute. Precision isn't optional when your home equity is on the line.
We've operated as a family-owned Cincinnati business since 2004. We are specialists in high-equity kitchen systems. By managing both stone fabrication and cabinetry installation in-house; we eliminate the friction of fragmented subcontracting. This ensures your project meets rigorous performance standards from the first cut to the final seal. Don't leave your home's most important asset to chance. It's time to move from browsing to systematic building with a partner who understands the mechanics of domestic growth. Schedule Your High-Performance Island Design Consultation and start engineering your home's future today.
Frequently Asked Questions
What is the ideal size for a kitchen island in a Cincinnati home?
The ideal size depends on your kitchen's total volume and the 42-inch rule for traffic clearance. A high-performance island should be at least 3 feet by 6 feet to provide adequate prep space and seating. Larger homes in Hamilton County often support islands up to 4 feet by 10 feet; however; you must ensure the scale doesn't obstruct the natural flow between your primary work zones.
How much does a custom kitchen island with quartz countertops cost?
Total investment for a custom island is dictated by cabinet density, hardware complexity, and the specific grade of quartz selected. Material costs in Southwest Ohio have climbed 18 percent since January 2024; making it critical to select surfaces based on long-term durability metrics. We focus on the equity yield of the project; as a strategically engineered island acts as a primary value driver for your entire home.
Can I add an island to a small kitchen layout?
You can integrate an island into a smaller footprint by utilizing a narrow galley design. A 24-inch deep island can provide essential prep space and storage without creating bottlenecks in tight floor plans. For these layouts; we prioritize high-density storage like deep drawers and integrated microwave drawers to reclaim every available inch of functional square footage.
Is it better to have a sink or a cooktop on the island?
A sink is generally the superior choice for social flow and operational speed. It allows you to face guests while prepping and centralizes the cleanup zone. Cooktops require complex downdraft ventilation systems that can be technically difficult to install in certain Cincinnati home foundations. Most kitchen island ideas Cincinnati homeowners prefer focus on the sink to keep the perimeter counters clear.
How much overhang do I need for comfortable island seating?
Standard seating requires a 12-inch overhang; but we recommend 15 to 18 inches for a high-performance "Comfort Zone." Engineering these deeper overhangs requires invisible steel supports to manage the weight of heavy stone slabs. This prevents structural failure while ensuring guests have ample legroom without the need for intrusive furniture legs or corbels.
What are the trending island colors for Cincinnati homes in 2026?
The 2026 market has shifted toward warm whites, mushroom, taupe, and rich earth tones like terra cotta. Natural wood tones with visible grain are also making a massive comeback for island bases to provide a grounded, timeless aesthetic. We're seeing an increase in "color drenching;" where the island cabinetry matches the surrounding trim and walls for a modern, high-impact look.
Do I need a permit to add an island with electricity and plumbing?
Yes. The City of Cincinnati requires permits for any remodel involving layout changes, plumbing relocation, or electrical upgrades. As of March 1, 2024, the city adopted new versions of the Ohio Building, Mechanical, and Plumbing codes. Additionally; all new islands must comply with 2023 NEC standards which prohibit receptacles on vertical sides to satisfy countertop outlet requirements.
Why should I choose a design-build firm for my kitchen island project?
A design-build firm eliminates the lag time and friction of fragmented subcontracting. By housing design, fabrication, and installation under one roof; we ensure the technical precision of your kitchen island ideas Cincinnati is never compromised. This model provides a single point of accountability and a streamlined framework that moves your project from initial concept to final installation with maximum efficiency.

Comments