
Kitchen Remodel Checklist Cincinnati: The High-Performance 2026 Timeline
Most Cincinnati kitchen renovations fail before the first sledgehammer swings. They rely on hope rather than precision engineering. You've heard the horror stories of families living on microwave meals for months while waiting for a sub-contractor who ghosted the job. It's an unnecessary drain on your time and capital. To win in the 2026 market, you need a kitchen remodel checklist cincinnati homeowners can use to lock in timelines and eliminate the traditional contractor gap.
Efficiency is engineered, not guessed. We know your goal isn't just a prettier room. It's a high-performance asset that maximizes property value in Hamilton or Butler County. This guide promises to help you master the 6-to-9-month renovation cycle by leveraging in-house fabrication and systematic project management. We're stripping away the fluff to provide a predictable, data-backed schedule that bypasses supply chain volatility and minimizes downtime.
We'll preview the critical phases of "compact luxury" design, permitting logistics, and the exact sequence of cabinetry and stone installation. You'll learn how to target a 60% to 80% return on investment while keeping your daily life intact. It's time to stop speculating and start building with total clarity.
Table of Contents
The 2026 Kitchen Remodel Reality Check: Total Project Duration
The Cincinnati market in 2026 doesn't reward optimism. It rewards logistics. A full-scale renovation in Hamilton or Butler County requires a 6-to-9-month strategic window. If you're looking for a weekend transformation, you're looking at the wrong industry. Rushing the planning phase is the primary cause of mid-construction failure. This is why a comprehensive kitchen remodel checklist cincinnati homeowners can follow is vital for protecting your equity and your sanity.
Timeline drivers are often external. Scope changes, material lead times, and municipal permitting dictate the pace. A high-performance remodel isn't just about picking out quartzite countertops; it's about engineering a schedule that accounts for every variable before the first tool touches the floor. If you fail to align your budget and design in the first 12 weeks, the rest of the project will likely spiral into unpredictable delays.
Total Project vs. On-Site Construction
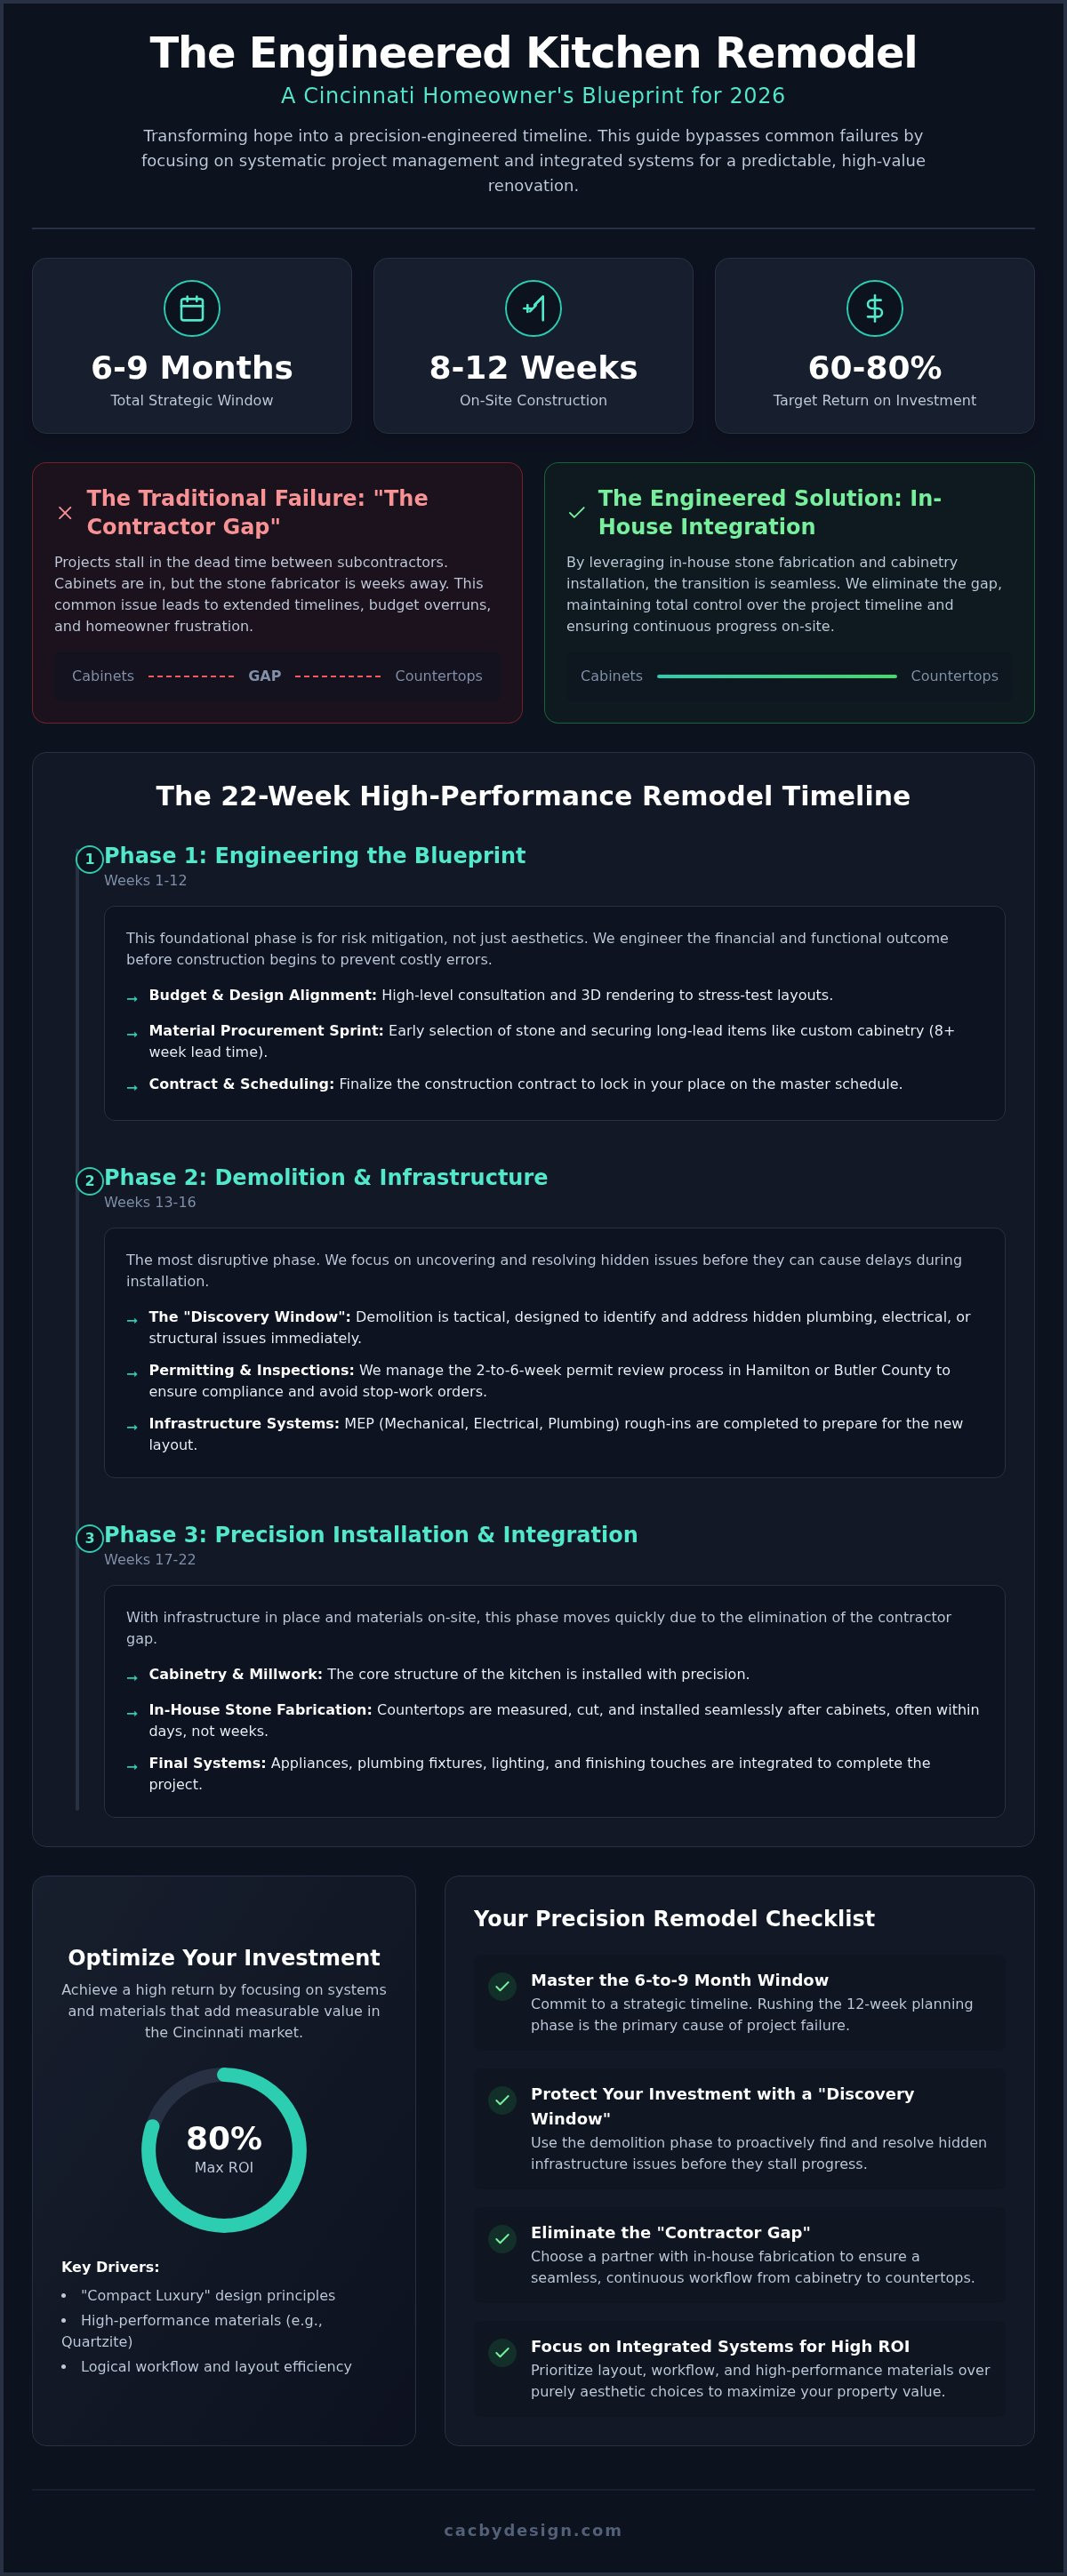
Don't confuse project duration with construction time. The total timeline includes design, material sourcing, and fabrication. These "invisible" phases take months. Actual on-site construction typically spans 8 to 12 weeks for a high-performance remodel. Most delays happen during the "contractor gap." This is the dead time between sub-contractors, like when cabinets are installed but the stone fabricator is two weeks away. We close this gap. By leveraging in-house fabrication for quartz and natural stone, we ensure the transition from cabinetry to countertops is seamless. Living in your home during this phase requires a tactical logistics plan. You'll need a temporary meal station and a high tolerance for dust. Understanding the mechanics of kitchen design and construction helps set realistic expectations for your family's daily routine.
The Cincinnati Permitting Landscape
Permitting is a critical timeline driver. In Hamilton County or Butler County, building departments can take between 5 and 20 business days to process requests. If your project requires a full plan review, expect a 2-to-6-week wait. You can't bypass this. Attempting to start demolition without electrical or plumbing permits is a high-risk move that leads to work-stoppage orders and fines. Professional project management is non-negotiable here. We handle the regional compliance so your start date isn't a moving target. Proper documentation ensures your renovation meets local codes and holds its value during resale. When you use a kitchen remodel checklist cincinnati guide, permitting should be your first major milestone after design finalization.
Phase 1: Engineering the Blueprint (Weeks 1-12)
Weeks 1 through 12 aren't just for choosing colors; they are for engineering the financial and functional outcome of your home. This phase is the foundation of your kitchen remodel checklist cincinnati strategy. You start with a high-level consultation to align your budget with 2026 market realities. We then move to 3D rendering. This isn't a luxury. It's a risk-mitigation tool that allows us to stress-test the layout and prevent expensive field errors before a single board is cut.
Material selection follows immediately. Whether you choose Quartzite, Granite, or Marble, you're investing in a durable asset that drives home equity. Don't wait for the demo to pick your slabs. Securing these materials early is the only way to avoid the "out of stock" traps that derail projects. Once materials are locked, we finalize the construction contract and secure your place on the master schedule. This precision ensures that when we start, we don't stop.
Designing for Equity and Performance
Efficiency is the primary metric of success. A beautiful kitchen that lacks a logical workflow is a failed investment. Prioritize layout efficiency over mere aesthetic upgrades. In the Cincinnati market, high-end materials like Quartzite offer a distinct ROI advantage, often yielding a 60% to 80% return. Use a local showroom to touch and feel the slabs. It shortens the selection cycle from weeks to hours. You can visit our showroom to see these high-performance materials in person and finalize your design vision with total confidence.
The Procurement Sprint
Cabinetry is the anchor of your entire timeline. In 2026, custom cabinetry lead times often exceed 8 weeks. If you haven't placed your order by week 10, your project is already behind. Appliances are equally volatile. We track supply chain metrics daily to ensure your range and fridge arrive before the drywall is finished. Securing your stone fabrication slot early is just as vital. Because we handle stone fabrication in-house, we integrate this directly into your master schedule. This procurement sprint is the most critical part of your kitchen remodel checklist cincinnati plan, turning a potentially chaotic process into a predictable, systems-led success.
Phase 2: Demolition and Infrastructure Systems (Weeks 13-16)
Demolition is a strategic operation, not a wrecking ball event. In the context of a kitchen remodel checklist cincinnati homeowners use for high-performance builds, weeks 13 through 16 are about stripping back the old to make room for the modern. This is the "Discovery window." In older Hamilton County homes, this is the first time we see the true state of your joists, wiring, and pipes. Addressing hidden leaks or faulty electrical runs now is cheaper than doing it after the cabinets are in. We treat this phase as a systematic audit of your home’s structural health to ensure the new infrastructure supports your 2026 appliance suite.
Once the space is cleared, we transition to rough-ins. This is where we modernize gas, water, and electrical lines. We don't just replace like-for-like; we upgrade for performance. Drywall and framing follow, reshaping the envelope of your kitchen to match the 3D renderings finalized in Phase 1. This stage is loud, dusty, and essential. It's the moment your blueprint becomes a physical reality.
The Rough-In Rigor
2026 kitchens are data-driven hubs. Electrical rough-ins must anticipate smart-home integration, from integrated tablets to high-speed charging ports hidden in cabinetry. Plumbing isn't just about water; it's about pressure. High-flow faucets and specialized sinks require precise line placement to avoid performance drops. We coordinate with local inspectors early. Passing these checks is a hard milestone. No progress happens until we have the clearance from the city. This rigor prevents the mid-construction rework that kills timelines and budgets.
Structural Integrity and Framing
Load-bearing wall modifications allow for the open-concept luxury buyers expect in 2026. We reinforce the structural envelope with surgical precision to create expansive, high-performance spaces. Subfloor preparation follows. A level surface isn't a suggestion; it's a requirement for a high-end finish. Floor leveling is the secret to a perfect custom cabinets fit. Without it, your stone countertops will show stress points and your backsplash tile won't align. We build the skeleton to support the aesthetic, ensuring every line is plumb and every surface is true.
Phase 3: Precision Installation and Stone Integration (Weeks 17-22)
Weeks 17 through 22 represent the pivot from infrastructure to aesthetic dominance. This is where the structural prep from Phase 2 pays off. Your kitchen remodel checklist cincinnati moves into the most visible stage: the marriage of cabinetry and stone. We don't just hang boxes; we engineer a foundation. Precision here is non-negotiable. If the cabinetry isn't perfectly plumb, the stone surfaces will never sit right. This phase is about eliminating the "contractor gap" that plagues traditional renovations by coordinating the hand-off between installation and fabrication with surgical timing.
The Cabinetry Foundation
Cabinetry mounting is the anchor of your kitchen's storage system. We use in-house installers because they work to a tighter tolerance than outsourced crews. They understand the weight requirements of the 2026 market. When you choose heavy stone surfaces like Marble or Soapstone, the bracing must be exact. We level every unit to within a fraction of an inch. This stability prevents future shifting and countertop cracking. Once the boxes are secured, we install custom hardware and internal organizational systems. Every pull-out and soft-close hinge is calibrated for long-term performance. This isn't just about looks; it's about the daily mechanics of a high-performance workspace.
Stone Fabrication and The Template Window
The templating phase is where we lock in final dimensions. We use laser-measuring technology to create a digital map of your installed cabinets. This map goes directly to our local Cincinnati shop. Most homeowners are surprised by the 7-to-10-day gap that follows. While competitors might leave you in the dark during this window, we use it for precision cutting and edge polishing. Because we own the fabrication process, we control the quality and the clock. We don't wait on third-party stone yards.
The final reveal involves the professional mounting of sinks and the seamless installation of your Quartzite, Granite, or Marble surfaces. We finish the phase by installing the tile backsplash and final trim. This creates a cohesive, high-performance design where every joint is tight and every surface is protected. This integration is the climax of the build. Ready to see how precision engineering changes your home? Schedule a design consultation with our team today.
Optimizing Your ROI: Why Integrated Systems Win
Your kitchen is a financial instrument. In 2026, the Cincinnati market demands more than just new cabinets. It requires a systems-led approach to protect your home equity. By following a precision-engineered kitchen remodel checklist cincinnati, you ensure your capital isn't wasted on contractor downtime or supply chain errors. Integrated systems win because they prioritize the final outcome over the individual process. We don't just build rooms; we engineer assets.
Centralized project management is the primary lever for ROI. Traditional models rely on a fragmented network of sub-contractors, each adding their own markup and scheduling conflicts. We eliminate this "Contractor Gap." When the design, fabrication, and installation teams exist under one roof, the transition between phases is instantaneous. This efficiency translates directly into a higher return on investment. High-end small kitchen renovations in Ohio typically yield a 60% to 80% ROI at resale. You achieve these numbers by cutting out the middleman and focusing on high-performance materials.
The In-House Advantage
Direct communication is the ultimate speed multiplier. When our designers talk to our stone fabricators, errors vanish. You gain total accountability through a single point of contact. There is no finger-pointing between the cabinet shop and the countertop installer. This integrated team model has been proven to reduce install errors and shorten the overall construction window. We close every project with a rigorous final walkthrough. This punch-list resolution phase is where we engineer total satisfaction, ensuring every hinge is adjusted and every stone seam is invisible. It’s the final step in a repeatable framework designed for excellence.
Next Steps for Your 2026 Remodel
Clarity precedes execution. Your next move is to move from theory to reality. Start by preparing a preliminary budget and a list of non-negotiable features. Use the showroom as your laboratory. It’s where you’ll finalize the tactile elements of your design, from the grain of the wood to the vein of the quartzite. Once you have a vision, you need a partner who can execute without the traditional friction of a GC model. Ready to lock in your timeline? Schedule your high-performance design session today. This is the most effective way to turn your kitchen remodel checklist cincinnati into a finished, high-equity asset.
Secure Your Cincinnati Home Equity
A high-performance kitchen isn't the result of luck. It's the product of a repeatable, systems-led framework. By mastering the 6-to-9-month cycle, you transform your home into a high-equity asset while bypassing the delays that cripple traditional, slower-moving renovations. You now have a definitive kitchen remodel checklist cincinnati homeowners can use to navigate design, permitting, and precision installation with absolute clarity.
Success in the 2026 market relies on total accountability. Our family-owned Cincinnati expertise combines in-house stone fabrication with professional cabinetry installation to ensure your project never stalls in the "contractor gap." We've replaced guesswork with a streamlined process that prioritizes your time and your property value. Every cut, every seam, and every cabinet mount is executed by a team that values aggressive experimentation and systematic scaling over random success. Your vision deserves a precision build that delivers measurable financial results.
Engineer your dream kitchen with our Cincinnati design team. Let's start the blueprint for your high-performance home today.
Frequently Asked Questions
How long does the actual construction phase of a kitchen remodel take?
The on-site construction phase typically spans 8 to 12 weeks for a high-performance renovation. While basic cosmetic updates might move faster, a full-scale rebuild involving structural changes, electrical rough-ins, and cabinetry mounting requires this strategic window. We prioritize efficiency through our in-house craftsmen, but precision takes time. This duration is distinct from the total project cycle, which includes the 12-week design and procurement phase discussed earlier in our guide.
Can I stay in my home during a full kitchen renovation?
You can remain in your home, but it requires a tactical logistics plan. A full kitchen remodel means losing your primary cooking and cleaning hub for several weeks. Most Hamilton County homeowners set up a temporary meal station in a dining room or basement. We minimize the "contractor gap" to shorten your downtime. However, be prepared for dust, noise, and the presence of our in-house installation team during standard working hours.
When should I order my kitchen appliances to avoid delays?
Order your appliances during the first month of the design phase to bypass 2026 supply chain volatility. We don't sell appliances, but we need their exact specifications for precision cabinetry engineering. Waiting until demolition begins is a critical error that often leads to mid-construction delays. Your range, fridge, and dishwasher must be on-site or confirmed for delivery before we finalize the 3D rendering and cabinetry order.
What is the longest part of the kitchen remodel timeline?
The design and procurement phase is the longest segment of your kitchen remodel checklist cincinnati strategy, usually lasting 12 weeks. This "invisible" phase includes layout engineering, material selection for quartz or granite, and custom cabinetry production. Cabinetry lead times in 2026 are the primary anchor for this duration. Rushing these first three months is the leading cause of project failure, as it results in poor material alignment and scheduling conflicts later.
How do local Cincinnati permits affect my project start date?
Building departments in Hamilton and Butler counties typically require 5 to 20 business days to process standard permit applications. If your project involves structural modifications or a full plan review, this wait can extend to 6 weeks. We manage these regional compliance steps for you. You cannot legally begin demolition or rough-in work until these approvals are secured. Professional management ensures your start date remains a firm commitment rather than a guess.
What is the difference between a refresh and a full-performance remodel?
A refresh focuses on cosmetic updates like painting or hardware swaps, while a full-performance remodel is a systems-led overhaul. High-performance builds involve stripping the space to the studs to modernize plumbing, electrical, and structural integrity. This approach maximizes property value in Warren or Montgomery County by integrating custom cabinetry and premium stone surfaces like quartzite. It is an investment in long-term equity rather than a temporary aesthetic fix for a dated room.
Why is the templating phase for countertops so critical?
Templating is critical because it creates the exact digital map used for stone fabrication. We use laser-measuring technology once your kitchen cabinets are securely mounted and leveled. This ensures your marble or quartz countertops fit perfectly against your walls and around your sink. Because we handle fabrication in our local Cincinnati shop, this precision eliminates the risk of field errors and ensures a seamless transition to the final installation phase.
How can I accelerate my kitchen remodel timeline?
You can accelerate your timeline by choosing an integrated design-to-install partner with in-house labor. Traditional models fail when general contractors wait weeks for independent stone fabricators or cabinet crews to become available. By leveraging our in-house craftsmen for both cabinetry and natural stone installation, we eliminate these external bottlenecks. Making firm material decisions during the first 4 weeks of the design phase also prevents procurement delays that stall progress.


Comments