
Kitchen Remodel Ideas for Small Kitchens: Engineering High-Performance Equity in 2026
- chris138017
- Jul 13
- 12 min read
Updated: 6 days ago
A cramped footprint isn't a design flaw. It's a high-yield asset waiting for the right leverage. You already know the daily friction of a congested workspace. You feel the storage deficit every time you prep a meal. In the 2026 Cincinnati real estate market, outdated aesthetics aren't just an eyesore. They're a direct drain on your property's equity. Implementing strategic kitchen remodel ideas for small kitchens is the primary lever to reverse this trend and reclaim your home's value.
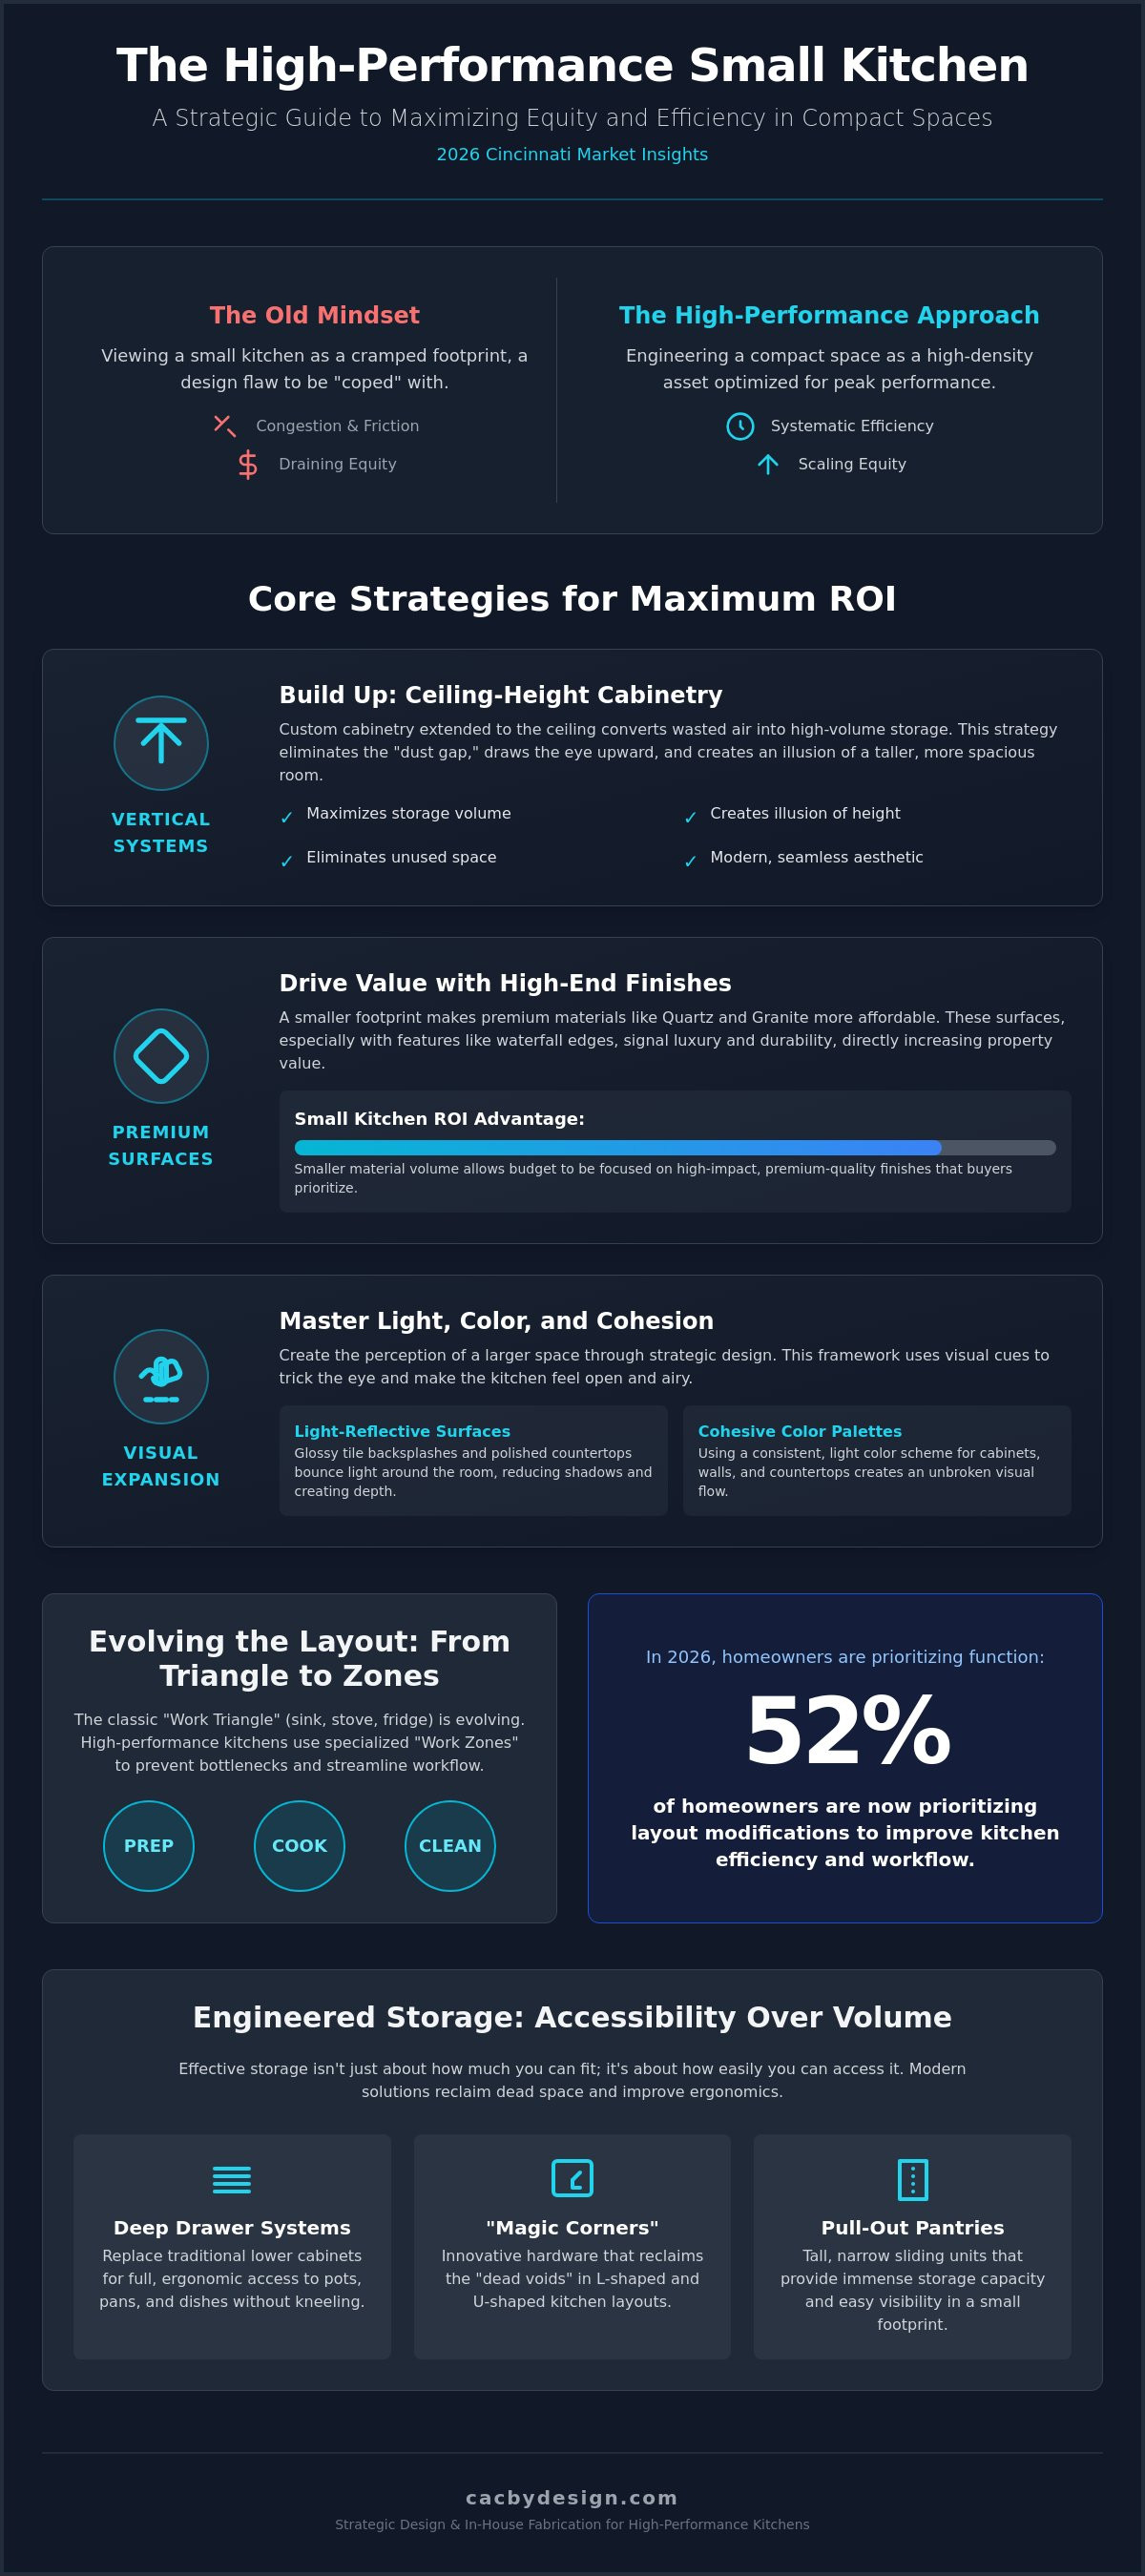
We don't build "cozy" rooms. We engineer high-performance systems. This guide shows you how to transform a compact footprint into a functional powerhouse that maximizes every square inch for efficiency. We're moving beyond guesswork to focus on data-backed results. You'll discover how custom cabinetry and premium stone surfaces create a high-end aesthetic that drives ROI. We'll break down the 2026 layout modifications that 52% of homeowners are now prioritizing, along with the induction technology and smart features—often developed by a private label kitchen appliance manufacturer—that define modern luxury. It's time to stop struggling with your space and start scaling your equity.
Table of Contents
The High-Performance Small Kitchen: Equity and Efficiency
A small kitchen isn't a design flaw. It's a high-density asset. In the 2026 Cincinnati real estate market, success belongs to those who treat their homes as systems of integrated efficiency. Most homeowners view a compact footprint as a constraint to be managed. We view it as a precision machine to be optimized. This shift in perspective is the foundation of effective kitchen remodel ideas for small kitchens. When you stop "coping" with limited space and start engineering it, you unlock financial and functional value that larger, bloated kitchens often lose to inefficiency.
The Countertops and Cabinetry By Design (CAC) philosophy is simple. Creative strategy is the primary lever for financial results. We don't just swap out old materials for new ones. We analyze the mechanics of your space to increase its output. In a smaller footprint, every square inch must justify its existence. If a cabinet or countertop doesn't contribute to the overall performance of the system, it's a liability. We're here to turn those liabilities into equity-driving features through systematic design and in-house craftsmanship.
The ROI of Small Footprint Remodeling
Small kitchens offer the highest ROI per square foot in Cincinnati. It's a matter of logic and math. Because the total volume of materials is lower, your budget has more power. You can afford the premium stone surfaces and custom cabinetry that would be cost-prohibitive in a massive, sprawling kitchen. These high-end finishes drive higher appraised values relative to the initial investment. 2026 market trends show that buyers prioritize quality over raw square footage. They want "smart" luxury. Professional execution is non-negotiable for equity preservation. A DIY approach in a tight space often leads to visible compromises that erode property value. Our in-house team ensures that every cut and joint reinforces your home's financial standing.
Identifying Strategic Friction Points
Performance dies in the details. Common failures in small kitchens include dead corners, underutilized verticality, and cluttered surfaces. We diagnose these as "friction points" that slow down your workflow and lower your home's utility. Traditional design focuses on the kitchen work triangle, which remains a foundational ergonomic principle for the sink, stove, and refrigerator. However, in a high-performance 2026 kitchen, we evolve this into specialized "work zones." This approach separates prep, cooking, and cleaning to prevent bottlenecking in narrow galleys. By identifying exactly where your current layout fails, we set the stage for systematic upgrades. We don't just move things around; we remove the obstacles preventing your kitchen from functioning at peak capacity.
Vertical Systems and Custom Cabinetry Architectures
Custom cabinetry is the structural foundation of kitchen equity. In a limited footprint, every millimeter counts. Standard retail solutions fail because they force your space to adapt to the box. We do the opposite. We adapt the architecture to the space. One of the most effective kitchen remodel ideas for small kitchens is the implementation of ceiling-height vertical systems. These eliminate the "dust gap" found in traditional designs, converting wasted air into high-volume storage. By extending the cabinetry to the ceiling, you draw the eye upward, creating an illusion of height that balances a narrow floor plan.
In high-end Cincinnati neighborhoods, we're seeing a rapid adoption of the "West Chester" trend: integrated appliance panels. By masking refrigerators and dishwashers with custom cabinet faces, you create an unbroken visual plane. This continuity makes a small room feel significantly larger than its actual dimensions. To understand how these systems drive property value in the local market, see our High-Performance Guide to Kitchen Equity. Partnering with an in-house cabinetry specialist ensures your layout is optimized for both speed and precision.
Engineering the Interior: Smart Storage Solutions
Storage is about accessibility, not just volume. We replace traditional lower cabinets with deep drawer systems. These allow for full ergonomic access without kneeling or digging through dark corners. Strategic hardware like "magic corners" and pull-out pantries reclaim the dead voids typical of L-shaped layouts. Integrating specialized features like spice racks and knife blocks directly into the cabinet faces keeps your kitchen remodel ideas for small kitchens focused on utility. It keeps your premium countertops clear, preserving your primary prep zones for actual work.
The Case for Custom over Stock
Precision is the difference between a high-performance system and a collection of boxes. In a compact floor plan, a 1/8-inch gap isn't just an aesthetic flaw; it's a failure of efficiency. Stock cabinetry relies on particle board and fillers that degrade under Cincinnati's humidity. Our in-house craftsmen build for durability using premium materials that stand up to daily use. You get a seamless installation that maximizes the footprint while ensuring the longevity of your investment. Custom builds eliminate the need for filler strips, meaning every inch of your wall is used for storage rather than hiding gaps. This level of detail is what separates a standard renovation from a high-equity transformation.
Premium Surfaces: Countertop Strategies for Compact Footprints
Countertops are the primary engine of your kitchen's utility. In a compact environment, your choice of material dictates the speed of your workflow and the longevity of your investment. Quartz has emerged as the high-performance standard for 2026. Its engineered consistency allows for tighter tolerances and more aggressive design choices. One of the most impactful kitchen remodel ideas for small kitchens is the waterfall edge. By extending the countertop material down the side of a cabinet or island, you create a continuous visual flow. This eliminates the choppy lines that make small rooms feel fragmented, drawing the eye across the floor and up the surface in one unbroken movement.
Seamless fabrication is the secret to reducing visual "noise" in tight spaces. Every unnecessary seam is a distraction that breaks the room's cohesion. By utilizing large-format slabs and precision cuts, we create expansive surfaces that make a galley layout feel like a professional suite. While Quartz leads in predictability, natural stone remains a powerful equity driver for the Cincinnati market. If you're looking for unique geological character without sacrificing performance, explore Granite Countertops Cincinnati: The High-Yield Asset for Your 2026 Remodel. Our fabrication process ensures that even complex natural patterns are integrated with surgical precision.
Quartz vs. Quartzite: The Durability Auction
Choosing between Quartz and Quartzite is a trade-off in maintenance and aesthetics. Quartz is the ultimate low-maintenance lever. It's non-porous, stain-resistant, and requires zero sealing. This makes it ideal for high-traffic prep zones where space is at a premium. For homeowners who demand the raw power of natural stone, Quartzite offers high-performance specs with unmatched heat resistance. To maximize the "monolithic" effect in a small kitchen, we recommend color-matching your counters with a stone backsplash. This creates a vertical continuation of the surface, driving perceived depth and creating a cohesive, high-end environment that resonates with modern buyers.
Fabrication Excellence in Cincinnati
In-house fabrication is the only way to guarantee a perfect fit in a tight Cincinnati floor plan. We don't outsource our cuts to third-party vendors. Our local team uses advanced technology to ensure seams are virtually invisible and corners are perfectly square. This level of precision is critical when integrating premium marble for accent areas or dedicated baking zones. Custom edge profiles also play a role in perceived space. A clean, mitered edge maintains a modern profile that doesn't crowd the room, while a more intricate cut can signal traditional luxury. We focus on the technical details that ensure your surfaces work as hard as you do, transforming a small footprint into a high-yield asset.
The Visual Expansion Framework: Light, Color, and Cohesion
Visual clutter is a tax on your home's performance. In a limited footprint, every competing color and texture creates visual "noise" that makes the space feel smaller and less efficient. To drive equity, you must adopt a visual expansion framework that prioritizes cohesion over decoration. This is where kitchen remodel ideas for small kitchens transition from simple aesthetics to technical strategy. By utilizing a monochromatic or high-contrast palette, you can manipulate depth and perception. A monochromatic design, where cabinet and countertop colors match, effectively removes the visual boundaries that define a room's limits, tricking the eye into seeing an expansive, unbroken plane.
Light is your most powerful tool for expanding a narrow galley. Reflective tile backsplashes serve as more than just a splash guard; they function as mirrors that bounce light across the room. When paired with high-performance stone surfaces, these materials work together to increase the perceived volume of the workspace. Our High-Performance Guide to 2026 Renovations details how these elements integrate with the broader Cincinnati real estate market to maximize your property's ROI. Every design choice should serve the dual purpose of functional utility and financial growth.
The Monolithic Design Philosophy
The 2026 trend of "quiet luxury" focuses on using texture rather than color to create interest. By matching your custom cabinets to your Quartz or Quartzite countertops, you create a monolithic look that feels both modern and expansive. This approach eliminates the choppy transitions that plague traditional designs. We advocate for minimalist hardware or integrated finger pulls to maintain clean, staccato lines. This reduces physical and visual protrusion into the workspace, ensuring that your kitchen remodel ideas for small kitchens remain focused on streamlined performance. It's about stripping away the unnecessary to let the quality of the materials speak.
Lighting as a Strategic Tool
Lighting isn't an afterthought. It's a non-negotiable performance tool. In a small kitchen, you need a three-tiered approach: task, ambient, and accent lighting. Under-cabinet LED systems are essential for eliminating shadows on your primary prep zones, making the workspace safer and more functional. For stone surfaces, we specify a color temperature between 3000K and 3500K. This range ensures that the natural veining in your Granite or Marble is rendered accurately without the yellowing of warmer bulbs or the clinical harshness of higher temps. Pendant lights can serve as "jewelry" for the room, but they must be scaled correctly to avoid overcrowding the ceiling plane. Ready to see these frameworks in action? Schedule a showroom tour to explore our high-performance design systems in person.
Executing Your Small Kitchen Remodel in Cincinnati
Strategy without execution is just a wishlist. For homeowners in Hamilton, Butler, and Warren counties, the path to a high-performance system requires a proven framework. The CAC design-build system is built for speed. It moves from initial concept to final polish without the friction of traditional contracting. Implementing kitchen remodel ideas for small kitchens requires a partner that controls every variable. Our process is designed to minimize downtime in the home's heart. We ensure your project stays on schedule and delivers maximum equity. To understand our systematic approach, read about Home Renovation Contractors in Cincinnati: Engineering Equity Through Design-Build Systems.
We don't believe in the traditional, slower-moving models of home improvement. We operate with the precision of a high-level strategy meeting. Our team manages the entire lifecycle of your renovation, from the first measurement to the final stone polish. This eliminates the communication gaps that plague fragmented projects. By centralizing the fabrication and design process, we deliver a final product that matches the technical nuances of your original vision. You get a streamlined experience that respects your time and maximizes your investment's performance.
This model of boutique, high-performance service is the gold standard for luxury renovations; to explore similar high-end construction projects in the New York City area, visit Interior Design & Building Inc.
The Showroom Experience: Visualizing the Outcome
Digital mood boards are insufficient for high-stakes decisions. You need physical data. Our showroom allows you to evaluate full slabs of Granite and Quartz under professional lighting. You can test the mechanics of our custom cabinetry and feel the weight of premium hardware in person. This eliminates the guesswork that leads to costly mid-project pivots. Professional design consultations for small spaces focus on technical layout optimization. We ensure your specific footprint is used to its full potential. Seeing the materials in a physical environment allows you to judge color temperatures and textures with total clarity before the first hammer swings.
The CAC Advantage: In-House Craftsmen
Most remodelers rely on a fragmented network of subcontractors. This model is inherently slow. It lacks accountability. We don't use it. Our in-house craftsmen and stone fabrication teams handle everything. This "single-source" model ensures surgical precision and unmatched speed. Since 2004, we've focused on building a team that values systematic scaling over creative guesswork. When you work with us, you get a high-performance partner. We take full responsibility for the quality of every joint and every seam. This commitment to in-house excellence is why we've remained a family-owned leader in the Cincinnati market for over two decades. We don't just build kitchens; we engineer assets that stand the test of time.
Reclaim Your Footprint. Scale Your Equity.
Your small kitchen is no longer a constraint. It's a high-performance system designed for maximum ROI. By integrating vertical custom cabinetry and premium Quartz surfaces, you've shifted the narrative from managing a footprint to mastering a financial asset. The visual expansion framework we've discussed isn't just about aesthetics; it's about engineering a workspace that works as hard as you do. These kitchen remodel ideas for small kitchens provide the blueprint for a high-equity transformation in the 2026 Cincinnati market. We've moved beyond simple decor to focus on the technical levers that drive property value.
Success requires precision. Our family-owned Cincinnati legacy since 2004 is built on a single-source model. We don't outsource. Our in-house fabrication and installation teams ensure every cut and joint meets our standards for durability and performance. As premium Quartz and custom cabinetry specialists, we're ready to help you execute this vision with surgical accuracy. Stop settling for a cramped workspace and start building a high-yield home. Schedule your high-performance design consultation today. It's time to transform your compact kitchen into a powerhouse of efficiency and value.
Frequently Asked Questions
How much does a small kitchen remodel cost in Cincinnati?
Market data from 2026 indicates the national median cost for a major remodel in kitchens under 250 square feet is $46,000. For smaller, more targeted renovations, costs can range from $15,000 to $25,000. These figures represent broad market averages. Your specific investment will depend on the complexity of your custom cabinetry and the premium stone surfaces you select for your footprint.
What is the best layout for a small kitchen to maximize space?
Galley and L-shaped layouts are the most efficient frameworks for compact footprints. A galley layout creates a streamlined corridor that minimizes steps between tasks. Successful kitchen remodel ideas for small kitchens often evolve the traditional work triangle into specialized work zones. This prevents bottlenecks and maximizes the utility of every linear foot of your Quartz or Granite countertops.
Does a small kitchen remodel increase home value?
Yes, a strategic renovation is a primary lever for driving property equity in the Cincinnati market. High-end finishes like custom cabinetry and premium stone surfaces offer a higher ROI per square foot in small spaces than in larger, sprawling layouts. Buyers in 2026 prioritize smart, high-performance systems over raw square footage. Professional execution ensures these upgrades translate directly into higher appraised value.
How long does a typical small kitchen renovation take?
The active construction phase of a kitchen remodel typically lasts between 8 and 16 weeks. This timeline covers the period from demolition to the final polish of your stone surfaces. Using an in-house fabrication and installation team can often compress this schedule. It eliminates the communication gaps and scheduling delays found in fragmented subcontracting models, getting you back into your home faster.
Should I use dark or light cabinets in a small kitchen?
Light cabinets remain the standard for visual expansion, but a monochromatic palette is the true performance lever. Matching your cabinet and countertop colors eliminates visual boundaries, making the room feel significantly larger. If you prefer depth, a high-contrast palette can work if your lighting system is engineered correctly. Focus on reflective backsplashes to bounce light regardless of your color choice.
Can I fit an island in a small kitchen remodel?
Most small footprints lack the clearance for a permanent island, which requires at least 36 to 42 inches of walkway space on all sides. A peninsula is often a more efficient alternative. It provides extra prep area and seating without obstructing the flow of a narrow galley. If an island is essential, it must be custom-scaled to prevent it from becoming a friction point in your workspace.
What are the most durable countertops for a compact kitchen?
Quartz is the high-performance standard for durability in 2026. It's non-porous and stain-resistant, which is critical in high-traffic prep zones where space is at a premium. Granite remains a top contender for homeowners demanding natural stone with high heat resistance. Both materials offer the longevity and premium aesthetic required to drive equity in a compact Cincinnati environment.
Do I need a permit for a kitchen remodel in Hamilton County?
Building permits are required in Hamilton County for any project involving structural changes, electrical work, or plumbing alterations. The county implemented a new fee schedule on January 1, 2026, which included a 2.7% increase in building fees. Cosmetic updates like painting or installing a new tile backsplash typically don't require a permit. Always verify requirements with the local building department before beginning construction.
