
Kitchen Remodel Ideas for Small Kitchens: The 2026 High-Performance Guide
Updated: Jun 20
What if the 100 square feet you call a kitchen could outperform a space twice its size in both workflow efficiency and property equity? Most homeowners view limited square footage as a design dead end. They settle for cramped prep zones and wasted corner storage that drags down their daily output and their home's market value. If you are hunting for small kitchen countertop ideas Cincinnati designers use to solve these bottlenecks, you're already ahead of the curve.
You deserve a space that functions like a high-performance engine, not a storage closet. We agree that a basic cosmetic refresh is a low-ROI move in 2026. This guide promises to master the mechanics of high-density engineering to maximize your spatial efficiency. We will preview the latest trends in natural materials, slab backsplashes, and the innovative storage frameworks required to eliminate visual clutter once and for all. It's time to stop guessing and start engineering a kitchen that works as hard as you do.
Key Takeaways
Pivot from aesthetic-only updates to performance-first engineering to maximize the financial and functional ROI of your small kitchen.
Analyze the specific small kitchen countertop ideas Cincinnati designers use to anchor equity with high-density, premium materials like quartz.
Eradicate dead space with floor-to-ceiling cabinetry and smart inserts that prioritize vertical cubic footage over basic shelving.
Re-engineer your workflow using professional galley layouts or L-shape systems designed for maximum throughput.
Streamline the renovation process with a systematized design-build approach that ensures precision fitting in even the tightest spatial tolerances.
Table of Contents
Small Kitchen Design Theory: Maximizing ROI in Limited Square Footage
Strategic Layout Systems: Re-Engineering Flow for High-Density Kitchens
Surface Selection: Why Premium Countertops Anchor Small Kitchen Equity
Storage Engineering: Custom Cabinetry for Zero-Waste Footprints
Executing the Cincinnati Small Kitchen Remodel: The Systematized Design-Build Approach
Small Kitchen Design Theory: Maximizing ROI in Limited Square Footage
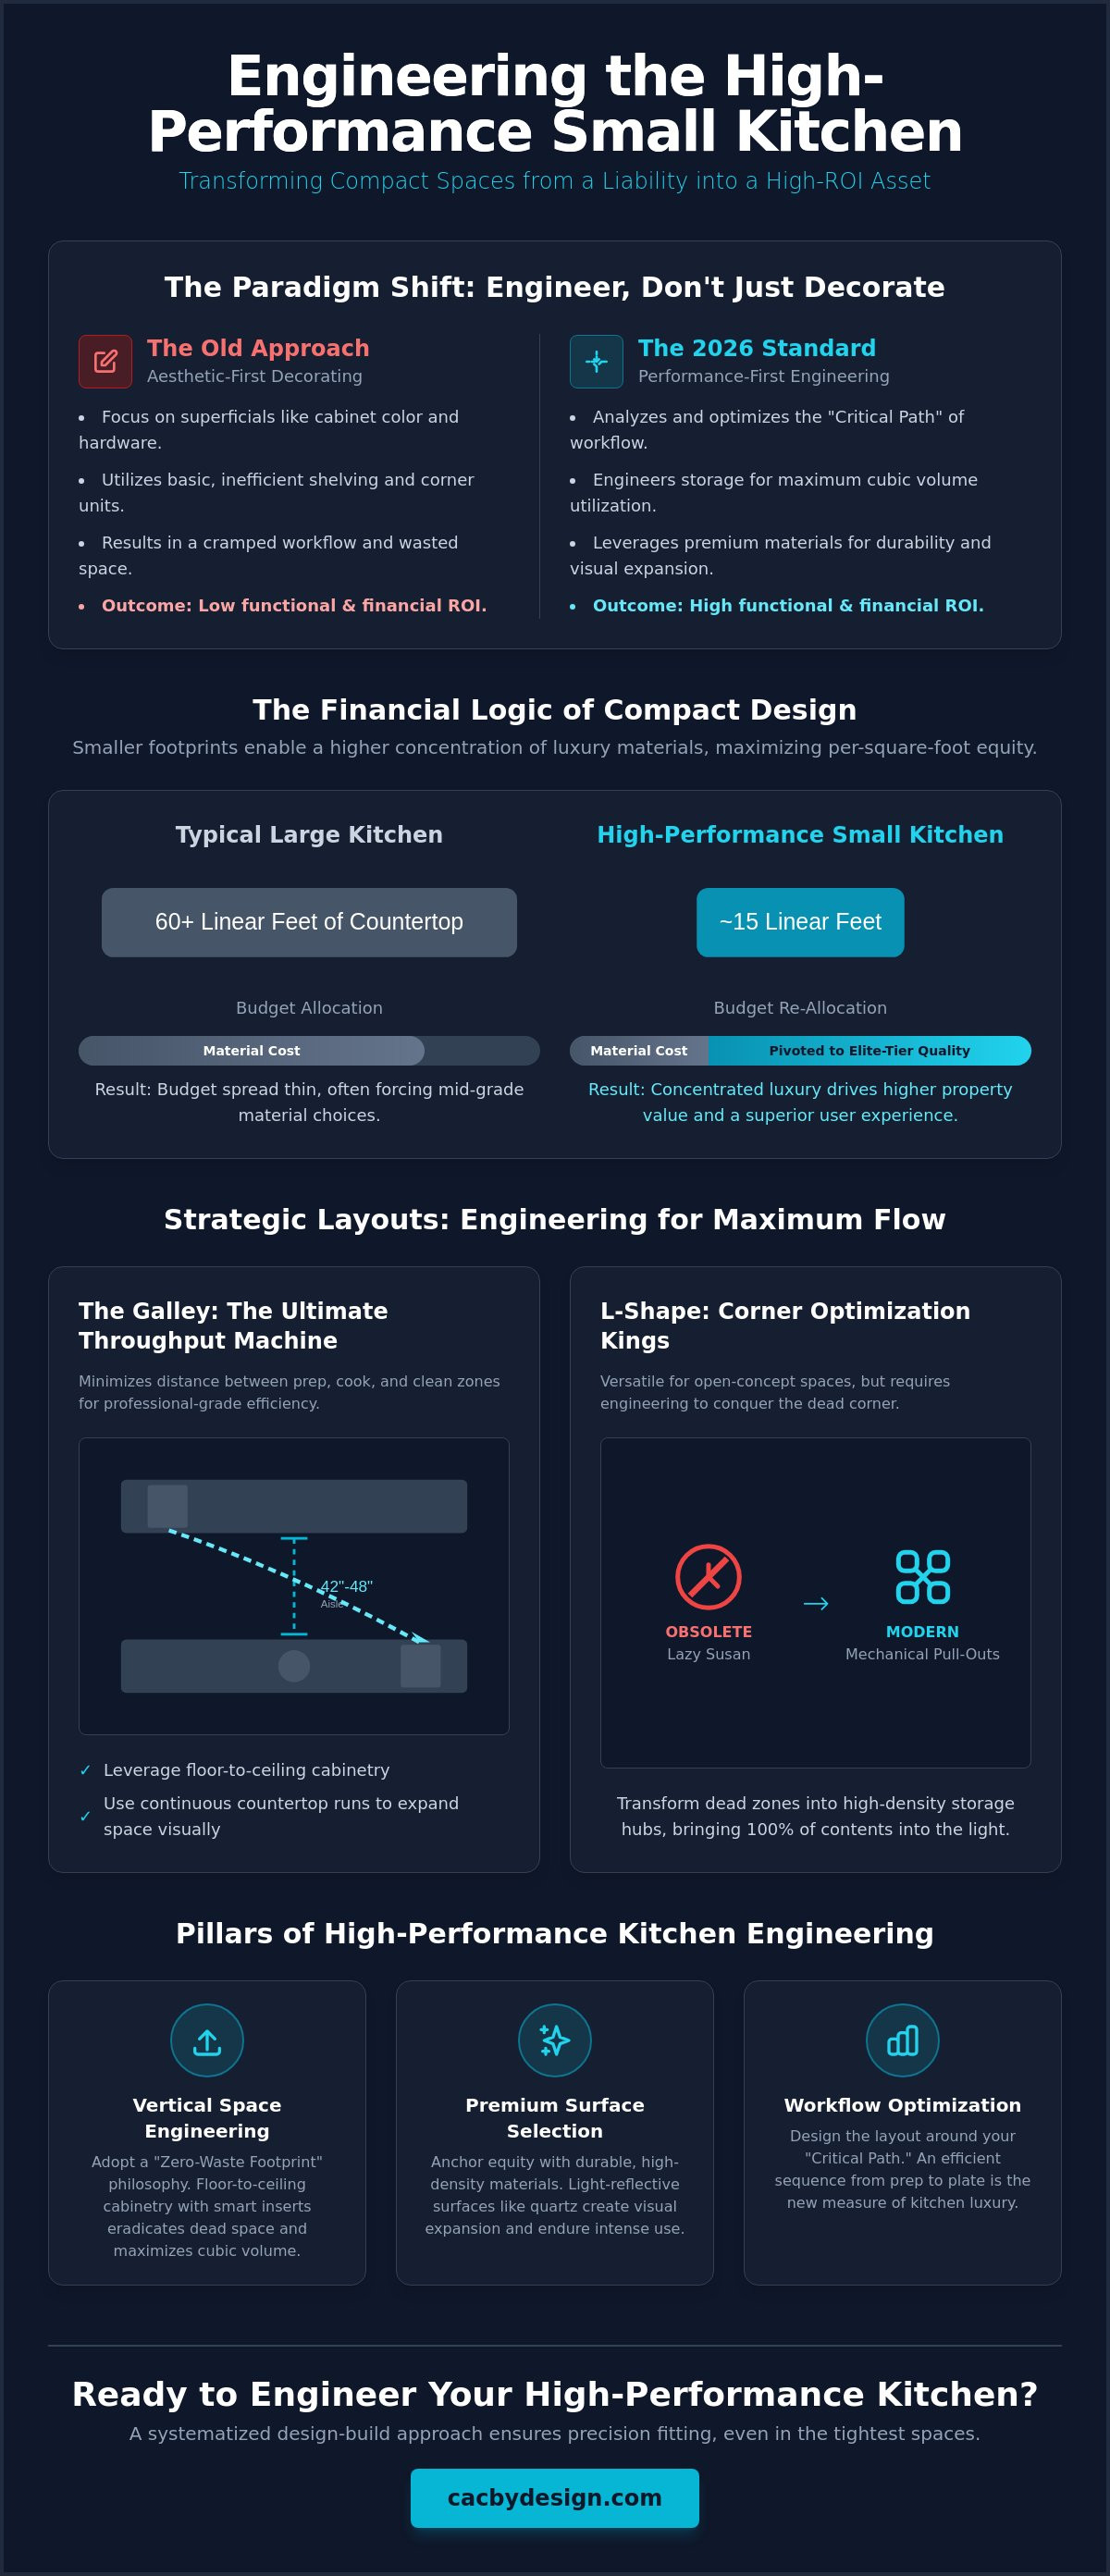
Small kitchens aren't a compromise. They're a high-density asset. To unlock their full potential, you have to stop decorating and start engineering. Traditional renovation strategies often lead with aesthetics, choosing cabinet colors and hardware before solving the spatial mechanics of the room. This is a mistake. A performance-first strategy identifies the "Critical Path" of your workflow. This is the exact sequence of movements you make from prep to plate. If your design doesn't shorten this path, you've failed the build. High-performance design ensures that every movement is optimized and every square inch earns its keep.
The High-Performance Small Kitchen Defined
A high-performance kitchen extracts maximum functional value from a limited footprint through precise spatial engineering. In 2026, the industry standard has shifted toward Zero-Waste Footprints. This philosophy dictates that no corner remains unreachable and no vertical inch stays empty. You don't just need more cabinets; you need better cubic volume utilization. Material quality plays a massive role here. Light-reflective surfaces and continuous lines create visual expansion, tricking the eye into perceiving a larger volume. When exploring small kitchen countertop ideas Cincinnati homeowners often find that premium, polished surfaces like quartz or quartzite serve as the primary engine for this visual growth. They provide a durable, high-density surface that stands up to the intense wear of a compact, high-traffic zone.
The Financial Logic of Compact Remodeling
The math of a small kitchen remodel is unique. Compact footprints allow for a higher concentration of luxury materials. You aren't purchasing sixty linear feet of stone; you're likely purchasing fifteen. This lower total volume allows you to pivot your budget toward elite-tier materials that would be cost-prohibitive in a massive suburban kitchen. This concentrated luxury drives significantly higher per-square-foot equity.
In Cincinnati's dense urban neighborhoods, these high-performance upgrades are the primary lever for property value. We utilize the kitchen work triangle to ensure the mechanical layout supports the premium finish. If the workflow is broken, the financial return stays flat. By focusing on high-density storage and professional-grade surfaces, you turn a cramped liability into a premium asset. The goal is a professional-grade workflow that feels expansive because it functions perfectly. Efficiency is the new luxury.
Strategic Layout Systems: Re-Engineering Flow for High-Density Kitchens
Layout is the blueprint of your kitchen's performance. In a compact footprint, every centimeter of floor space must justify its existence. You aren't just placing appliances; you're designing a high-velocity workflow. Modern 2026 renovations move beyond the traditional work triangle to accommodate smart appliance integration and multi-zone cooking. This requires a shift from static furniture to dynamic spatial engineering. If your layout creates a bottleneck, even the most expensive finishes won't save your ROI. We focus on sightline engineering to unblock visual weight, making a 100 square foot room feel like a 200 square foot studio.
The Galley: The Ultimate Throughput Machine
The galley is the professional chef's standard for a reason. It minimizes the distance between prep, heat, and water. To maximize this configuration, you need an aisle width of 42 inches for single occupancy or 48 inches for a two cook environment. Anything less creates a friction point; anything more wastes motion. Leverage vertical space by extending cabinetry to the ceiling. This forces the eye upward and clears the decks for your small kitchen countertop ideas Cincinnati. We often recommend continuous stone runs in galleys to eliminate visual breaks that shrink the room. If you're struggling to visualize how these tight tolerances work, exploring a full kitchen remodel framework can help define your specific spatial limits.
L-Shape Systems and Corner Optimization
L-shape layouts are the kings of versatility. They excel at creating multi-use zones in open concept Cincinnati homes. The challenge is the corner. Traditional Lazy Susans are obsolete in high performance design. We replace them with mechanical pull outs and blind corner systems that bring 100% of your storage to the light. This turns a dead zone into a high density storage hub. Integrating a breakfast bar into the short leg of the L-shape provides a secondary prep zone without the footprint of a permanent island. This configuration allows for a seamless transition into the living area, utilizing small kitchen countertop ideas Cincinnati like waterfall edges to signal a premium, intentional finish. When you engineer for flow, the size of the room becomes irrelevant to its output.
Surface Selection: Why Premium Countertops Anchor Small Kitchen Equity
Surfaces in small kitchens work harder than those in any other room. They're the primary visual plane and the most utilized tool in your workflow. When vetting small kitchen countertop ideas Cincinnati, you're choosing the foundation of your property's equity. Polished finishes act as mirrors, bouncing light to kill dark corners and expand the perceived volume of the room. Matte finishes offer a modern, tactile edge but require intentional lighting to prevent the space from feeling heavy. Edge profiles are equally critical. In tight 42 inch aisles, a mitered or eased edge prevents physical friction and keeps the aesthetic sharp. Precision matters when every inch is in play.
Quartz vs. Granite: The Small Space Showdown
Quartz is the high performance benchmark for compact zones. It's non porous and requires zero maintenance, making it the logical choice for high use prep stations where spills are inevitable. However, granite countertops cincinnati offer a level of organic character that engineered stone can't replicate. The secret to success in a small footprint is the Seam Strategy. Compact layouts often allow for single slab runs. This eliminates visual breaks and creates a seamless plane of stone that makes the room feel expansive. You don't want a poorly placed seam disrupting the flow of a premium installation.
The Full-Height Backsplash Power Move
The full height backsplash is the ultimate power move for 2026. By extending your countertop material up the wall to the base of the upper cabinetry, you erase the horizontal line that traditionally cuts a room in half. This creates vertical continuity that forces the eye upward, making the ceiling feel higher. It's a high ROI strategy. While standard tile is a common default, a slab backsplash in quartzite or marble signals a custom, high end build. It turns the entire wall into a singular piece of art. It's also a maintenance win. No grout means no stains and no scrubbing. You get a professional grade aesthetic with half the cleaning effort. It's the definition of high density design efficiency.
Storage Engineering: Custom Cabinetry for Zero-Waste Footprints
Storage is the silent engine of kitchen performance. In a compact footprint, every cubic inch of volume must be active. Standard cabinetry leaves gaps. We eliminate them. High-performance storage is about more than just shelves; it’s about kinetic systems that bring the contents to the user. When you maximize your storage density, you protect your investment in small kitchen countertop ideas Cincinnati by keeping the surfaces clear for professional-grade prep. Clutter is the enemy of spatial efficiency. Our goal is a zero-waste footprint where every tool has a dedicated, engineered home.
Frameless cabinetry is the technical standard for narrow spaces. It removes the bulky face frame, providing up to 15% more usable interior space per cabinet. This allows for wider drawers and more efficient pull-outs in tight 42 inch aisles. We also prioritize the appliance garage as a core mechanical feature. It's a dedicated hub for high-use gear like espresso machines and blenders. By hiding these behind a retractable door, you reclaim high-value counter space for your primary workflow. You didn't buy premium stone to use it as a storage shelf.
Vertical Integration Strategies
Stock units often stop at 84 or 90 inches. This creates a useless gap that collects dust and wastes potential. custom cabinets west chester oh experts extend these units to the full ceiling height. This adds significant cubic volume without expanding the floor footprint. Glass-front uppers are a strategic choice for these higher units. They add visual depth by allowing the eye to see through the cabinet plane, making the wall feel further away. Heavy-duty pull-out pantries ensure that even deep, narrow units remain 100% accessible. You shouldn't have to dig for what you need.
Hardware and Kinetic Systems
Hardware serves as a mechanical lever for speed and safety. Push-to-open systems create a minimalist, flush profile. They eliminate protruding handles that snag clothing in narrow Cincinnati galleys. Integrated LED systems within the cabinetry provide targeted task lighting, increasing throughput during late-night prep. Soft-close hinges are non-negotiable. In high-frequency, small kitchens, they prevent mechanical wear and maintain the precision of the build over time. If you're ready to maximize your home's equity, explore our engineered cabinetry solutions to start your transformation.
Executing the Cincinnati Small Kitchen Remodel: The Systematized Design-Build Approach
Execution is where design theory meets the cold reality of construction. In a compact footprint, there's no room for "close enough." The kitchen remodel cincinnati framework is built on a systematized design-build approach that eliminates the friction between designers, fabricators, and installers. When you're implementing small kitchen countertop ideas Cincinnati homeowners rely on for equity growth, precision is your only currency. A single millimeter of deviation in a galley aisle can compromise the entire mechanical flow. High-performance results require a team that treats your floor plan like a piece of precision machinery.
Timeline management is equally critical. A full-scale renovation in the Cincinnati market typically requires 8 to 12 weeks of active construction. This isn't a timeline for the faint of heart; it's a window for aggressive transformation. We manage the complexities of the 2024 Residential Code of Ohio and local permitting. This includes navigating the 2026 Hamilton County permit fee increases and the City of Cincinnati's technology and planning surcharges. This allows you to focus on the performance of the space while we handle the regulatory mechanics through the ezTrak portal. Efficiency is the metric we use to measure success.
The CAC Design-Build Advantage
Choosing a single-source provider for your cabinets and countertops is a strategic move. It ensures that the cabinetry's structural integrity perfectly matches the weight and profile of your selected stone. Our in-house craftsmen handle everything from the initial template to the final fit. This eliminates the communication gaps that plague traditional models where third-party fabricators often miss the nuances of a custom cabinet layout. For residents in Hamilton and Butler counties, this localized project management means faster response times and a tighter feedback loop. We don't outsource our reputation to external subcontractors.
Next Steps: From Consultation to Construction
Your initial design consultation functions as a strategic audit of your current spatial failures. We don't just look at colors; we analyze the throughput of your existing footprint. Our 3D rendering technology allows you to visualize every cabinet pull-out and stone vein before a single wall is opened. This removes the guesswork from the process. We encourage local homeowners to visit the Mason showroom to touch the materials and see the mechanics of our high-density storage systems in person. It's the best way to see how premium materials translate into functional ROI.
Final Pre-Renovation Checklist:
Audit your current workflow bottlenecks to identify the Critical Path.
Verify permit requirements with the City of Cincinnati Department of Buildings and Inspections for structural changes.
Select high-performance materials like quartz or quartzite that anchor property equity.
Finalize your custom cabinetry layout to maximize every inch of vertical cubic volume.
Secure a definitive project timeline with a dedicated design-build partner.
Engineer Your High-Performance Kitchen Asset
Stop settling for a cramped workspace that drags down your home equity. High-density engineering turns limited square footage into a professional-grade asset. You've seen how vertical integration and kinetic storage systems eliminate dead space. You know how premium surfaces anchor the visual volume of the room. When you're ready to implement these small kitchen countertop ideas Cincinnati designers use to drive ROI, you need a partner who values precision over guesswork. We don't just remodel; we re-engineer for performance.
We bring 20+ years of Cincinnati remodeling expertise to every project. As a family-owned, results-driven entity, we utilize in-house fabrication to ensure 100% precision in every cut and fit. This eliminates the errors common with third-party subcontractors. Don't leave your spatial efficiency to chance. Audit your small kitchen footprint with a CAC Design Specialist today. It's time to build a space that matches your ambition and delivers the high-yield results your property deserves.
Frequently Asked Questions
What is the most efficient layout for a small Cincinnati kitchen?
The galley layout remains the professional standard for maximum throughput in narrow spaces. It minimizes the distance between prep and heat zones, creating a focused workflow. For Cincinnati's urban floor plans, the L-shape with a mobile island offers the most versatility. This configuration provides a secondary prep zone without the permanent spatial cost of a fixed island.
How can I make my small kitchen look expensive without expanding the footprint?
Focus on concentrated luxury by investing in elite tier materials like quartzite or marble countertops. These high-density assets drive per-square-foot equity in a way that stock materials cannot. Integrating a full-height slab backsplash eliminates visual breaks and signals a custom, high-end build. This strategy turns a functional wall into a primary visual anchor for the room.
Are dark countertops a bad idea for small kitchens?
Dark countertops aren't a dealbreaker if you prioritize light-reflective finishes and intentional task lighting. Polished soapstone or dark granite can add significant depth and character without shrinking the perceived volume. The key is balancing these dark surfaces with lighter cabinetry and reflective backsplashes. This contrast maintains the room's visual expansion while providing a modern aesthetic.
Should I use large or small tiles for a small kitchen backsplash?
Large-format tiles or continuous stone slabs are superior for small zones because they minimize grout lines. Fewer visual interruptions make the wall appear more expansive and easier to maintain. When vetting small kitchen countertop ideas Cincinnati homeowners should prioritize slab backsplashes to eliminate the horizontal lines that traditionally cut a room in half. It is a high-yield design move.
Is a kitchen island possible in a small kitchen remodel?
A permanent island requires a minimum 42-inch clearance on all sides, which is rare in tight footprints. However, mobile islands or slim prep stations provide the same utility without the permanent spatial cost. These units can be tucked away when high-velocity movement is required during heavy prep. They are the perfect compromise for multi-use Cincinnati living spaces.
How much does a small kitchen remodel cost in Cincinnati?
A small kitchen remodel in Cincinnati typically costs between $20,000 and $38,000 for spaces ranging from 70 to 120 square feet. This investment covers high-density storage and premium surfaces designed for long-term durability. Final costs fluctuate based on material choice and the complexity of mechanical engineering. It's a strategic move to focus your budget on high-impact, high-use zones.
What countertop materials are best for heavy use in small kitchens?
When evaluating small kitchen countertop ideas Cincinnati, quartz is the high-performance benchmark for heavy-use zones. It's non-porous and requires zero maintenance, making it ideal for high-traffic prep stations. Granite remains a top-tier alternative for those seeking organic character and superior heat resistance. Both materials anchor long-term property value by standing up to the intense wear of a compact kitchen.
How do I maximize storage in a small kitchen without adding more cabinets?
Maximize your existing footprint by integrating smart kinetic systems like blind-corner pull-outs and spice racks. These inserts ensure 100% of your cabinet volume is accessible rather than being lost in dark corners. Converting standard shelves to deep drawers also increases storage density. It allows for organized, vertical stacking of cookware, which doubles your usable capacity without changing the floor plan.

Comments