
Kitchen Remodeling Near Blue Ash, Ohio: A Clear Plan for Your Home
What if your kitchen remodel had one clear plan instead of a string of disconnected decisions? An outdated layout and limited storage can make daily routines harder, while choosing cabinets, countertops, and finishes one at a time can leave the project feeling scattered. For homeowners considering kitchen remodeling near Blue Ash Ohio, the key is connecting design, materials, and installation from the start.
A well-planned remodel begins with how your household uses the space. Countertops and Cabinetry By Design (CAC) brings design, material selection, fabrication, and installation together with an in-house team. That gives you a clear point of accountability from planning through the finished kitchen, with details selected to work together.
This guide explains how to define your project scope, compare focused updates with a full kitchen remodel, and plan cabinetry, countertops, and finishes as one coordinated design. You’ll also learn how CAC’s Mason and West Chester showrooms support material selection and how the team brings its “Mom’s house standard” to the work. Clear decisions. Connected steps. A kitchen planned around your home.
Table of Contents
Kitchen Remodeling Near Blue Ash, Ohio: Start With How You Use the Space
Plan a Blue Ash Kitchen Remodel Around Layout, Cabinets, and Surfaces
Compare Blue Ash Kitchen Remodeling Approaches by Scope and Accountability
Build a Practical Kitchen Remodel Plan for Your Blue Ash Home
Kitchen Remodeling Near Blue Ash with CAC: From Design Through Installation
Kitchen Remodeling Near Blue Ash, Ohio: Start With How You Use the Space
A kitchen can look fine and still make everyday tasks harder. Maybe two people can’t prep food at the same time, storage is awkward to reach, or the counters fill up before cooking begins. These repeated frustrations can point to a layout, storage, or workspace that no longer fits your household.
For kitchen remodeling near Blue Ash Ohio, start with your routines, not a template for what a kitchen “should” look like. Homes across Blue Ash and Hamilton County vary, as do household schedules, cooking habits, and priorities. A useful plan responds to the people using the room and the limits and opportunities of that specific space.
Which kitchen problems should a Blue Ash remodel solve first?
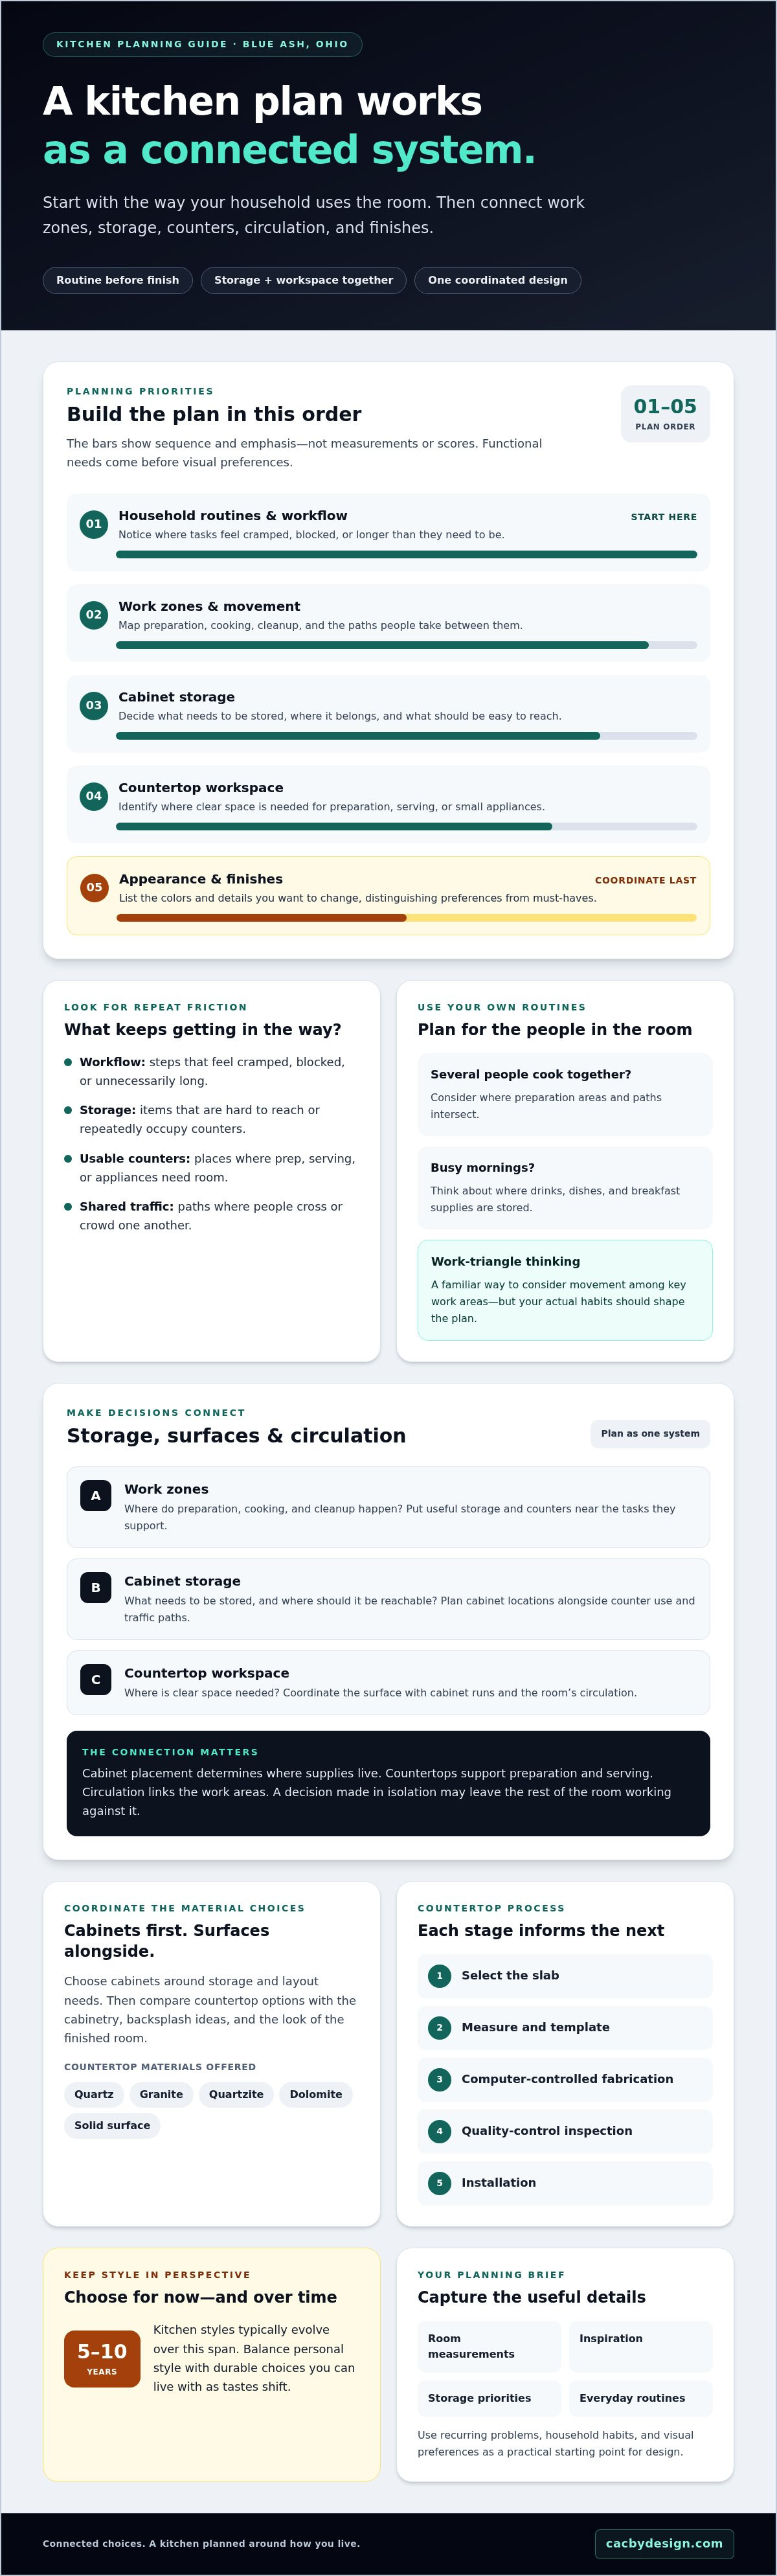
Before choosing cabinet finishes or countertop colors, record the problems you encounter repeatedly. Pay attention to meal preparation, cleanup, and shared traffic at different times of day. Notice where people cross paths, where items pile up, and which tasks take extra steps. Separate functional problems from visual preferences so the design addresses daily needs first.
Workflow: Identify steps that feel cramped, blocked, or unnecessarily long.
Storage: Note what’s difficult to reach and what repeatedly takes up counter space.
Usable counters: Track where you need clear space for preparation, serving, or small appliances.
Appearance: List colors, finishes, and details you want to change, then distinguish preferences from must-haves.
How can a remodel support the way your household lives?
Let routines guide layout decisions. If several people cook together, consider where preparation areas and paths intersect. If mornings are busy, think about where drinks, dishes, and breakfast supplies are stored. The kitchen work triangle is one familiar way to think about movement among key work areas, but your household’s actual habits should shape the plan.
Trends can help clarify what appeals to you, but they shouldn’t dictate the room’s function. Kitchen styles typically evolve every 5-10 years, so balance personal style with durable choices you can live with over time. Consider which elements you’d be happy to keep as tastes shift and where a more expressive finish makes sense. For broader planning context, the Cincinnati kitchen remodel guide offers a wider view of renovation decisions.
Use your notes as the project brief. A clear list of recurring problems, household routines, and visual preferences gives the design process a practical starting point. Keep decisions focused: each layout, storage, and surface choice should solve a real need or support a look you genuinely want.
Plan a Blue Ash Kitchen Remodel Around Layout, Cabinets, and Surfaces
A kitchen plan works as a system. Cabinet placement determines where supplies live; countertop space supports prep and serving; circulation connects work areas without forcing people to crowd one another. When a decision is made in isolation, the rest of the room may not support it. For kitchen remodeling near Blue Ash Ohio, coordinate storage, work surfaces, and movement before settling on individual finishes.
Start with the cabinet layout. Map where everyday dishes, cookware, and pantry items need to go, then consider how doors and drawers relate to nearby counters and walkways. Once storage and work areas have a clear purpose, narrow countertop options and coordinate the overall look. The custom cabinets in West Chester guide offers more detail on cabinetry planning.
These are planning prompts, not a one-size-fits-all layout. The National Kitchen & Bath Association guidelines provide broader kitchen and bath design context, while your household’s routines and the dimensions of your Blue Ash home should guide the specific plan.
How should cabinetry and countertop choices work together?
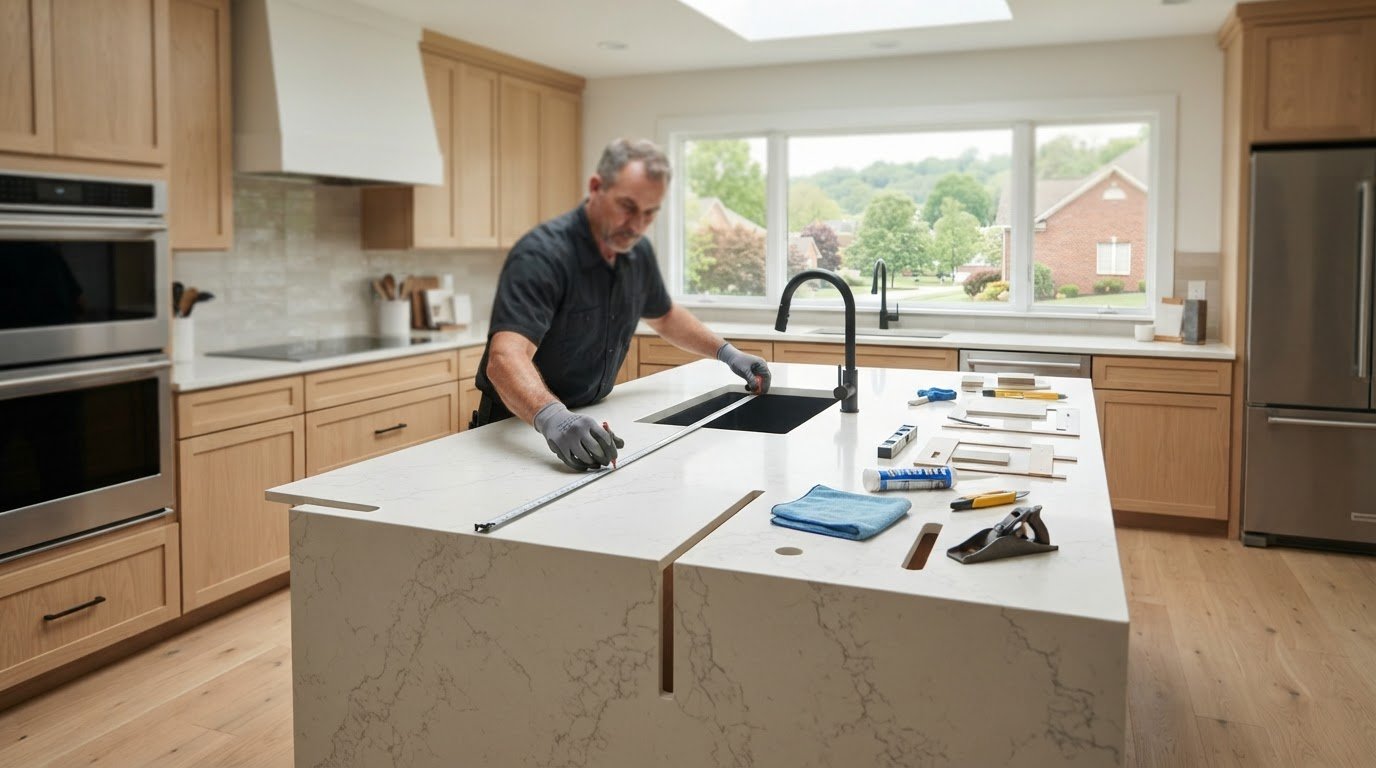
Choose cabinets around storage and layout needs first. Then compare countertop materials alongside those cabinet selections, backsplash ideas, and the look you want for the finished room. CAC offers custom cabinetry and countertops in quartz, granite, quartzite, dolomite, and solid surface. The countertop process connects your selected slab with precise measurement and templating, computer-controlled fabrication, quality-control inspection, and installation. Each stage informs the next, helping align design decisions with the finished surface.
The countertop isn’t a standalone detail. Its placement and dimensions, and how it meets the cabinetry, belong in the overall plan. CAC’s in-store and virtual design services help bring those choices together. The interactive kitchen visualizer gives you another way to explore and picture design ideas before decisions are finalized.
What design resources can help you picture the finished kitchen?
Visit the Mason showroom and West Chester kitchen and bath showroom for in-person design and material selection. Seeing options alongside cabinetry can make it easier to compare how the elements work together. Virtual design services offer another planning route, while the interactive visualizer helps turn choices into a clearer picture of the proposed kitchen.
Bring your cabinet priorities, preferred surfaces, and notes about how you use the room into the design process. A conversation with CAC’s kitchen design team can help connect those preferences to a coordinated kitchen plan.
Compare Blue Ash Kitchen Remodeling Approaches by Scope and Accountability
A remodel can involve a focused countertop project or a broader kitchen transformation. The difference isn’t only how much changes. It’s also how design, material selection, fabrication, installation, and cleanup are coordinated, and who is responsible for connecting those steps. For kitchen remodeling near Blue Ash Ohio, define the scope and working relationship together so you understand how decisions move from plan to finished room.
Project scope: A countertop project focuses on the surface and related work; a full kitchen remodel brings more of the room’s components into the plan.
Design and materials: A coordinated approach ties design choices to cabinetry, countertops, and the other selected finishes.
Fabrication and installation: Understand how measurement, fabrication, and fitting connect to the approved design.
Cleanup and accountability: Know who completes the work and how the project area is handled after installation.
CAC’s direct-to-consumer approach connects design, material selection, fabrication, and installation, with no middleman markups. For broader context on evaluating renovation approaches, the Cincinnati home renovation contractor guide explores how project systems and design can work together.
What does one coordinated kitchen project include?
CAC provides full-service kitchen remodeling with design, material selection, and professional installation. For countertop projects, the connected process includes layout, fabrication, installation, and custom edge profiling. Cleanup and debris removal are included, with plumbing services as needed. Bringing these steps together maintains a direct line between selected materials, the measured space, and the installed result.
This distinction helps when comparing project scopes. A countertop-focused project addresses the surface and related installation needs, while a full remodel can coordinate a wider range of kitchen decisions. The right scope depends on the changes your home needs, not on treating every project as the same package.
How does an in-house team shape the homeowner experience?
CAC’s designers, fabricators, and installers are employees. The process includes precise digital measurement and templating, computer-controlled cutting, and quality-control inspection. Each step connects the approved plan to the fabrication and installation work.
The “Mom’s house standard” expresses CAC’s trust-based quality promise: treat each home with the care and respect you’d expect for your own family. It’s a straightforward principle behind the details, from measurement through cleanup. Homeowners can explore how this coordinated approach fits their project through CAC’s kitchen remodeling services.
Build a Practical Kitchen Remodel Plan for Your Blue Ash Home
A focused plan turns ideas into useful decisions. For kitchen remodeling near Blue Ash Ohio, you don’t need technical drawings or every finish selected before you begin. Start with what isn’t working, define the changes that matter most, then use design guidance to connect scope, materials, and next steps.
Define your goals. Write down the daily frustrations you want the remodel to solve, such as limited prep space, hard-to-reach storage, or a crowded layout.
Plan the scope. Decide whether your priorities point to a countertop project, cabinetry changes, or a full kitchen remodel. Group related needs so the project plan reflects the outcome you want.
Explore materials. Consider cabinets, countertops, sinks, and other selected details as parts of one design. Note what you like, what you want to avoid, and what needs to coordinate.
Use design resources. CAC offers in-store and virtual design services to help you develop the plan. Bring your questions and preferences, even if your ideas are still taking shape.
Request an estimate. Once the goals and scope are clearer, request a free estimate to discuss the project and its next steps.
What should you bring to a kitchen design conversation?
Bring photos of your current kitchen, inspiration examples, and a short list of functional priorities. Note what concerns you about the cabinets, counters, sink, or workflow. For instance, identify drawers that don’t suit what you store, counter areas that feel crowded, or tasks that send you back and forth across the room. You don’t need technical measurements before speaking with CAC.
Questions help turn preferences into a workable brief. Which parts of the kitchen should stay? What needs to be easier during meal preparation or cleanup? Which design details matter most? Clear answers give the design conversation direction without requiring you to make every decision in advance.
How can you make material decisions with more confidence?
Seeing in-stock slabs can help you compare actual material choices as part of your design process. Consider each surface alongside the cabinetry and other finishes you’re selecting, rather than choosing it in isolation. CAC offers custom edge profiles including Square, Beveled, Bullnose, Ogee, Waterfall, and Knife. Review how each profile fits the project’s look and planned countertop design.
For kitchen remodeling near Blue Ash Ohio, CAC’s free estimate and in-store or virtual design services can help connect your priorities with practical choices. Explore CAC’s kitchen remodeling services and take the next step with a clearer project brief.
Kitchen Remodeling Near Blue Ash with CAC: From Design Through Installation
For homeowners planning kitchen remodeling near Blue Ash Ohio, a connected process makes the project easier to follow from initial design decisions through installation. Countertops and Cabinetry By Design (CAC) is a family-owned Greater Cincinnati business serving Blue Ash and Hamilton County, as well as Hamilton, Butler, Warren, Montgomery, Green, Clinton, Clermont, and Brown counties. The team brings 30+ years of experience in countertop replacements and 35 years of hands-on expertise in kitchen and bath remodeling.
CAC’s Mason fabrication facility and showroom support countertop projects from material selection through fabrication and installation. That local connection ties the chosen surface to the measured space and finished work, rather than treating each step as a separate decision. CAC also has a West Chester kitchen and bath showroom for design and material selection.
What makes CAC’s project approach distinct?
Design, fabrication, and installation connect under one roof. CAC’s designers, fabricators, and installers are employees. That gives homeowners a clear point of accountability across the work, from planning selections to fitting the finished components. The team’s process includes precise measurement and templating, computer-controlled cutting, and quality-control inspection.
The approach is grounded in craftsmanship, honesty, and integrity. CAC’s “Mom’s house standard” is its trust-based quality promise: treat each home with the care you’d want for your own family. It’s a practical measure of the work, not just a design idea. The details matter, from how the space is handled to how the completed project is reviewed.
What should homeowners know about countertop replacement?
Countertop replacement can be completed in one day in most cases. That timeframe applies to countertop replacement only, not a full kitchen remodel, which involves a broader scope of work. CAC’s countertop service includes cleanup and debris removal, so the service covers more than fabrication and installation alone.
For Blue Ash homeowners, CAC connects design choices with countertop fabrication and installation through a local team with decades of hands-on experience. Whether your plan centers on replacing countertops or reworking the kitchen more fully, start by identifying your priorities and the project scope. CAC’s design services and free estimate can help shape the next steps.
Request a free estimate or explore CAC’s kitchen design services to begin planning a kitchen shaped around your home and the way you use it.
Turn Your Kitchen Ideas Into a Clear Next Step
A remodel doesn’t need every detail decided before it can move forward. It needs a useful starting point: the change that would make the biggest difference to your daily routine. Keep that priority visible as you weigh options. It can help you stay focused when new ideas and design choices compete for attention.
For kitchen remodeling near Blue Ash Ohio, use your notes, inspiration, and questions to begin a focused conversation about what you want the room to do better. A clear direction makes it easier to shape a plan around your home, not someone else’s idea of the perfect kitchen.
When you’re ready, explore CAC’s kitchen design services and start planning your project. A thoughtful plan is a strong first step toward a kitchen that works better for the way you live.
Frequently Asked Questions
Can CAC remodel a kitchen in Blue Ash, Ohio?
Yes. CAC serves the Greater Cincinnati area, including Hamilton County, where Blue Ash is located, and provides full-service kitchen remodeling, custom cabinetry, and countertop design, fabrication, and installation. Homeowners can start with a free estimate and in-store or virtual design services to discuss project priorities. Bring notes about what you want to change, such as cabinet storage, counter space, or how the kitchen supports meal preparation.
Where can Blue Ash homeowners see kitchen and countertop materials?
CAC has a fabrication facility and showroom in Mason, Ohio, and a Kitchen & Bath Showroom in West Chester, Ohio. Homeowners can explore design options and view in-stock countertop slabs before making selections. In-store and virtual design services also provide ways to discuss material choices. Seeing a slab in person can help you consider how its color and pattern relate to your cabinets and other finishes.
How long does a kitchen remodel take in Blue Ash?
The timeline depends on the project’s scope and the work involved, so there isn’t one schedule for every kitchen remodel. CAC can complete countertop replacement in one day in most cases, but that timing applies to countertop replacement, not a full kitchen remodel. During the estimate and design process, discuss the planned work and how its different parts affect the project timeline.
Does CAC include cleanup after countertop installation?
Yes. CAC’s countertop service includes cleanup and debris removal, along with countertop layout, fabrication, installation, custom edge profiling, precise measurements, templating, and quality-control inspection. Plumbing services are provided as needed for countertop projects. If your plans include work beyond countertop installation, include that scope in the design discussion so the project plan addresses the tasks you want completed.
Can I choose a custom edge for my kitchen countertop?
Yes. CAC offers Square, Beveled, Bullnose, Ogee, Waterfall, and Knife edge profiles. Think about the appearance you want along exposed countertop edges, such as at an island or peninsula, and bring that preference into the design conversation. Coordinate the edge with the overall kitchen plan, including the countertop layout and the look of your cabinetry.
Does CAC sell kitchen appliances as part of a remodel?
CAC’s kitchen remodeling services do not include appliance sales. CAC’s project work includes kitchen remodeling, custom cabinetry, countertops, cabinet hardware, sinks, faucets, and tile backsplashes. As you plan, note the appliances you intend to use and consider how their placement relates to cabinetry and countertop design. This helps keep the kitchen plan coordinated while appliance purchasing remains a separate decision.

Comments