
Reliable Cabinet Installation in Warren County, OH: What Quality Looks Like
Cabinet quality isn’t proven by a door sample. It’s proven by the fit. If you’re planning a kitchen or bathroom renovation, visible gaps, uneven lines, or cabinets that don’t work with the countertop can undermine the whole result. Reliable cabinet installation Warren County homeowners can trust starts with a clear plan and careful fitting, not just a promise on a showroom floor.
Before work begins, it helps to understand what will be installed, how the cabinets relate to the room, and how the work connects to countertops and other renovation details. This guide explains the signs of quality installation, what to consider from planning through final adjustments, and how to evaluate the finished space.
From Warren County and Springboro to Hamilton, Butler, Montgomery, Green, Clinton, Clermont, and Brown counties, a well-coordinated renovation connects cabinet design, material selection, and installation. Countertops and Cabinetry By Design brings those parts together with professional installation by an in-house team of craftsmen. Read on to see what to look for, from the initial plan to the finished room.
Table of Contents
Reliable Cabinet Installation in Warren County Starts Before Installation Day
The Installation Details That Separate a Precise Fit from a Frustrating One
A Warren County Homeowner's Checklist for Evaluating Installation Quality
How Design, Installation, and Project Coordination Work Together
Choose Reliable Cabinet Installation in Warren County with a Clear Next Step
Reliable Cabinet Installation in Warren County Starts Before Installation Day
Attractive cabinets are only part of a successful renovation. If measurements don’t account for the room or fitting is rushed, even well-chosen cabinetry can leave visible gaps, uneven lines, or doors that don’t operate smoothly. For homeowners planning reliable cabinet installation Warren County, the work behind the finished look matters as much as cabinet selection.
Reliable cabinet installation means careful preparation, accurate placement, secure fitting, and coordinated finishing so the cabinets look aligned and work naturally in the room. Cabinet selection determines the materials and design; installation determines how those choices meet the walls, floors, countertops, and everyday routines of the space.
What reliable cabinet installation should deliver
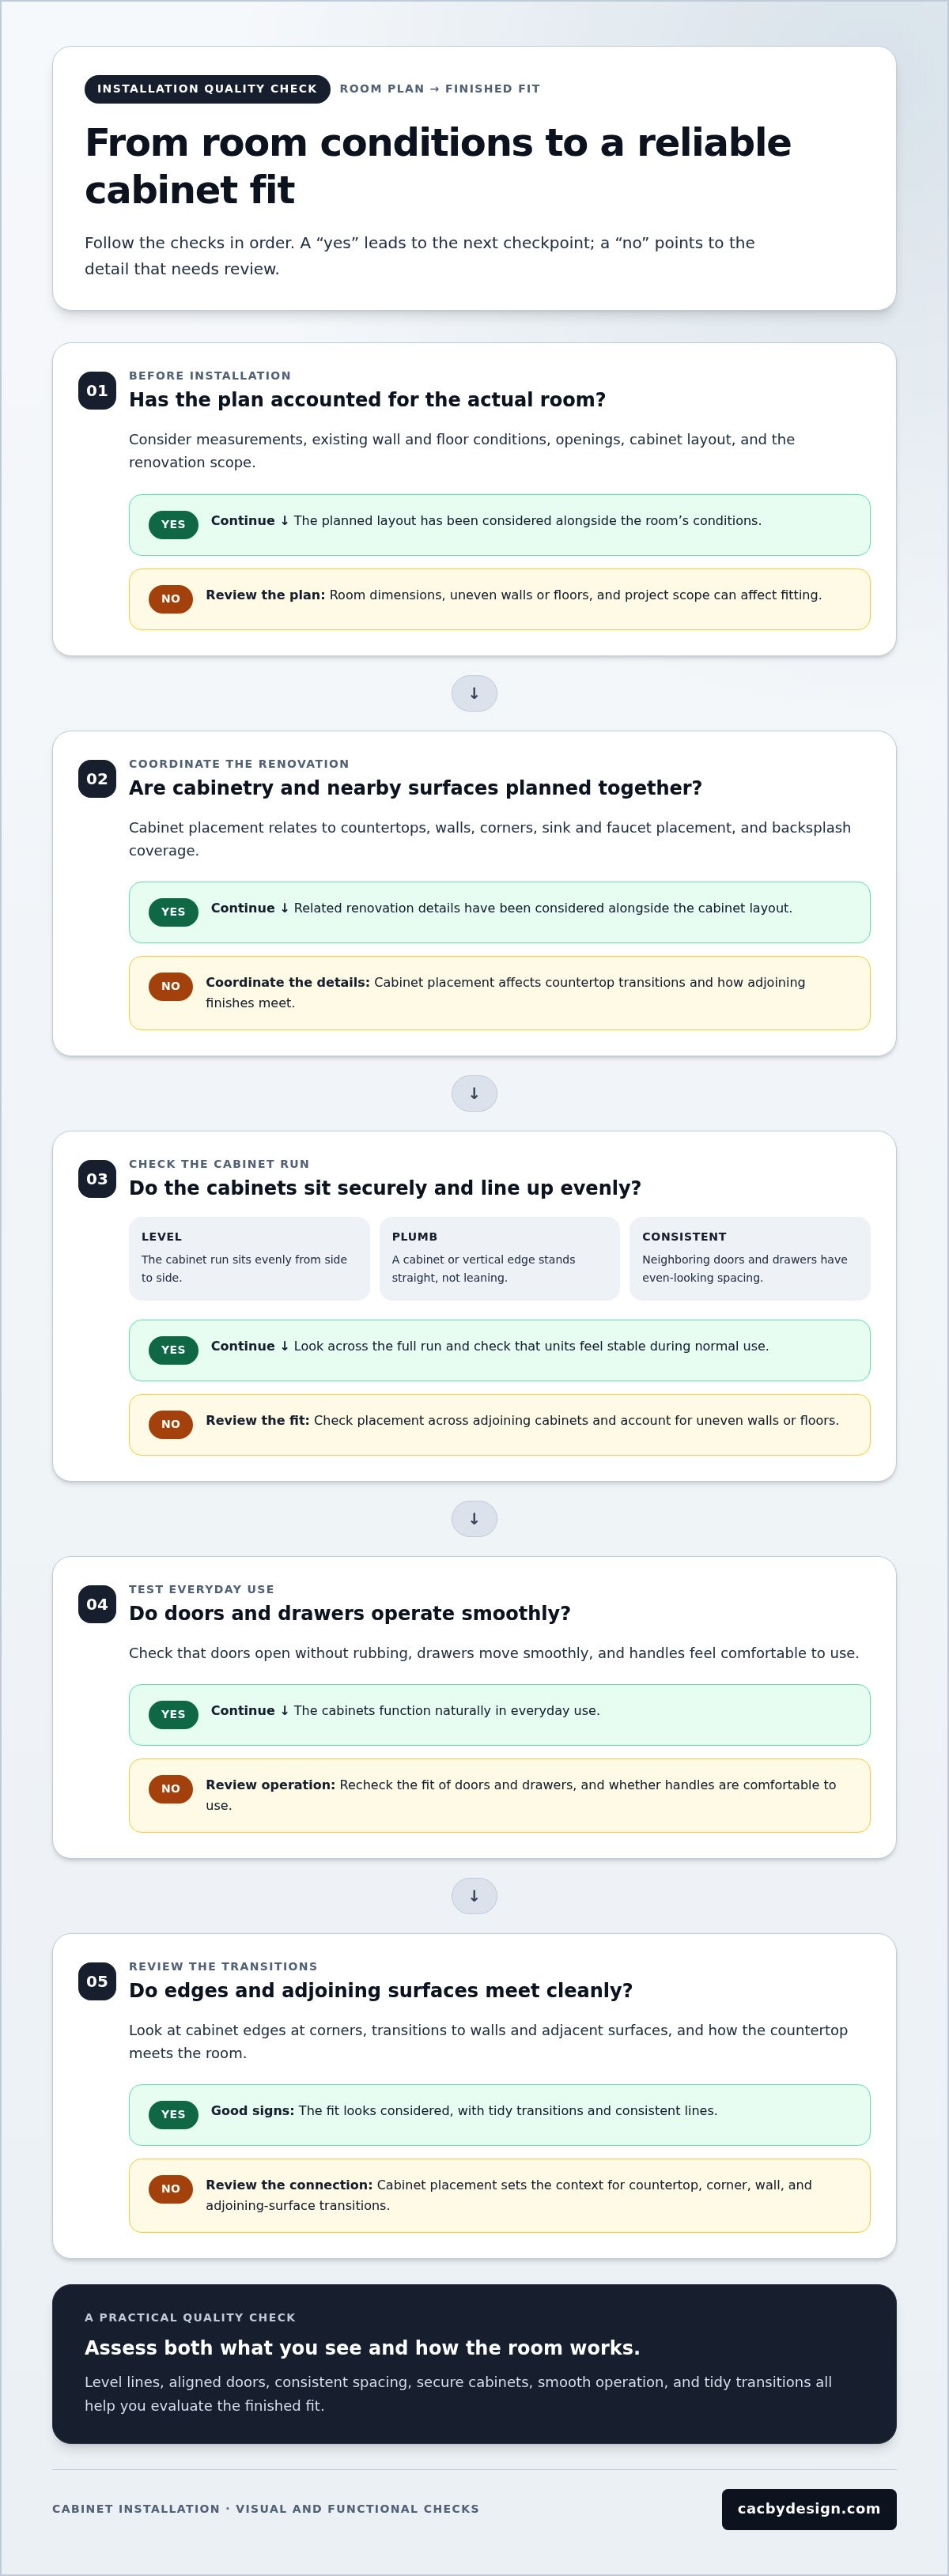
Look for results that are both visible and functional. Cabinet runs should appear level, neighboring doors should line up, and spacing between doors and drawers should look consistent. Units should sit firmly in place, and transitions to walls, corners, and adjacent surfaces should look considered rather than improvised.
Then test how the room works. Doors should open without rubbing, drawers should move smoothly, and handles should be comfortable to use. Existing walls and floors can vary, so not every room will have perfectly uniform lines. These checks still give you practical ways to assess the finish and everyday usability. For background on cabinet construction and common forms, the Kitchen Cabinet Wikipedia overview offers useful context.
Why Warren County project planning matters
A room’s dimensions are only the starting point. Existing wall and floor conditions, openings, cabinet layout, and the overall renovation scope all affect installation planning. A kitchen in Warren County, Ohio, may call for different fitting decisions than a bathroom project in Springboro because the rooms, cabinetry, and related work differ.
Good preparation accounts for these details before installation begins. Measurements and a review of the space connect the intended layout to actual conditions. The project scope matters too: replacing cabinets in an existing arrangement creates different coordination needs from changing the layout or pairing new cabinets with countertops and a backsplash. Planning those elements together helps prevent avoidable mismatches during finishing.
Design choices and installation readiness are related, but they aren’t interchangeable. A cabinet design may suit the room on paper; careful fitting brings it into alignment with the room itself. For more context on cabinet design as part of a larger renovation, explore this custom cabinets guide for West Chester.
The key is a connected plan: understand the room, define the scope, and coordinate cabinetry with the surfaces and details around it. That foundation makes installation quality easier to assess once the work is complete.
The Installation Details That Separate a Precise Fit from a Frustrating One
A clean cabinet fit depends on more than measuring the width of a wall. The planned layout needs to account for the room’s actual conditions. Walls may not be straight, and floors can slope. If those details go unnoticed, cabinets may follow the room’s irregularities, leaving uneven lines, awkward gaps, or difficult countertop transitions.
Accurate layout and careful fitting turn individual cabinets into a consistent run that looks intentional and works as planned. Reliable cabinet installation Warren County projects depend on how each cabinet relates to the next and to the surrounding room.
How installers create consistent alignment
“Level” means a cabinet run sits evenly from side to side. “Plumb” means a cabinet or vertical edge stands straight rather than leaning. Alignment describes how adjoining cabinets line up, while consistent spacing means the gaps between doors and drawers look even. Checking these details helps account for uneven walls or floors instead of letting those conditions dictate a visibly uneven result.
Look across the full run, not just at one cabinet. Do the doors form an orderly line? Do cabinet edges meet cleanly at corners? Are the units stable, without noticeable shifting during normal use? These are practical visual and functional checks, not claims about a specific tolerance. Cabinet construction matters too. The Kitchen Cabinet Manufacturers Association (KCMA) provides information about cabinet standards and certification, which can help explain how product quality and installation quality are related but distinct.
Placement also affects everyday workflow. A cabinet positioned poorly can make a doorway feel crowded, limit access to storage, or put frequently used items out of comfortable reach. The planned layout should account for how people move through the kitchen and use its storage, not just how the cabinet fronts look in a drawing.
Where cabinet installation meets countertops and finishes
Cabinet placement sets the context for the work that follows. Base cabinets support the countertop, and their position affects how the surface meets walls, corners, and adjoining sections. Sink and faucet placement, along with backsplash coverage, should also make sense alongside the cabinet layout. Treating these choices as separate decisions can create avoidable coordination challenges.
That’s why a kitchen renovation benefits from connected planning across cabinetry, countertops, sinks, and tile backsplashes. The Cincinnati kitchen remodel guide provides broader context for how those elements fit into a renovation plan.
For Warren County homeowners, Countertops and Cabinetry By Design brings cabinetry design, material selection, project coordination, and professional installation by in-house craftsmen together. Explore coordinated cabinetry and installation as part of planning a well-fitted kitchen.
A Warren County Homeowner's Checklist for Evaluating Installation Quality
A walkthrough gives you a chance to assess how the cabinetry fits and functions in your room. Focus on installation outcomes, not whether you prefer one cabinet material, door design, or finish over another. Those are product decisions. The installation test is whether the cabinets look orderly, feel stable, and work as intended.
Use this checklist as a practical guide. The right observations depend on the project: a cabinet installation may be ready for review before countertop or backsplash work, while a larger renovation may need a later walkthrough to assess finished transitions. For reliable cabinet installation Warren County homeowners should consider the full scope, then check each detail when it can be seen.
What to look for at the installation walkthrough
Stand back and view the cabinets from the room’s usual entry points. Check whether the overall run appears straight, then look closely at door spacing and corners. Open and close doors and drawers across the installation, rather than checking only one unit. Note repeated issues as well as isolated ones. If countertops or other finishes aren’t in place, assess the visible cabinet work and revisit those transitions when the related work is complete.
Some final adjustments may be part of completing an installation. Focus on whether the result functions smoothly and looks consistent, rather than assuming every small variation is a defect.
How to distinguish a punch-list item from a larger concern
A single door that needs a minor adjustment is different from multiple doors that repeatedly rub or sit unevenly. One small finishing detail may need focused follow-up; recurring instability, inconsistent spacing across a run, or several drawers that don’t operate smoothly calls for a clear discussion during the walkthrough. Context matters, so assess the pattern and impact rather than treating every variation as a failure.
Keep notes simple and specific. Identify the cabinet location, describe what you see or feel, and note whether it happens once or repeatedly. For example, “the drawer beside the sink catches when closing” is more actionable than “the cabinets seem off.” Photos can help capture a visible gap or transition, especially if it is easier to see from a particular angle. Clear observations make it easier to review the work and agree on any remaining items.
How Design, Installation, and Project Coordination Work Together
A cabinet project runs more smoothly when decisions connect from the start. The layout affects cabinet placement, which in turn affects countertops, sinks, and finishing work. When those decisions are handled separately, homeowners can face avoidable handoff confusion, including uncertainty about which choices need to be settled before installation. A coordinated process keeps the plan moving toward one shared result.
From cabinet plan to installation-ready space
Start by defining the project scope: which room is being updated, what cabinetry is involved, and whether the work connects to a larger kitchen or bathroom renovation. Then plan the layout and materials around the room’s dimensions and intended use. Measurements and existing conditions inform how the design translates into an installation plan. Preparation depends on the space and scope, so there isn’t one fixed sequence or timeline for every home.
A useful framework is:
Define the scope. Establish the work and decisions the project needs to address.
Plan layout and materials. Coordinate cabinetry with the room and related selections, including countertops, sinks, faucets, and backsplashes when they’re part of the renovation.
Prepare the room. Shape preparation around the existing space and planned work.
Install the cabinetry. Put the plan into practice while accounting for the room’s conditions.
Review the result. Walk through the completed work and identify any items that need attention.
These steps create a clear path, not a rigid script. A cabinet replacement and a full kitchen remodel have different coordination needs. Reliable cabinet installation Warren County homeowners can plan confidently starts with a process that accounts for those differences while keeping the intended result in view.
Why one connected team can simplify the work
Cabinetry doesn’t sit apart from the rest of a renovation. Countertop decisions relate to the cabinet layout; sink and faucet selections need to work with the planned surfaces; backsplash choices affect how the finished area comes together. Coordinating these elements helps keep project information connected and reduces the risk of decisions passing between stages without a shared understanding.
Countertops and Cabinetry By Design brings cabinetry design, material selection, project coordination, and professional installation by in-house craftsmen into one connected project approach. This connects the plan with the work on site. For broader context on coordinated project delivery, the home renovation contractor guide explores how design and construction decisions can work together.
Planning a cabinetry project? Explore coordinated kitchen and cabinet remodeling as you shape the scope, selections, and installation plan.
Choose Reliable Cabinet Installation in Warren County with a Clear Next Step
A confident renovation decision comes down to more than cabinet appearance. Look for a clear project scope, careful fitting, coordination around related surfaces, and a final review of how the installation looks and functions. Those points give you a practical way to evaluate the process from planning through completion.
For homeowners seeking reliable cabinet installation Warren County, it helps to work with a local team that connects cabinetry design, material selection, project coordination, and installation. Countertops and Cabinetry By Design serves Warren County and nearby counties with professional installation by in-house craftsmen, linking the project plan to the work in the room.
Why local homeowners value coordinated cabinet work
Cabinet installation is part of the larger renovation experience. Cabinet placement affects how countertops fit and how sinks, faucets, and backsplashes come together. When those choices are coordinated, homeowners can make decisions with a clearer understanding of how each element relates to the finished room.
Countertops and Cabinetry By Design is a family-owned Cincinnati-area business with an in-house installation team. Its project approach connects design, materials, and professional installation rather than treating each as an isolated task. For homeowners in Warren, Hamilton, Butler, Montgomery, Green, Clinton, Clermont, and Brown counties, that connection helps keep planning focused on the finished space.
Plan the next step for your Warren County project
Before discussing details, define the basics. Which room are you updating? What do you want the cabinetry to improve, such as storage, access, or the overall layout? Is the project focused on cabinets, or will it include countertops and other kitchen work? You don’t need every selection finalized. A clear starting scope helps guide the design conversation.
From there, design and material choices can be developed around the room, renovation goals, and work involved. A kitchen refresh may call for a different plan than a broader remodel. Sharing what you want to change, what should remain, and how you use the space helps shape decisions for your project rather than forcing a one-size-fits-all approach.
As you move forward, keep the decision framework simple: define the scope, plan the fit, coordinate connected work, and review the completed installation. That gives you a clear way to track the project and assess the result.
Ready to plan a cabinet or kitchen project in Warren County? Start a conversation with Countertops and Cabinetry By Design about your room, goals, and the scope you have in mind.
Set Your Cabinet Project in Motion
The next step isn’t choosing every detail at once. Start with the room, what you want it to do better, and the scope you have in mind. That gives your renovation a practical direction and creates a foundation for decisions that fit your home.
As you shape your project, keep the result in view: cabinetry that feels at home in the space and supports how you use it every day. Reliable cabinet installation Warren County homeowners can feel confident about begins with a clear conversation about those goals, followed by a plan that connects design choices to the finished room.
Bring your ideas, questions, and priorities to the planning stage. You don’t need every answer before you begin. Start planning your cabinet installation project and take the first step toward a renovation designed around your home.
Frequently Asked Questions
What makes cabinet installation reliable?
Reliable installation matches the cabinet plan to the actual room and leaves the finished cabinetry secure and usable. It also depends on a clear scope, so homeowners understand which cabinets and related tasks are part of the project. For reliable cabinet installation Warren County homeowners can feel confident about, the plan should account for existing conditions and how the cabinetry will be used, not just how it looks in a design.
How can I tell if my cabinets are installed correctly?
Use the cabinets as you normally would. Open doors fully, pull drawers out, and check that they close without unexpected resistance. Look at how cabinet edges meet nearby walls and surfaces under the room’s usual lighting. If you notice a concern, record its location and what happens, such as a drawer catching only when fully closed. A clear, specific observation is more useful than a general impression that something feels wrong.
How long does cabinet installation take?
There isn’t one reliable duration for every project. The number and type of cabinets, room readiness, layout changes, and coordination with countertops or other renovation work can all affect the installation schedule. A focused cabinet replacement differs from a wider kitchen remodel. Discussing the project scope and existing room conditions helps establish a schedule suited to the work, rather than relying on a generic estimate that may not reflect your home.
Can new cabinets be installed without replacing countertops?
Yes, in some projects homeowners keep their existing countertops while replacing cabinets. The key consideration is whether the retained surface can work with the new cabinet layout and dimensions. A change in cabinet placement may affect how the countertop sits or meets the wall, so account for the existing surface during planning. Include countertop retention in the project scope early, especially if you’re changing the layout.
What should be included in a cabinet installation project?
The project scope should identify the cabinetry being installed and clarify whether related work is included or handled separately. Depending on the renovation, that may cover removing existing cabinets, preparing the room, installing hardware, coordinating countertops or a sink, and reviewing the finished work. Make a written list of your priorities, such as adding storage near a prep area. A specific scope helps prevent assumptions about who is handling connected tasks.
Do I need custom cabinets for a reliable installation?
No. Reliability depends on how well the cabinet plan suits the room and how carefully the units are fitted, not simply whether they’re custom. Custom cabinetry may be useful when your layout, dimensions, or storage goals call for a tailored solution. For a more straightforward arrangement, other cabinet options may fit the project. Start with how you use the space, then shape the design and selections around those needs.
Can cabinet installation be coordinated with new countertops?
Yes. Planning cabinets and countertops together helps align the cabinet layout with the surface, sink, and faucet selections. For example, choosing the sink location while planning the countertop and cabinetry can clarify how the work connects before installation begins. Countertops and Cabinetry By Design coordinates cabinetry design, material selection, and professional installation as part of its renovation approach for Warren County and the Cincinnati area.


Comments