
Small Kitchen Remodel Cincinnati: Engineering High-Performance Equity in 2026
- chris138017
- 1d
- 11 min read
Your historic Cincinnati floor plan isn't a design flaw. It's a high-performance equity engine waiting for the right mechanics. Most homeowners view a small kitchen remodel cincinnati as a series of compromises, but in the 2026 market, density is a strategic advantage. You're likely fighting cramped layouts and feeling paralyzed by a sea of material choices. We understand the friction of navigating historic constraints while fearing the typical contractor delays that stall your progress.
It's time to stop settling for "making do" and start executing a systematic upgrade. This guide delivers the exact design-build framework needed to maximize every square inch for both daily utility and long-term resale value. We'll show you how to leverage custom cabinetry systems and precision stone fabrication to create a premium aesthetic that outperforms larger, less efficient spaces. You'll learn the specific mechanics of turning a compact footprint into a high-yield property asset, using a repeatable process that eliminates guesswork and maximizes your return on investment.
Table of Contents
Small Kitchens, Big ROI: The Cincinnati Market in 2026
Efficiency is the new currency in the 2026 Ohio housing market. A small kitchen remodel cincinnati isn't a project born of necessity; it's a strategic play for equity. While sprawl was the goal a decade ago, today's buyers prioritize the mechanics of a space. They want density. They want systems that work. In neighborhoods from Over-the-Rhine to Blue Ash, compact footprints are being re-engineered to deliver outsized financial performance. You don't need more square footage. You need better engineering within the square footage you already own.
The primary levers of this equity are cabinetry quality and countertop durability. These aren't just aesthetic choices. They're the hardware and surfaces that dictate the lifespan of your investment. By focusing on a high Return on Investment (ROI), you shift the renovation from a cost center to a value generator. We prioritize material density over floor plan expansion. A high-performance small kitchen remodel cincinnati focuses on density of value, not volume of space.
The High-Performance Definition of a Small Kitchen
In Hamilton County, we define a high-performance small kitchen as any footprint under 70 square feet. This is the arena where "compact luxury" wins. It's about the aggressive elimination of dead zones common in historic Cincinnati homes. We replace wasted air with integrated storage systems. Every millimeter is audited. If a cabinet doesn't serve a specific purpose, it's a design failure. We identify and kill these common inefficiencies:
Blind corner cabinets lacking mechanical pull-outs
Deep, unreachable shelving that hides inventory
Wasted vertical space between cabinets and ceilings
Financial Metrics of a Cincinnati Renovation
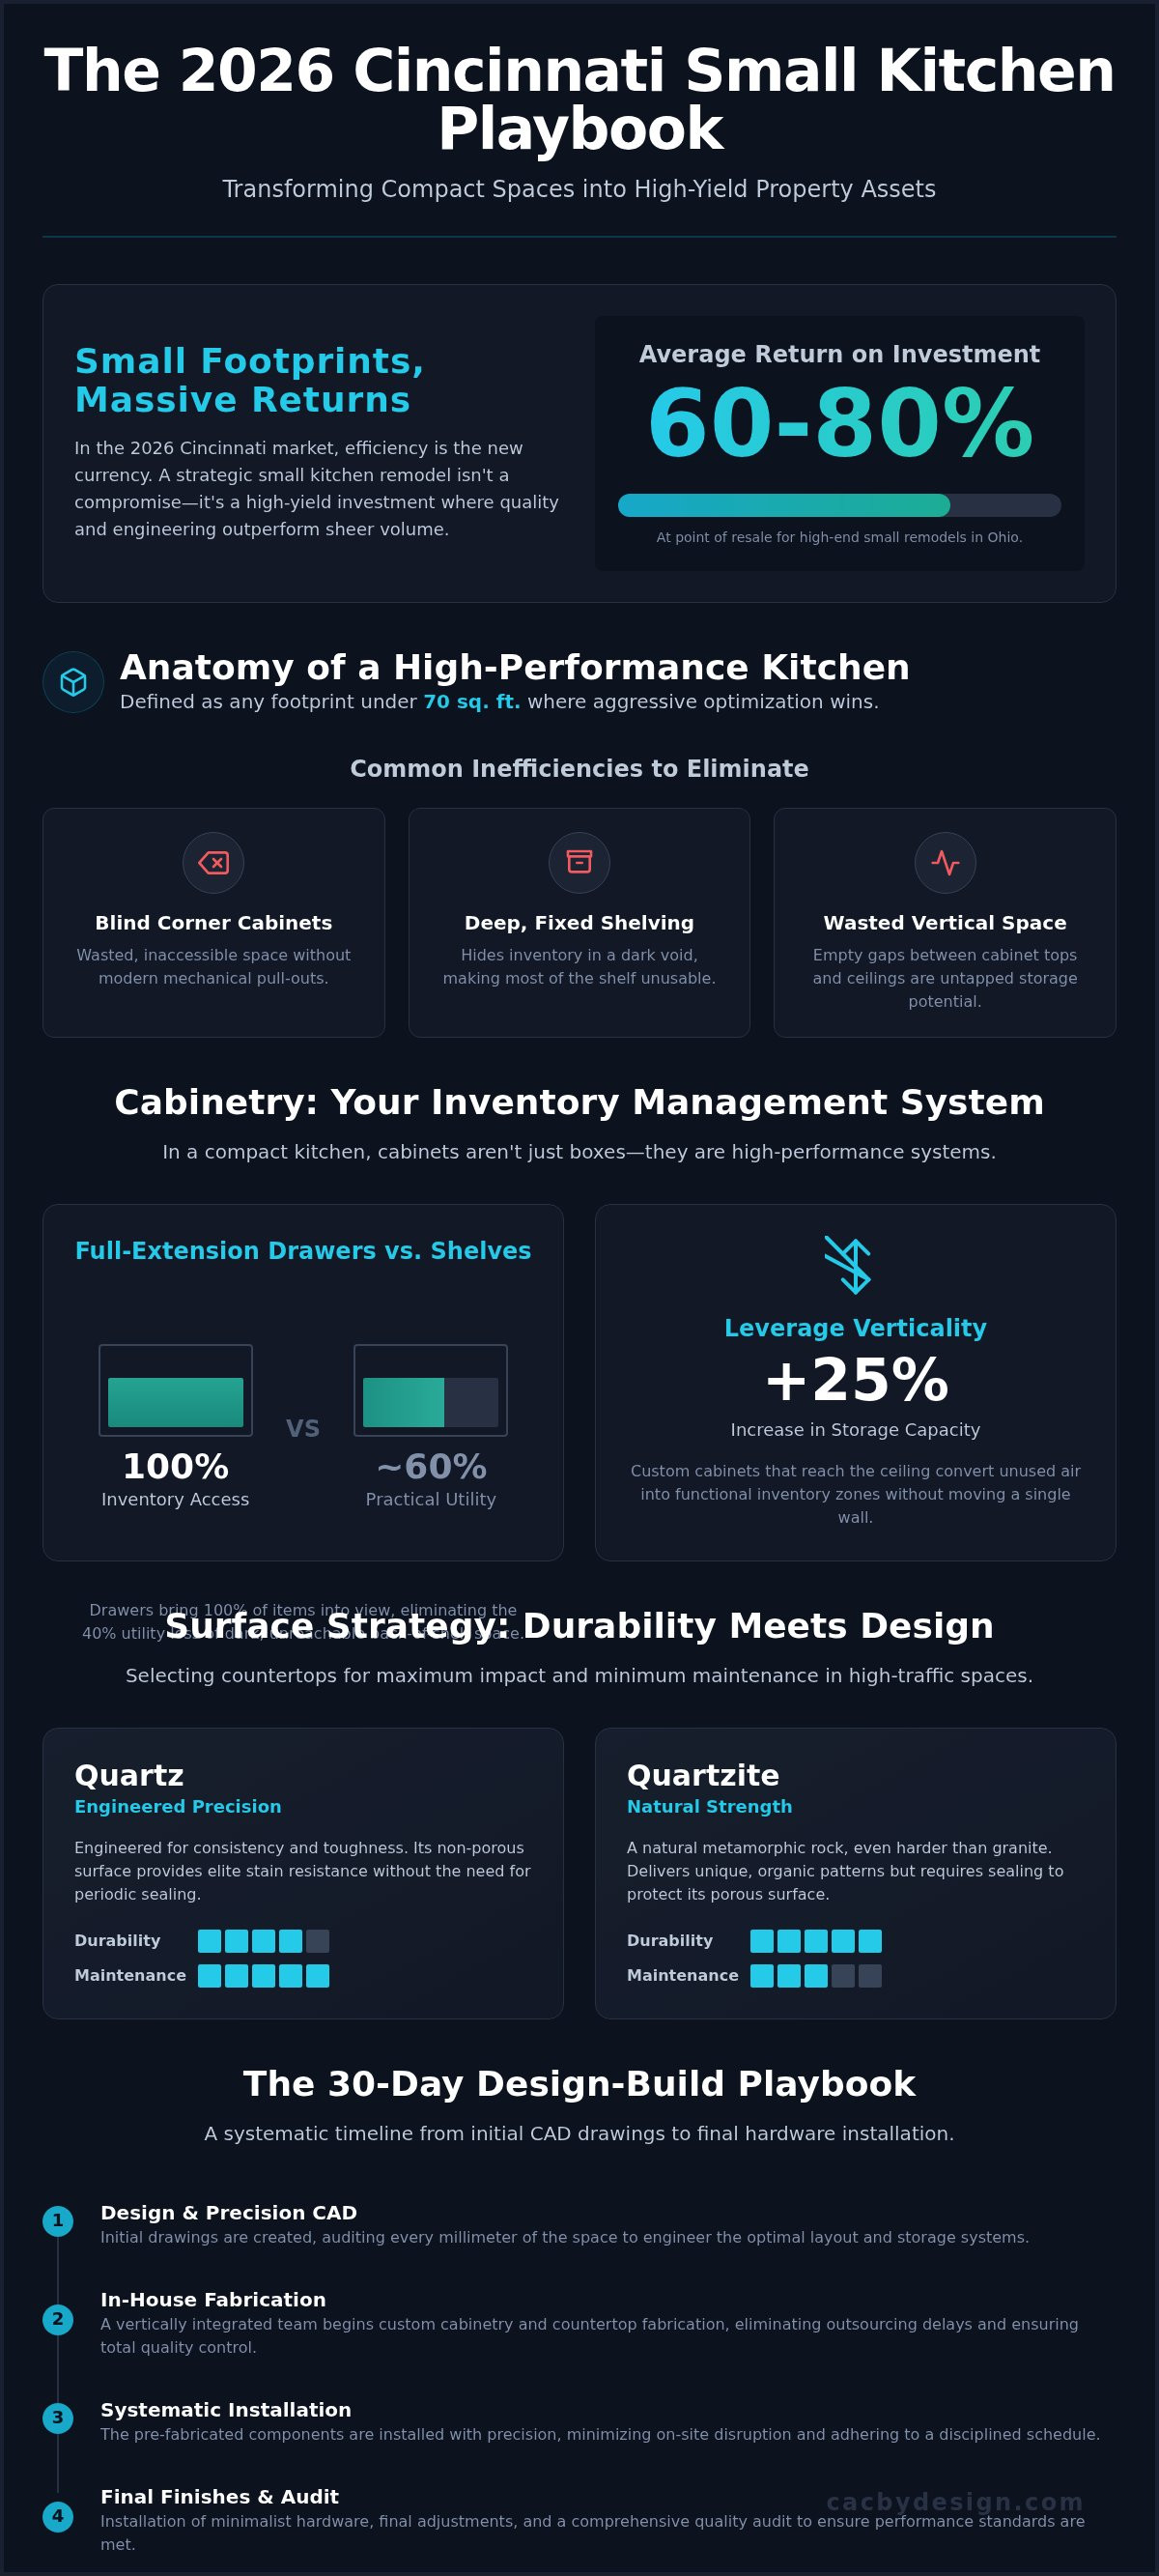
Small remodels frequently outperform massive additions in cost-vs-value comparisons. In markets like West Chester and Mason, premium materials like Quartzite or custom-engineered cabinetry signal quality to high-intent buyers. You're investing in the parts of the home that face the highest daily friction. A high-end small kitchen remodel in Ohio currently yields an average 60% to 80% return on investment at the point of resale in 2026. This performance is driven by the density of high-value materials. Typically, cabinets account for 30-35% of your project value, while countertops add another 10-15%. When you spend on premium stone and custom cabinetry in a small space, your dollar works harder. You aren't paying for empty air; you're paying for performance.
Engineering Space: Custom Cabinetry and Layout Systems
Stop thinking about cabinets as static storage boxes. In a high-performance small kitchen remodel cincinnati, cabinets are inventory management systems. Every unit must justify its existence through utility and accessibility. When square footage is a fixed constraint, the only variable you can control is the efficiency of your volume. This is why Custom Cabinets in West Chester, OH serve as the primary tool for spatial optimization. They allow us to bypass the "standard size" limitations that create useless gaps in historic Cincinnati floor plans.
Verticality is your hidden asset. Many older homes in the Hamilton County area feature high ceilings that traditional pre-fab cabinets leave untouched. We engineer systems that utilize every inch of that vertical height, turning dusty cabinet tops into functional inventory zones. Data from the 2023 Cost vs. Value report confirms that high-quality cabinetry is a major driver of resale performance. By capturing vertical space, you increase your storage capacity by up to 25% without moving a single wall. You can review our cabinetry systems to see how we maximize these dimensions.
The Anatomy of a High-Efficiency Cabinet
Full-extension drawers are the gold standard for 2026. Traditional shelving loses nearly 40% of its practical utility because items get buried in the dark "void" at the back. Drawers bring 100% of your inventory into the light. For corners, we've moved beyond the clunky Lazy Susans of the past. Modern engineering utilizes pull-out "kidney" shelves that glide out of the cabinet, making every square inch reachable. We finish these systems with integrated, minimalist hardware. By removing bulky handles, we create visual breathing room that makes a compact footprint feel expansive and modern.
Strategic Layout Archetypes
Layout selection is a matter of workflow physics. The Galley Kitchen is the ultimate engine for speed, minimizing the steps between the sink, stove, and fridge. It's the preferred choice for narrow urban footprints. If your space allows, an L-Shape + Peninsula configuration creates a multi-functional hub. This setup adds a dining surface and secondary workspace without the massive footprint of a central island. We specialize in customizing these archetypes to fit the awkward alcoves and non-standard angles typical of Cincinnati's historic architecture. We don't fight the house; we engineer the cabinetry to fit the house's unique geometry. Even for those considering modern new-build options like barndominiums, Turnkey Floor Plans offers professional layouts that focus on the same principles of maximized utility and workflow.
Surface Strategy: Selecting Countertops for Maximum Impact
Surfaces are the most abused components of any kitchen. In a small kitchen remodel cincinnati, you don't have the luxury of space for delicate or high-maintenance materials. You need high performance. Every square inch must resist heat, scratches, and stains while functioning as a premium equity asset. According to Remodeling's 2024 Cost vs. Value report, minor kitchen renovations continue to track as one of the most reliable investments for home equity. We focus on durability-to-maintenance ratios to ensure your investment works as hard as you do.
Executing a small kitchen remodel cincinnati requires a surface strategy that balances aesthetics with raw utility. While Granite Countertops Cincinnati remain a high-yield choice for their natural resilience, the 2026 market is shifting toward Quartz and Quartzite for compact footprints. These materials offer the specific visual psychology needed for small rooms. Light-reflective stone surfaces bounce light deeper into the space, tricking the eye into perceiving a larger footprint. Dark, matte surfaces can swallow light and make a 70-square-foot kitchen feel like a closet. We prioritize polished finishes in compact layouts to maximize visual volume and maintain a modern, energetic feel.
Quartz vs. Quartzite: The Performance Breakdown
Quartz is the non-porous champion for busy Cincinnati families. It's an engineered stone that requires zero sealing and resists the bacterial growth common in high-moisture prep areas. Quartzite is the natural stone alternative for those who demand the heat resistance of granite with the sophisticated look of marble. While Quartz is engineered for extreme scratch resistance, natural stone like Granite and Quartzite provides the raw hardness necessary to withstand the heaviest kitchen traffic. Both materials provide the "compact luxury" signal that modern buyers look for in the Hamilton County real estate market.
Maximizing the Countertop Footprint
Small footprints require strategic design levers to feel expansive. Waterfall edges on a peninsula create a continuous visual line that grounds the kitchen and signals high-end design. We integrate sinks directly into the stone fabrication to reduce visual clutter. This creates a seamless transition that increases usable surface area by eliminating the grime-catching "lip" of traditional drop-in models. A tile backsplash serves as the final protective layer. It's a functional shield that protects your walls from grease and moisture in tight quarters while providing a vertical canvas to complement your stone selection. This combination ensures your kitchen remains a high-performance engine for years to come.
The 2026 Small Kitchen Remodel Playbook
Randomness is the enemy of equity. High-performance results require a disciplined design-build system, not a collection of disconnected tasks. Most homeowners fear the chaos of a small kitchen remodel cincinnati. They anticipate cost overruns, timeline creep, and the friction of managing multiple subcontractors. Our system eliminates these variables. We move from initial CAD drawings to final hardware installation with tactical precision. This is a closed-loop process designed for speed and accuracy.
The first 30 days dictate your project's trajectory. This is the critical window where most renovations fail due to poor coordination. By utilizing a single-partner model, you bypass the fragmented communication of traditional general contractors. Our comprehensive Kitchen Remodel Cincinnati framework ensures that every trade is synchronized from day one. We don't guess. We execute a repeatable framework that turns your compact footprint into a high-yield asset.
Phase 1: The Design Audit
We begin with a spatial audit. We identify the underutilized areas and "dead air" common in historic Cincinnati homes. Simultaneously, we trigger material procurement. Because we operate our own custom stone fabrication shop, we don't wait for third-party suppliers to ship slabs. We secure your materials and cabinetry components immediately. We also finalize a technical lighting plan. Proper illumination is the primary lever used to make a compact footprint feel expansive. We use layered lighting to eliminate shadows and maximize the perceived volume of the room.
Phase 2: Systematic Execution
Execution is where we pull away from the competition. We use an in-house team of craftsmen. No outsourced labor. No scheduling "no-shows." This vertical integration is the only way to avoid the typical Cincinnati contractor delays that stall traditional projects. Phase 2 starts with surgical demolition. We protect your home's envelope while clearing the path for precision installation. We don't just "tear out" cabinets; we prep the site for a high-performance fit.
Installation is a game of millimeters. We execute the precision fit of your custom cabinetry and premium countertops with zero friction. The process concludes with a rigorous final punch list. We verify that every mechanical system, hinge, and stone edge meets our high-performance standards. We don't leave until the engine is tuned for maximum output. Ready to engineer your equity? Contact our Cincinnati headquarters to start your design audit today.
Partnering for Growth: The Countertops and Cabinetry By Design Advantage
Success in the 2026 market requires more than a contractor. It requires a high-performance partner. We position ourselves as the scientific architects of your home's equity. While traditional models rely on legacy and guesswork, we use data-backed design-build systems to maximize every millimeter of your footprint. A small kitchen remodel cincinnati is a complex mechanical upgrade. You need a partner that understands the intersection of aesthetic strategy and financial performance. We don't just build kitchens. We engineer assets.
Vertical integration is our primary competitive lever. Most Home Renovation Contractors in Cincinnati are middle-men. They manage schedules but outsource the actual fabrication and labor. We've eliminated this inefficiency. Our custom stone fabrication shop gives us total control over material quality and lead times. We don't wait for third-party delays. We dictate the pace of the project. Our Cincinnati showroom serves as your tactical headquarters for material selection, providing a focused environment to evaluate Quartz, Quartzite, and custom cabinetry systems in person.
The In-House Craftsman Difference
Communication gaps kill project momentum and inflate costs. We've eliminated the "subcontractor tax" by employing our own team of specialized craftsmen. This ensures total accountability from the first measurement to the final polish. Our local shop uses precision cutting technology to handle the unique geometry of historic homes. With 20+ years of local Cincinnati experience, we've mastered the specific permitting and structural nuances of Hamilton County. This isn't just business. It's local ownership and local accountability for every result we deliver.
Schedule Your Performance Audit
Your first showroom consultation is the launch of your performance audit. Bring your rough measurements and your vision for the space. We move quickly from a conceptual idea to a technical blueprint. Our designers will audit your current layout to identify hidden spatial opportunities you've likely overlooked. We provide the clarity and speed necessary to dominate the local real estate market. Stop settling for a cramped layout and start engineering your kitchen's future. Schedule your Cincinnati kitchen remodel consultation today.
Execute Your High-Performance Kitchen Strategy
Your kitchen is a financial engine. In 2026, density is the ultimate lever for Cincinnati property value. We've established that replacing wasted "dead air" with custom cabinetry systems and selecting light-reflective stone surfaces like Quartzite are the primary tools for spatial optimization. By following a disciplined design-build playbook, you eliminate the friction of traditional contractor delays and cost overruns. This systematic approach ensures every square inch of your home works toward a measurable return on investment.
Executing a small kitchen remodel cincinnati isn't about fitting more into less. It's about engineering a space that outperforms its dimensions. With over 20 years of local experience and our own in-house fabrication shop, we provide the total control required for a high-yield renovation. We don't rely on fragmented subcontractors; we rely on precision and local accountability. It's time to stop settling for a cramped, inefficient layout and start building for the future of your home's equity. You have the framework; now it's time to execute.
Engineered for Equity: Start Your Cincinnati Kitchen Remodel
Frequently Asked Questions
How much does a small kitchen remodel cost in Cincinnati for 2026?
Costs for a small kitchen remodel cincinnati depend on material density and local labor rates. Cincinnati homeowners typically see a return on investment between 60% and 80% at resale. Your budget should prioritize high-friction components like custom cabinetry and stone surfaces. Focusing on quality over volume ensures the kitchen functions as a high-yield asset. We recommend budgeting based on the complexity of your inventory systems and the durability of your chosen countertops.
How long does a typical small kitchen renovation take?
A high-performance small kitchen remodel cincinnati typically requires 4 to 8 weeks for on-site execution. This timeline covers demolition, cabinet installation, and stone fabrication. The pre-construction phase, including design audits and permit processing, can take an additional 2 to 6 weeks. We minimize this window by using in-house craftsmen and our own fabrication shop. This vertical integration eliminates the communication gaps and scheduling delays that frequently stall traditional Cincinnati remodeling projects.
What is the best countertop material for a high-traffic small kitchen?
Quartz is the best material for high-traffic small kitchens due to its non-porous surface and superior scratch resistance. It requires zero sealing and withstands the daily friction of a busy household. If you prioritize heat resistance and natural aesthetics, Quartzite is a premium alternative. Both materials offer the light-reflective properties needed to make a compact footprint feel larger. Choosing these high-performance surfaces ensures your investment retains its value and durability for years to come.
Do I need a permit for a kitchen remodel in Hamilton County?
Yes, permits are mandatory in Hamilton County for any remodel involving structural changes or modifications to electrical and plumbing systems. Permit fees generally range from $400 to $1,625 based on the project cost. The plan review process can take between 2 and 6 weeks for approval. Working with a registered local contractor ensures all trade permits are pulled correctly, preventing legal complications or fines when you eventually sell your property.
Can I stay in my home during a small kitchen renovation?
You can stay in your home, but your kitchen will be a non-functional construction zone for several weeks. We suggest setting up a temporary station with a microwave and coffee maker in another room. Because we use a systematic design-build process, we reduce the time our craftsmen are on-site. Our team focuses on surgical execution to minimize disruption. Staying home is possible, but you must plan for a period without a traditional cooking environment.
What are the top 2026 design trends for small kitchens in Ohio?
2026 design trends in Ohio focus on compact luxury and extreme utility. Warm wood tones and two-tone cabinetry are currently dominating the market to create visual interest in small spaces. Homeowners are prioritizing integrated inventory systems, such as deep drawers and pantry pullouts, over traditional shelving. Minimalist hardware and light-reflective stone surfaces are also essential. These elements work together to remove visual clutter while providing the high-end aesthetic that modern buyers expect.
How do I choose between custom and semi-custom cabinets for a small space?
Custom cabinets are the superior choice for maximizing equity in Cincinnati's historic floor plans. Semi-custom cabinets rely on standard dimensions that often create wasted space in non-standard alcoves. Custom engineering allows us to utilize every millimeter of vertical and horizontal volume. This precision eliminates the need for filler strips and ensures a seamless, high-performance fit. For small kitchens, the ability to tailor every drawer and shelf to your specific inventory is a massive advantage.


Comments