
Small Kitchen Remodel Cincinnati: High-Performance Design Systems for 2026
- chris138017
- Jul 28
- 12 min read
Updated: 3 days ago
Square footage is a vanity metric. Precision engineering is the real driver of home equity. Whether you are managing complex project documentation with tools like AnyCount or planning a structural layout, technical accuracy is the foundation of success. In a city defined by historic architecture and cramped footprints, a small kitchen remodel in Cincinnati isn't just a renovation. It's a strategic optimization of high-value space. You're likely tired of fighting a layout that wasn't built for modern life. You want the premium stone and custom storage of a luxury estate without the bloat of a massive footprint.
We agree that every millimeter must justify its existence. This article promises to decode the mechanics of small-scale remodeling to maximize your ROI and daily performance. We'll examine the 2026 cost frameworks for mid-range and high-end finishes, navigate the 15-day Cincinnati building permit timeline, and reveal why custom cabinetry is the only logical solution for non-standard spaces. Stop viewing your kitchen as a limitation. Start treating it like a high-performance system designed for speed, clarity, and market dominance.
Table of Contents
Why Small Kitchen Remodeling is the Ultimate Equity Play in Cincinnati
Square footage is a distraction. In the 2026 real estate market, precision is the only metric that matters. We define a small kitchen remodel in Cincinnati not as a budget constraint, but as high-density design optimization. It's the process of stripping away the bloat and replacing it with surgical efficiency. When you operate within a limited footprint, every millimeter must justify its existence through either workflow performance or financial return. You aren't just updating a room. You're engineering a high-performance asset.
The Cincinnati market rewards this level of focus. In neighborhoods like Hyde Park and Over-the-Rhine (OTR), the value-per-square-foot is exceptionally high. A bloated, poorly planned kitchen in these areas is a massive financial leak. Buyers in these urban cores don't want "more" space; they want "better" space. They look for high-performance systems that handle the demands of modern life without the maintenance of a sprawling estate. By prioritizing density over volume, you align your home with the most aggressive growth sectors of the local economy.
The ROI of High-Performance Small Spaces
A premium small remodel consistently outperforms a mediocre large remodel in Hamilton and Butler counties. The logic is simple. A smaller footprint allows you to allocate your budget toward high-impact materials like Quartzite or custom cabinetry that would be cost-prohibitive in a massive space. This concentration of quality drives the "per square foot" appraisal value higher. We call this Kitchen Equity. It is the precise intersection where high-end stone fabrication meets custom-engineered storage. It's a repeatable framework for wealth creation through residential design.
Historic Homes vs. Modern Condos: The Cincinnati Context
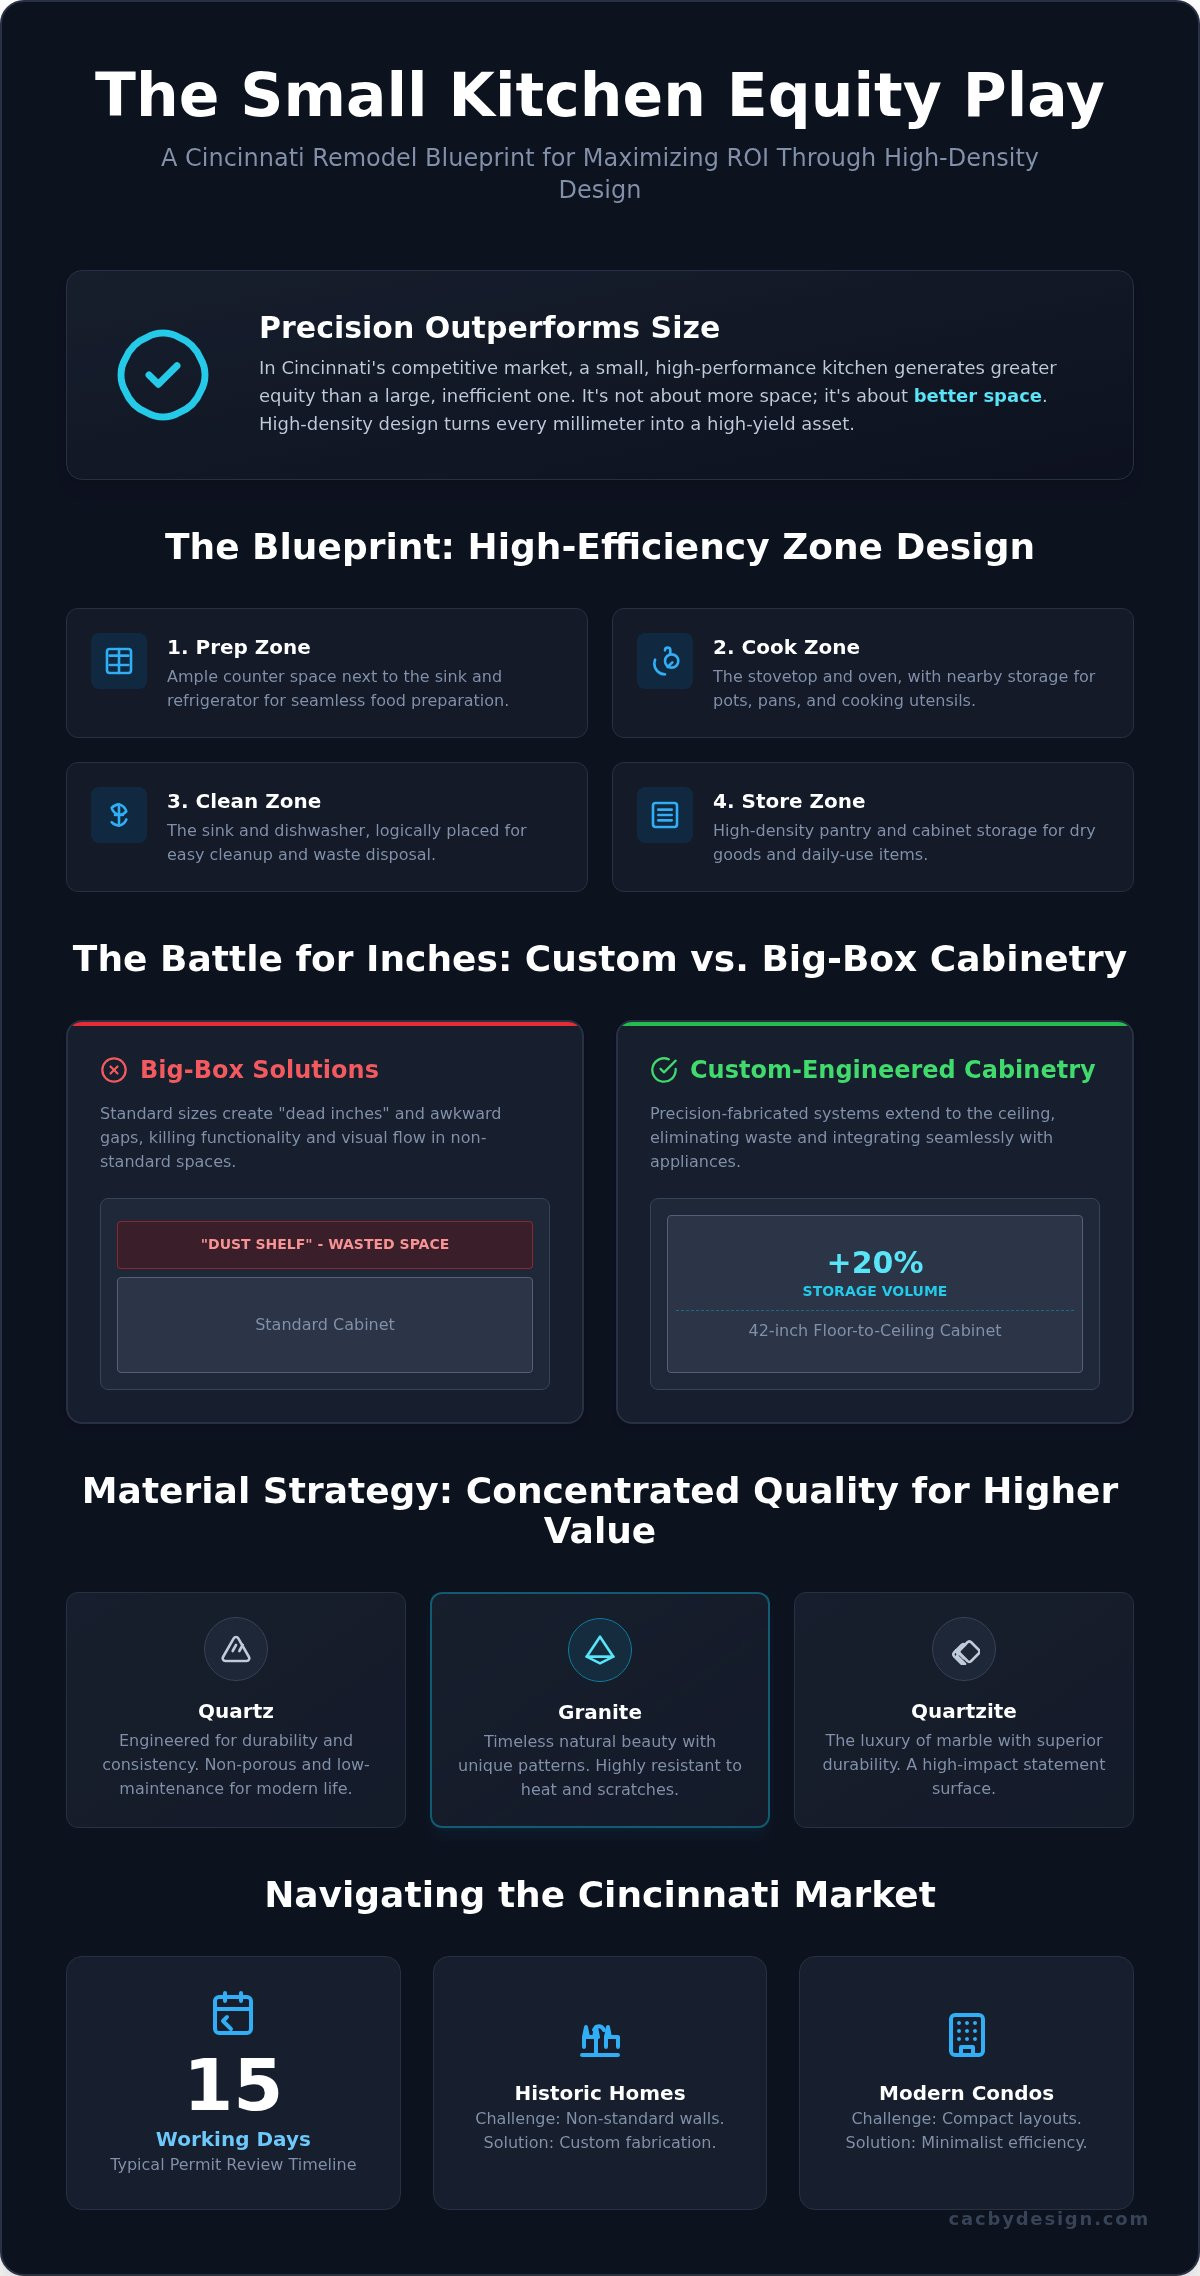
Cincinnati presents a unique architectural challenge. The 1920s urban cores feature non-standard walls and rigid plumbing stacks that resist "off-the-shelf" solutions. Conversely, newer developments in Mason and West Chester offer compact layouts that demand modern, minimalist efficiency. Both scenarios require a deep understanding of local building codes, especially regarding electrical loads in tight quarters. In Cincinnati, the permit review timeline for these renovations typically sits at 15 working days or less, making speed a critical component of your strategy.
Success in these environments depends on the mechanics of movement. Implementing the classic kitchen work triangle within a restricted radius requires total control over cabinet dimensions. Standard retail boxes leave "dead inches" that kill functionality. In a high-performance small kitchen remodel cincinnati, we eliminate these gaps. We replace them with custom-fabricated systems that turn architectural obstacles into storage advantages. The result is a kitchen that feels larger because it works harder.
The Blueprint: Maximizing Every Square Inch of Your Footprint
Efficiency in a small kitchen remodel cincinnati isn't about compromise. It's about density. While the traditional work triangle provides a baseline for movement, high-performance small spaces require a shift toward "Zone Design." We divide the footprint into four distinct operational hubs: Prep, Cook, Clean, and Store. This systematic approach ensures that even in a 100-square-foot environment, multiple people can operate without collision. Logic wins. When every station is engineered for a specific task, the room feels larger because the friction of use is eliminated.
Verticality is your most undervalued asset. In a restricted footprint, 42-inch cabinets are a non-negotiable standard. Stopping cabinetry at 30 or 36 inches creates a "dust shelf" that serves no functional purpose and visually truncates the room. By extending custom cabinetry to the ceiling, you gain roughly 20% more storage volume without sacrificing a single inch of floor space. This is where you house the high-performance tools that don't require daily access but demand a dedicated home. High-density storage is the foundation of a clutter-free, high-value kitchen.
Engineered Layouts for High Efficiency
The first step in our framework is a movement audit. We watch how you interact with the current bottlenecks to identify where the layout fails. We then eliminate dead corners by deploying specialized hardware like heavy-duty pull-outs and blind-corner optimizers. These systems reclaim deep, unreachable spaces that standard big-box cabinets ignore. Integrating appliances directly into the cabinetry line is equally critical. This creates a continuous visual plane, removing the "stutter" of bulky, protruding machines. According to the Remodeling Impact Report, this level of functional optimization is a primary driver of long-term homeowner satisfaction and resale value. If you're ready to see how these systems fit your home, exploring a full kitchen remodel approach can reveal hidden potential in your current footprint.
Lighting Systems That Expand Space
Lighting is a technical tool, not just an aesthetic choice. In tight quarters, shadows are the enemy; they make walls feel like they're closing in. Under-cabinet LED systems are essential for eliminating these dark zones on your countertops. We pair these with reflective surfaces, such as polished Quartz or high-gloss tile backsplashes, to bounce light back into the center of the room. We utilize a layered strategy: task lighting for precision work, ambient lighting for overall volume, and accent lighting to highlight architectural depth. This three-tier configuration tricks the eye into perceiving more volume than the physical walls allow. It's a psychological expansion of your environment through light engineering.
Custom Cabinetry vs. Big Box: Why Precision Matters in Tight Spaces
Standardization is the enemy of the small kitchen. Big-box retailers survive on high-volume, low-precision inventory. They sell cabinets in three-inch increments, which forces the use of "filler strips" to bridge the gap between their stock sizes and your actual walls. In a high-performance small kitchen remodel cincinnati, every filler strip represents a failure of design. A two-inch gap might seem negligible in a sprawling suburban layout, but in a 100-square-foot footprint, it’s the difference between a dedicated spice pull-out and wasted air. Custom cabinetry eliminates this inefficiency by engineering boxes to the exact dimensions of your space.
Precision is particularly vital for the historic architecture found throughout Cincinnati. Homes in OTR or Hyde Park rarely possess perfectly plumb walls or level floors. Stock cabinets are rigid and unforgiving; they require aggressive shimming that further eats into your usable area. Our in-house craftsmen build to 1/16th-inch tolerances, ensuring that every cabinet fits the specific contours of your home. This level of accuracy allows for the integration of specialty storage, such as tray dividers and hidden trash bins, that keeps countertops clear and maintains the visual flow discussed in our blueprint phase.
The Custom Advantage for Small Footprints
Choosing custom cabinets West Chester OH is a decision based on material performance. We utilize plywood construction because it offers superior screw-holding power and moisture resistance compared to the particle board found in retail alternatives. In a high-use environment where steam and spills are constant, durability is a non-negotiable metric. These systems are designed to withstand the rigors of daily operation while maintaining their structural integrity for decades, protecting your initial investment. High-performance storage is about more than just volume; it’s about the technical longevity of the materials.
Cabinet Hardware: The Technical Finish
Hardware is the mechanical interface of your kitchen. High-performance design requires soft-close hinges and full-extension slides as the baseline standard. Full-extension slides are critical in small layouts; they allow you to access the very back of a drawer without struggling against the cabinet face. We select low-profile hardware that provides a clean aesthetic, preventing the visual clutter that often plagues compact rooms. Hardware ergonomics is the science of making high-frequency movements effortless, ensuring that your storage is as accessible as it is abundant. For more inspiration on optimizing these tight layouts, explore these small kitchen design ideas that prioritize both form and function.
Selecting High-Impact Countertops for Limited Surface Areas
Your countertop is the primary visual lever in a small kitchen remodel cincinnati. It is the largest horizontal plane in the room. It dictates the aesthetic tempo. In a restricted footprint, you don't have the luxury of multiple focal points. The stone you select must perform double duty: it must serve as a high-durability workstation and a high-impact design anchor. Every choice here either expands the room visually or closes it in. We prioritize materials that reflect light and offer surgical precision in fabrication. Logic wins when the surface enhances both the light and the workflow.
The "Waterfall Edge" is a polarizing trend for compact spaces. While it creates a stunning, continuous visual line, it consumes valuable floor inches. In a historic OTR rowhouse, this might be a tactical error. In a modern Mason condo, it might be the defining feature. We analyze the trade-off between aesthetic momentum and physical footprint before recommending this profile. To achieve an expansive feel, we often coordinate the countertop with the backsplash. Eliminating the visual break between the horizontal and vertical planes tricks the eye into perceiving a larger, deeper workspace. It is a seamless transition that maximizes the perceived volume of the kitchen.
Quartz: The Modern Standard for High Performance
Quartz has become the non-negotiable standard for high-traffic small prep areas. Its non-porous surface is impervious to the stains and bacteria that thrive in cramped, busy layouts. While you can compare this to the natural beauty found in granite countertops Cincinnati, Quartz offers a specific technical advantage: consistency. We often recommend light-colored stone with subtle veining. This palette "pushes back" the walls and brightens the environment without the maintenance requirements of more porous natural stones. It is the logical choice for owners who value speed and clarity in their daily routines.
Sinks and Faucets: Maximizing Utility
Efficiency is found in the details of the wet zone. In a small layout, double-bowl sinks are a strategic failure. They divide a limited basin into two unusable halves. We favor deep single-bowl sinks or "Workstation Sinks" that function as space-saving multi-tools. These systems integrate cutting boards and colanders directly into the basin, effectively turning your sink into an extra foot of prep space. We pair these with high-arc faucets to ensure functional clearance for large pots. The goal is maximum utility within a minimal radius. If you're ready to upgrade your surface performance, view our selection of Quartz and Granite countertops to find the perfect fit for your footprint.
Executing Your Cincinnati Remodel with CACByDesign
A small kitchen remodel cincinnati requires zero-margin-for-error execution. Traditional renovation models fail because they rely on fragmented labor and third-party subcontractors who don't prioritize your specific footprint. We operate a rigorous, systems-led design-build model where every phase—from the initial CAD drawing to the final stone polish—is handled by our in-house team. This vertical integration is the only way to guarantee the 1/16th-inch precision required for high-density layouts. We eliminate the "broken telephone" effect, ensuring the design you approve is the exact design we install. Logic dictates that when you control the entire workflow, you control the quality of the result.
Speed is a technical requirement, not a luxury. In 2026, navigating the Cincinnati Department of Buildings and Inspections requires an aggressive, proactive strategy. We manage the entire permit lifecycle for you. While the initial plan review takes 3 to 5 days, the total review typically concludes in 15 working days or less. While other contractors wait for external stone shops to fit them into a schedule, we leverage our Mason-based fabrication facility to maintain a rhythmic, predictable timeline. We control the supply chain so you can control the outcome. There is no wasted space in our narrative or our project management.
Our Design-Build Process
Discovery: We audit your current footprint and align your aesthetic desires with concrete financial performance metrics. We don't guess; we measure.
Material Selection: You visit our West Chester showroom to select the specific Quartz, Granite, or custom cabinetry that will serve as your primary equity lever.
Installation: Our craftsmen, who have been refining their trade since our establishment in 2004, execute the build with surgical focus. We treat your home like a high-performance site, minimizing downtime and maximizing output.
Your Next High-Performance Asset
A successful small kitchen remodel cincinnati is the result of repeatable frameworks, not random luck. It is a high-yield investment that transforms a cramped, historic liability into a modern, high-performance workspace. If you're ready to scale your home's value and functionality, start by reviewing our kitchen remodel Cincinnati guide for broader strategic context. Schedule your strategy session today at our West Chester showroom. We've spent over two decades engineering Cincinnati kitchens to outperform the market. We don't just build; we optimize.
Scale Your Results with Precision Design
Your footprint doesn't dictate your kitchen's performance; your engineering does. By prioritizing custom-sized cabinetry over retail fillers and selecting light-reflecting stone surfaces, you turn architectural limitations into financial advantages. We've established that high-density design is the most effective way to drive equity in the local real estate market. Every millimeter must justify its existence through either workflow efficiency or visual impact. We have the frameworks to ensure it does.
A successful small kitchen remodel cincinnati requires a partner who controls the entire technical stack. With over 20 years of local expertise and a dedicated in-house stone fabrication shop, we eliminate the guesswork of traditional remodeling. We specialize in custom cabinetry engineered specifically for non-standard, small spaces that big-box stores simply cannot service. It's time to stop fighting your layout and start winning with a system built for 2026 and beyond.
Schedule Your High-Performance Kitchen Strategy Session today to begin your transformation. Your vision deserves the precision of a master practitioner. We're ready to build your next high-yield asset.
Frequently Asked Questions
How much does a small kitchen remodel cost in Cincinnati in 2026?
Market rates for a small kitchen remodel cincinnati in 2026 vary based on material tiers and structural complexity. Minor refreshes represent the entry-level investment, while mid-range and high-end projects involving custom cabinetry and premium stone fabrication require a more aggressive budget. We focus on maximizing the return on every dollar through high-density design and precision engineering to ensure your project drives maximum home equity.
How long does a typical small kitchen renovation take from start to finish?
A typical small kitchen renovation takes between 4 and 8 weeks for the physical construction phase. This follows a design and permit period that usually spans 3 to 4 weeks. By utilizing in-house fabrication and local craftsmen, we minimize the downtime associated with external stone shops and fragmented labor schedules. Speed is a technical requirement we prioritize to restore your home's functionality quickly.
Do I need a permit for a small kitchen remodel in Hamilton County?
Yes, a building permit is required for any project involving structural changes, electrical work, plumbing modifications, or HVAC updates in Cincinnati. Cosmetic updates like painting or changing flooring typically don't require one. For homeowners in other regions, such as New Jersey, Innove House LLC offers expert flooring and remodeling services that maintain these high standards of quality. The Department of Buildings and Inspections usually completes plan reviews in 15 working days or less, ensuring your project stays on a rhythmic, predictable schedule.
Can I change the layout of a small kitchen in an older Cincinnati home?
Changing the layout in historic Cincinnati homes is possible but requires high-precision engineering. Older properties in OTR or Hyde Park often have rigid plumbing stacks and non-standard walls that resist traditional stock cabinetry. A small kitchen remodel cincinnati in these environments succeeds by using custom-sized boxes to navigate architectural obstacles while maintaining modern workflow standards and safety codes.
What are the best countertop materials for a small, high-traffic kitchen?
Quartz and Granite are the superior choices for high-traffic, compact environments. Quartz is non-porous and resists the bacteria growth common in busy prep zones, while light-colored stone visually expands the room's volume. Both materials offer the technical durability needed to protect your investment long-term. We fabricate these materials in-house to guarantee 1/16th-inch precision for your specific footprint.
Is it worth getting custom cabinets for a very small kitchen?
Custom cabinetry is the only logical solution for maximizing a limited footprint. Stock cabinets come in three-inch increments, which forces the use of filler strips that waste valuable inches. Custom-engineered boxes eliminate these dead zones, providing roughly 20% more storage volume in the same physical space. In a small kitchen, those reclaimed inches represent a massive increase in daily performance.
How can I make my small Cincinnati kitchen look bigger without moving walls?
Expand your space visually by extending 42-inch cabinets to the ceiling and utilizing under-cabinet LED systems to eliminate dark corners. Use reflective stone surfaces and a coordinated backsplash to create a seamless visual plane. This psychological expansion tricks the eye into perceiving more depth and volume without the high cost and permit delays of moving structural walls.
What is the best way to handle trash and recycling in a small kitchen design?
Integrate hidden pull-out bins directly into your cabinetry layout to keep floor space clear. Dedicated recycling centers within a base cabinet remove visual clutter and maintain the "Zone Design" philosophy. This keeps your high-performance kitchen functional and organized without sacrificing a single square inch of accessible footprint. Precision storage is the key to maintaining a clear, expansive environment.


Comments