
Stress-Free Kitchen Remodeling Process: Engineering the 2026 Cincinnati Standard
Updated: Jul 23
Most kitchen renovations are managed like a series of accidents rather than a strategic asset build. You know the story. It starts with a vision of a sleek, high-performance space and ends with unreliable subcontractors, hidden costs discovered mid-demo, and a timeline that disrupts your family for months. It's frustrating to watch your investment turn into a source of decision fatigue and chaos. Engineering a stress-free kitchen remodeling process isn't about luck; it's about deploying a repeatable system that treats your home like the high-value asset it is.
We're here to change the narrative. You'll discover the exact frameworks used to execute a frictionless renovation that maximizes home equity while maintaining total transparency. We'll show you how to navigate the 2026 Cincinnati landscape, from managing the recent permit fee increases to integrating smart technology and sustainable materials. This is your roadmap to a predictable, high-equity kitchen delivered with professional project management and zero wasted effort. Get ready to replace the typical renovation nightmare with a data-backed strategy for success.
Table of Contents
The Systems-First Approach to Kitchen Transformation
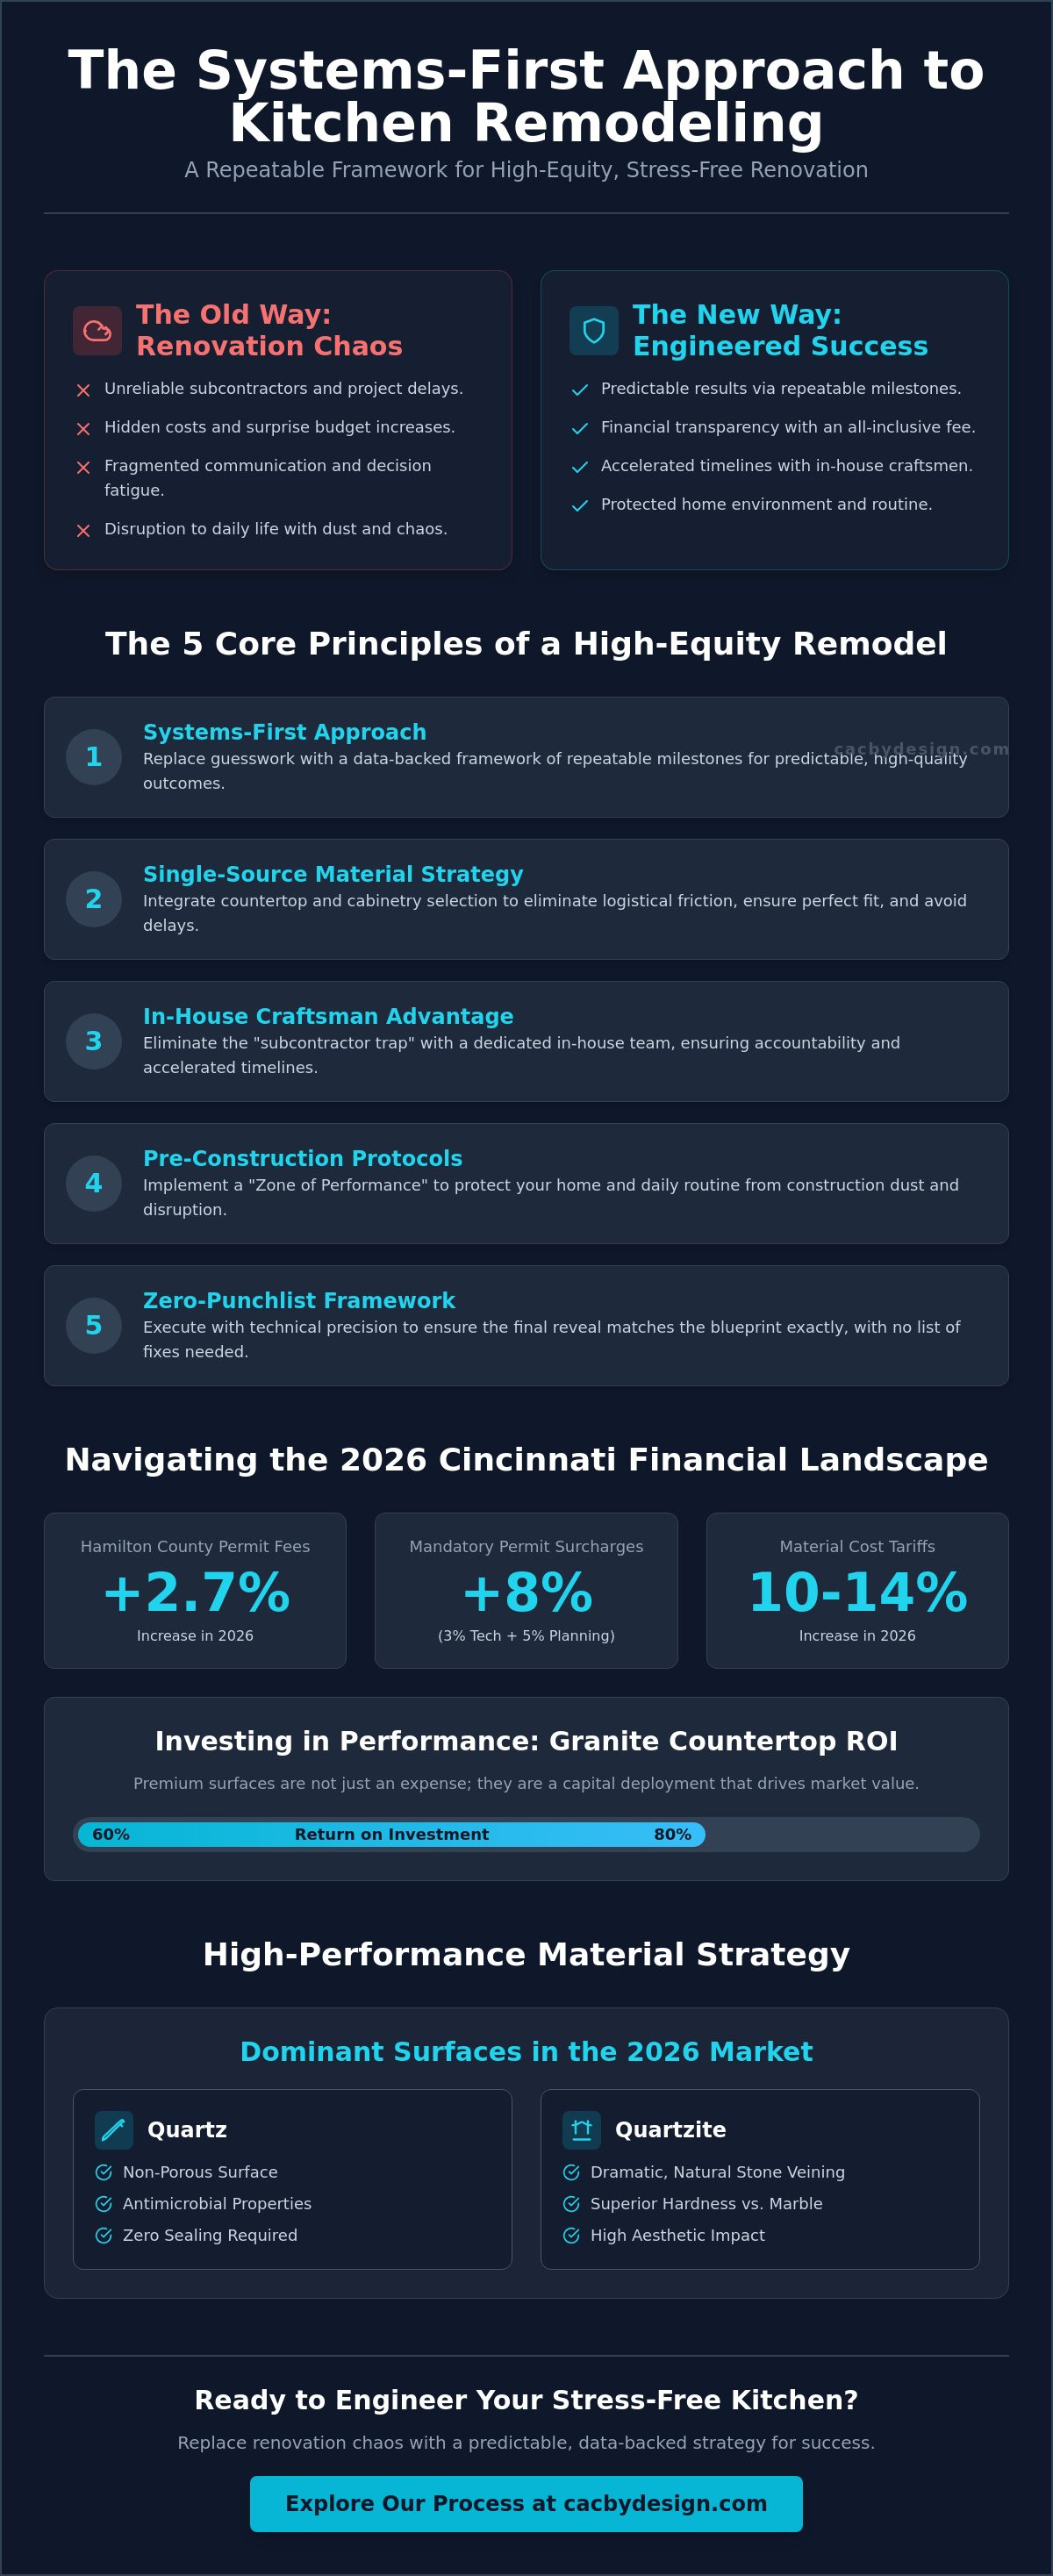
Kitchen remodeling fails when it relies on guesswork. Most homeowners approach a renovation as a series of disconnected aesthetic choices; we treat it as a high-performance engineering project. A truly stress-free kitchen remodeling process is built on a foundation of repeatable, data-backed milestones. This framework eliminates the decision fatigue that typically paralyzes projects mid-stream. By utilizing a curated design-build model, you move from a vague vision to a technical blueprint without the typical friction of fragmented labor. We frame your kitchen as a high-yield asset. It's an investment in your home equity that requires the same precision as a financial portfolio. The primary lever for this success is the total integration of design, fabrication, and labor into a single, cohesive unit.
The Blueprint Phase: Engineering Equity
Professional layout planning is your most important technical tool for ROI. It's where we solve for flow, storage density, and ergonomic performance before a single cabinet is ordered. We utilize high-fidelity 3D modeling to finalize aesthetics and structural changes in a digital environment. This mitigates the risk of costly field changes. This phase ensures your project scope aligns with the Cincinnati OH kitchen remodeling standard for high-performance design. The process of improving a residential structure demands this level of technical foresight to ensure the final build matches the initial intent.
Budgeting for Performance, Not Just Price
Budget creep is a symptom of a broken model. We use an all-inclusive fee structure because bundling materials and labor is the only way to ensure financial predictability. Traditional models often hide the logistical reality of a project. In 2026, Cincinnati homeowners must account for specific variables that catch unorganized contractors off guard:
Permit Fee Adjustments: Hamilton County building permit fees increased by 2.7% in 2026.
Mandatory Surcharges: Projects now include a 3% technology surcharge and a 5% planning surcharge on construction permits.
Logistics and Disposal: Professional debris management and site protection are non-negotiable line items for a clean execution.
Material Strategy: Selecting High-Performance Surfaces
A stress-free kitchen remodeling process depends on procurement precision. Sourcing cabinets from one vendor and stone from another is a recipe for a logistical collision. We execute a single-source strategy. This ensures the structural tolerances of your cabinetry perfectly match the weight distribution of your chosen slab. It eliminates the communication gaps that lead to installation delays. In the 2026 market, where material costs have risen 10-14% due to new tariffs, efficiency is a financial necessity. Choosing a partner who manages both fabrication and cabinetry is a critical step in avoiding home improvement scams and fragmented project management.
Quartz and quartzite dominate the 2026 Cincinnati landscape. Homeowners demand surfaces that balance aesthetic impact with a high maintenance-to-performance ratio. Quartz remains the primary choice for those seeking a non-porous, antimicrobial surface that requires zero sealing. Quartzite offers the raw, dramatic veining of natural stone with superior hardness compared to traditional marble. By securing these materials during the design phase, you bypass the supply chain friction that stalls mid-market renovations. You can view our high-performance stone collection to see how these surfaces anchor a modern layout.
Custom Cabinetry: The High-Performance Foundation
Custom cabinetry is the structural engine of the room. Unlike stock options, custom cabinets in West Chester, OH allow for maximum storage density. We eliminate dead space by engineering units to fit your specific architectural footprint. This enhances daily performance by placing high-frequency tools within ergonomic reach. We utilize heavy-duty, soft-close hardware designed to withstand thousands of cycles without failure. This level of technical detail ensures your kitchen remains a high-value asset for years.
Countertop Fabrication: Precision as a Stress-Reducer
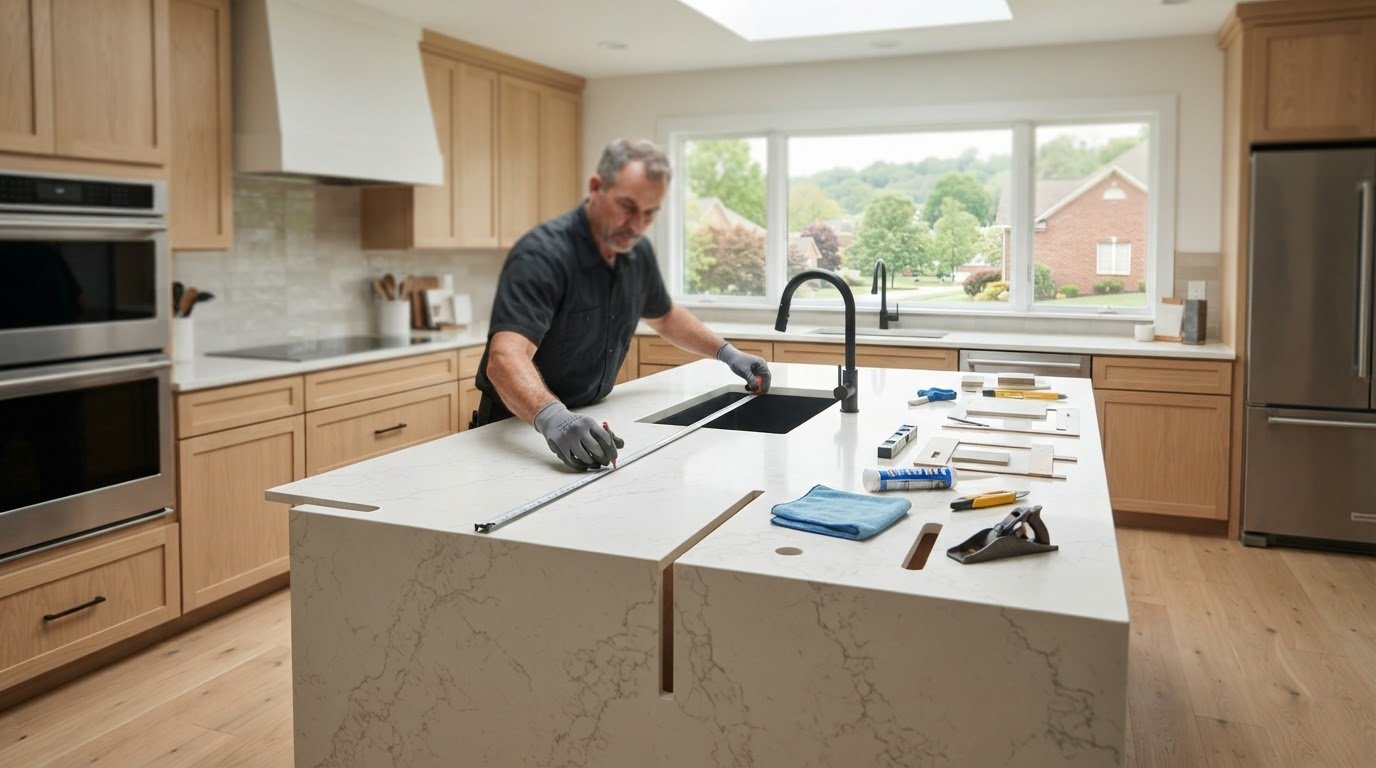
Precision fabrication is a stress-reducer. In-house stone cutting allows for tighter tolerances and seamless transitions. We coordinate backsplash tile with the primary stone slabs to create a unified architectural statement. This eliminates the patchwork look common in lower-tier remodels. By controlling the fabrication environment, we ensure the final fit is executed with total precision on installation day. This is how we maintain a stress-free kitchen remodeling process from the first cut to the final reveal.
The In-House Advantage: Eliminating Subcontractor Friction
The "Subcontractor Trap" is the primary reason most kitchen timelines collapse. Traditional contractors operate as brokers; they sell you a vision and then outsource the execution to a fragmented network of third-party labor. This model is built on a foundation of misaligned incentives. Subcontractors often juggle multiple jobs, leading to the "no-show" phenomenon that stalls your project for weeks. Achieving a stress-free kitchen remodeling process requires total control over the labor force. We replace this broken model with an in-house craftsman system. When the team that designs your kitchen is the same team that installs the cabinetry and stone, you eliminate the communication gaps that lead to field errors.
Speed is a byproduct of synchronization. In a fragmented labor model, the plumber waits for the cabinet installer, who waits for the stone fabricator. This linear dependency is fragile. Our unified team operates in parallel, utilizing standardized quality control protocols to ensure every kitchen remodel in Cincinnati meets the 2026 standards for technical precision. Accountability is absolute. If a technical challenge arises mid-demo, there is no finger-pointing between different companies. The responsibility stays within one house, ensuring a solution is engineered immediately to keep the timeline on track.
The Mechanics of In-House Installation
Direct communication is our primary technical tool. Our installers have real-time access to the design team, allowing for instant clarification on complex tolerances. We utilize standardized QC checklists that independent contractors simply don't use. This ensures that every hinge is adjusted and every seam is polished to a professional standard. By synchronizing the demolition and installation phases, we reduce the total project duration, allowing you to return to your routine faster.
Mitigating the #1 Remodeling Objection: Reliability
Reliability is the most common pain point in the industry. You can verify a contractor's labor model by asking one specific question: "Who is on your payroll?" If the answer is "a trusted network of partners," you are entering the Subcontractor Trap. A stress-free kitchen remodeling process is only guaranteed when the contractor employs their own craftsmen. This in-house staffing is the only way to ensure on-time project delivery and total quality assurance. The design-build model is the scientific architect of success; it's the only framework that guarantees the final outcome matches the initial blueprint without the typical chaos of outsourced labor.
Pre-Construction Logistics: Protecting Your Daily Performance
Disruption is a tax on your household productivity. Most remodeling projects fail because the logistics of living through the build weren't engineered from the start. A truly stress-free kitchen remodeling process requires a "Zone of Performance." This is a strictly defined environment that isolates construction variables from your daily routine. We don't expect you to act as the project manager or logistics coordinator. Instead, we deploy a framework that protects your pets, children, and remote work schedules from the friction of active demolition. Communication is handled through high-performance updates. These aren't generic check-ins; they are data-driven reports on technical milestones. This ensures you maintain total clarity throughout the 2026 Cincinnati standard execution.
Creating the Temporary Kitchen Strategy
We treat the temporary kitchen as a mission-critical supply station. It's about maintaining family performance during the gap weeks between demo and appliance hookup. Our strategy includes designated kits for essential appliances and strategic placement in construction-free zones. This keeps your living space truly clean and functional. We help you map out meal planning to bypass the stress of a non-functional primary kitchen. This isn't about "roughing it"; it's about maintaining your baseline nutrition and routine while your high-equity asset is being built.
Dust Containment and Property Protection
Dust is the most invasive byproduct of any renovation. We eliminate it using advanced HEPA filtration and physical barrier systems that isolate the workspace. Hardwood floors and adjacent rooms are shielded with high-durability protection to withstand construction traffic. We manage the "Expectation Gap" by providing a roadmap for the most disruptive phases. You'll know exactly when to expect noise and when the site will be silent. You can consult with our project engineering team to see how our logistics protect your property investment.
Reliability isn't a feeling; it's a result of professional project management. By establishing these logistics before the first hammer swings, we protect your daily performance. This is the difference between a typical renovation nightmare and a scientific approach to home transformation. We treat your property with the same precision we apply to our fabrication shop. This ensures the process is as high-performance as the final product delivered to your door.
Executing the Final Reveal: From Blueprint to Market Dominance
The final reveal is the ultimate validation of our systems-first philosophy. Most homeowners expect a finish line that still requires weeks of frustrating follow-up calls. We reject that model. A stress-free kitchen remodeling process ends with a zero-punchlist delivery. We transition your environment from a controlled construction site into a high-functioning culinary hub with absolute precision. This phase is about more than aesthetics; it's about the technical handoff of a high-yield asset. By finalizing the home renovation contractors Cincinnati partnership with a clean close, we ensure your home equity is maximized immediately. There is no settling in period because the engineering was finalized before the first meal was cooked.
The transition to a culinary hub is where your creative strategy meets operational reality. We ensure that every multifunctional island and integrated appliance is ready for immediate deployment. This isn't just about a new room; it's about a new standard of living. Market dominance in residential real estate is achieved through these high-spec details that standard remodels overlook. By adhering to the 2026 Cincinnati standard, you've positioned your home at the top of the local market. This ensures your investment pays dividends in both daily performance and future resale value. We treat the final walkthrough as a victory lap for the system we've deployed together.
The Final Quality Control Audit
Securing Your Investment
Your kitchen is now a documented financial asset. We provide a full suite of warranty documentation and care instructions for your premium marble, quartz, or granite surfaces. This ensures your investment remains protected against aesthetic degradation for years to come. The long-term value of a professionally documented project cannot be overstated. Whether it's this kitchen or a future bathroom remodeling Cincinnati initiative, having a clear record of high-performance design-build work is a market advantage. You've replaced the typical renovation nightmare with a predictable, repeatable framework for success. Execute your vision with Cincinnati’s premier design-build team.
Scale Your Home Equity with Systematic Precision
A kitchen renovation shouldn't be a gamble; it is a strategic asset build. You've seen how a systems-first approach removes the friction of unreliable labor and supply chain delays. By leveraging our in-house fabrication and installation teams, you eliminate the "Subcontractor Trap" and keep your project on a predictable technical timeline. We bring 20+ years of Cincinnati home renovation expertise to every blueprint, ensuring your project meets the 2026 standard for high-performance design and equity growth.
Achieving a stress-free kitchen remodeling process is the result of rigorous engineering, not luck. Our full-service design-build system is built to deliver maximum ROI while protecting your daily performance through professional logistics. Don't settle for traditional, slow-moving models that prioritize creative guesswork over data-backed results. It is time to transform your space into a high-functioning culinary hub with total confidence. Schedule your high-performance design consultation today. Your vision deserves a partner ready to execute with extreme economy of time and absolute precision.
Frequently Asked Questions
How long does a stress-free kitchen remodel typically take?
A standard kitchen remodel typically takes 4 to 8 weeks; however, structural modifications can extend the timeline to 12 weeks. We accelerate this by using in-house fabrication and installation teams to eliminate third-party dependencies. Digital permit submissions in Cincinnati start review within three days, allowing us to hit the ground running. Total project duration is a metric we manage with extreme precision to minimize your household downtime.
Is it possible to stay in the house during a full kitchen renovation?
You can stay in your home by establishing a strictly defined Zone of Performance. We isolate the construction area using advanced HEPA filtration and physical barriers to prevent dust migration. Our team sets up temporary kitchen stations to maintain your family's daily nutritional output. While the active demolition phase is loud, our structured communication ensures you know exactly when to expect peak disruption. It's about engineering the environment to protect your daily productivity.
What is the most stressful part of remodeling a kitchen?
Decision fatigue and fragmented labor are the primary sources of renovation stress. Homeowners often get buried in material options or left waiting for no-show subcontractors. We solve this through a curated design-build framework and an in-house craftsman model. This ensures a stress-free kitchen remodeling process where every technical milestone is managed by a single entity. By treating the project as a high-performance system, we eliminate the typical chaos of traditional remodeling models.
How do I choose the right kitchen remodeling contractor in Cincinnati?
Prioritize contractors who utilize in-house labor and hold valid City of Cincinnati licenses. Ask if they employ their own stone fabricators and cabinet installers. Brokers who outsource to a rotating list of subcontractors introduce unnecessary risk to your timeline. Verify their understanding of the 2026 Hamilton County permit surcharges and local building codes. A high-performance partner offers a transparent, data-backed roadmap rather than vague promises of quality.
How can I prevent my kitchen remodel from going over budget?
Prevent budget creep by utilizing an all-inclusive fee structure that bundles materials and labor. Traditional models fail when hidden costs like the 2.7% Hamilton County permit fee increase or 5% planning surcharges are ignored. Early material procurement also hedges against the 10-14% tariff-driven price hikes seen in 2026. We treat your budget as a fixed financial parameter, ensuring your capital is deployed into high-impact assets like premium stone and custom cabinetry.
What are the benefits of a design-build company over a general contractor?
Design-build companies offer integrated accountability that a standard general contractor can't match. In our model, creative strategy and technical execution are inseparable. This eliminates the Subcontractor Trap where fragmented teams blame each other for field errors. You get a single point of contact and a synchronized workflow that accelerates project speed. It's the difference between managing random speculators and partnering with a scientific architect of growth.
What should I do first when planning a kitchen remodel?
Start by defining your performance goals and target ROI rather than picking paint colors. Analyze how your current layout fails to support your household's daily flow. A stress-free kitchen remodeling process begins with a technical blueprint that optimizes storage density and ergonomic performance. Once the functional foundation is engineered, we layer on the creative strategy. This ensures your renovation acts as a high-yield asset that enhances both equity and daily lifestyle.
Can I use my existing appliances in a new kitchen design?
You can integrate existing appliances if they meet current technical specifications and fit the new architectural footprint. However, 2026 trends favor panel-ready, integrated appliances for a streamlined look. If you keep your current units, we must finalize their dimensions during the blueprint phase to ensure cabinet tolerances are exact. We recommend auditing your appliance performance now to decide if they warrant a place in your high-equity kitchen transformation.

Comments