
Bathroom Renovation Services in Butler County: Plan Your Remodel with Confidence
What if the hardest part of a bathroom remodel isn’t choosing a finish, but making every decision work together? With bathroom renovation services in Butler County, cabinetry, countertops, sinks, faucets, tile, and the layout all need to suit the room and the way your household uses it every day.
A full renovation involves more than picking attractive materials. Storage, surfaces, fixtures, flooring, and wall treatments each affect how the finished bathroom looks and functions. When those choices aren’t coordinated, a beautiful detail can become a daily frustration.
This guide explains what a complete bathroom remodel can involve, which decisions to make early, and how to choose materials and fixtures that fit your space and routines. Countertops and Cabinetry By Design brings design, material selection, and professional installation together through an in-house team. The family-owned Cincinnati-area business serves homeowners in Butler County and nearby counties, connecting cabinetry and countertop choices to a cohesive bathroom plan.
Table of Contents
Bathroom Renovation Services in Butler County: What Can a Full Remodel Include?
Planning a Butler County Bathroom Renovation: Set Priorities Before Design
What to Expect from the Bathroom Renovation Process in Butler County
Choose Countertops and Cabinetry By Design for Butler County Bathroom Renovation Services
Bathroom Renovation Services in Butler County: What Can a Full Remodel Include?
A bathroom project involves connected decisions. Cabinetry affects storage and countertop fit. Sink and faucet choices influence how the vanity works and looks. Flooring and wall treatments shape the room around them. A full renovation brings those elements into one plan, aligning design, materials, and installation with the space and the people who use it.
A project can include bathroom cabinets, countertops, sinks, faucets, tile, flooring, and wall treatments. That doesn’t mean every element must change. The right scope depends on what’s working, what isn’t, and what you want the finished bathroom to do. The broader Home Improvement Projects overview also illustrates how interior renovations can involve multiple parts of a home, including plumbing and electrical work.
Consider how each choice affects the whole room. A vanity selected for appearance alone may not provide the storage your household needs. A countertop should complement the cabinetry and suit the routines that happen at the sink. Coordinating these decisions early helps prevent separate upgrades from making the room feel mismatched.
Cabinetry: List what needs to be stored and how often you reach for it. Drawer and cabinet arrangements affect access and how much of the vanity stays clear.
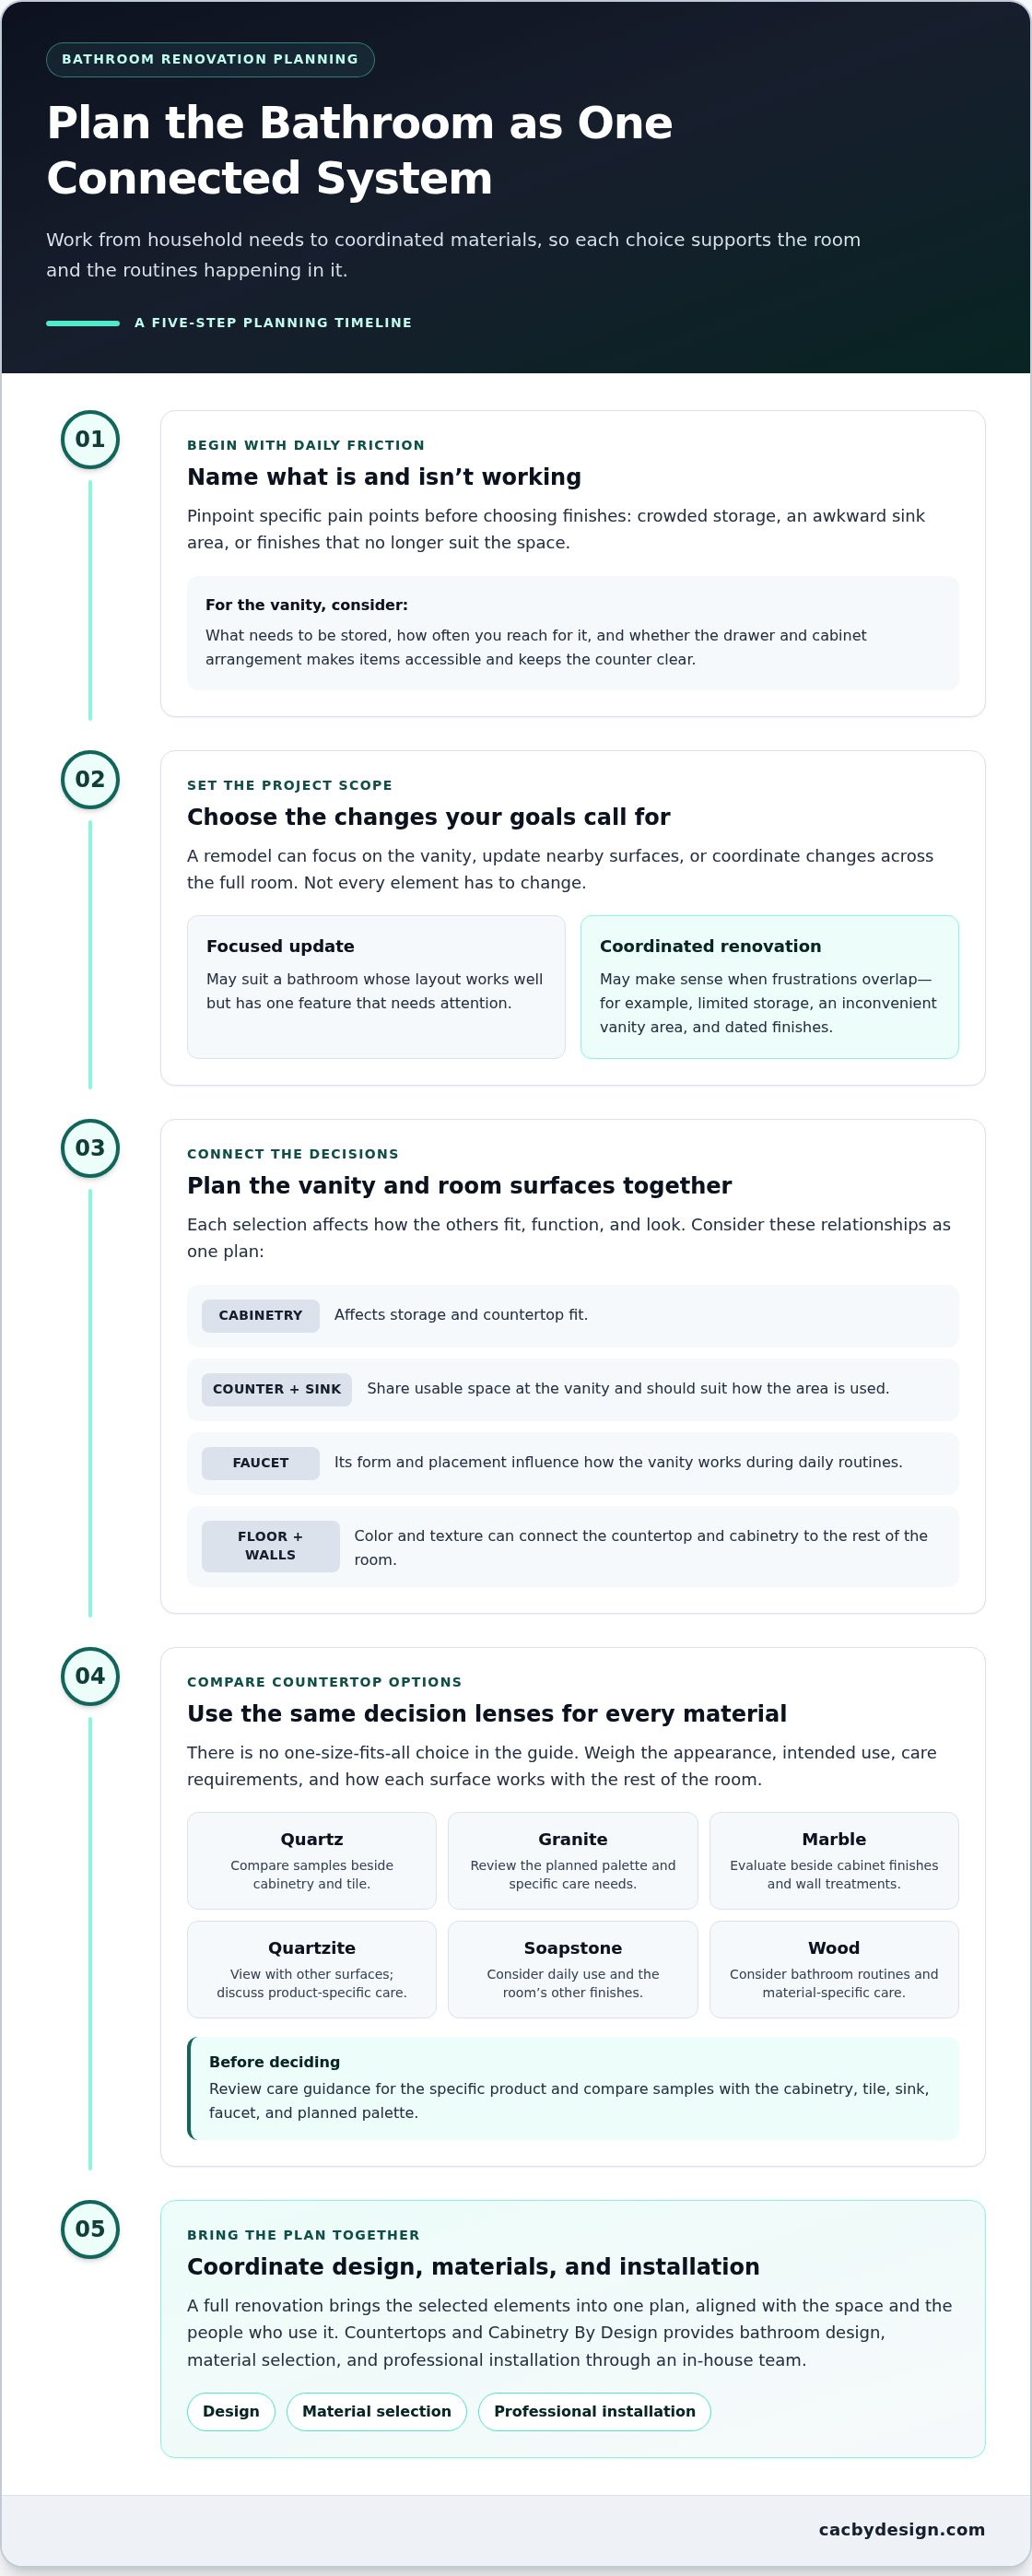
Countertops: Consider the surface alongside the cabinetry, sink, and overall design. Material options include quartz, granite, marble, quartzite, soapstone, and wood.
Sinks and faucets: Choose them as functional and visual partners. Their form and placement affect how the vanity area works during daily routines.
Flooring and walls: Include these surfaces in the design plan rather than treating them as afterthoughts. Their color and texture can help connect the countertop and cabinetry to the rest of the room.
Which parts of a Butler County bathroom can a remodel address?
A remodel can focus on the vanity, update surrounding surfaces, or coordinate changes across the full room. Start by naming specific friction points: crowded storage, an awkward sink area, or finishes that no longer suit the space. Then consider each selection alongside the others so the finished room supports your habits as well as your preferred look.
When does a full bathroom renovation make sense?
A focused update may suit a bathroom whose layout works well but has one feature that needs attention. A coordinated renovation may make more sense when several frustrations overlap, such as limited storage, an inconvenient vanity area, and finishes that feel dated. You don’t need to remodel everything. Let your project goals determine the scope, then coordinate the choices that contribute to those goals.
With bathroom renovation services in Butler County, the value of a full remodel is in planning the details as a system. Countertops and Cabinetry By Design brings bathroom design, material selection, and professional installation together through an in-house team, connecting cabinetry and countertop decisions to the broader renovation plan.
How Butler County Bathroom Design Choices Work Together
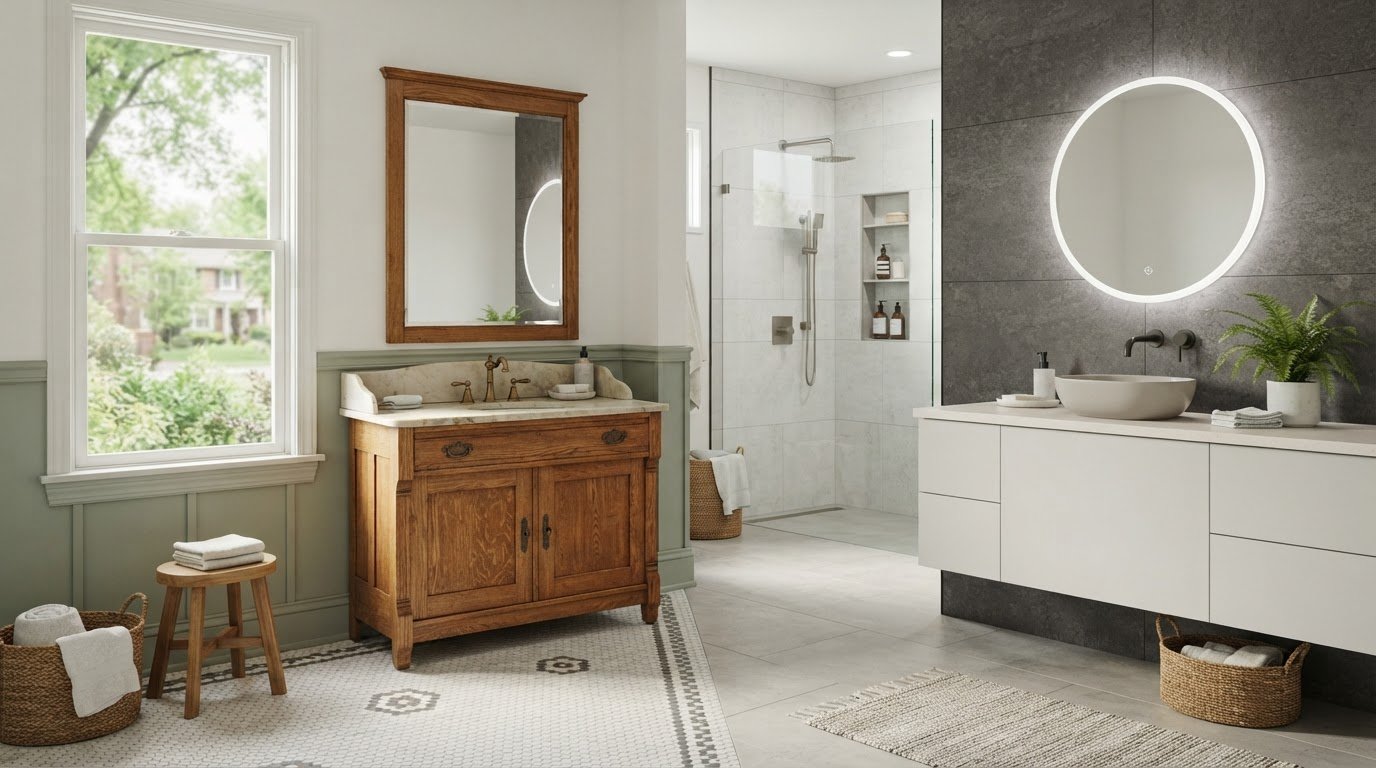
A cohesive bathroom isn’t a set of attractive items chosen one at a time. It’s a coordinated plan: the vanity determines available storage, the countertop and sink share usable space, and the faucet needs to suit the sink layout. Cabinet finish, tile, flooring, and wall treatments complete the visual picture. Compare each selection by how it supports daily routines and relates to other surfaces.
Countertop materials differ in appearance and care requirements, which can also vary by product. Use this table to organize your comparison, then discuss maintenance guidance and product details for the specific options you’re considering.
How should homeowners compare bathroom countertop materials?
Start with your priorities rather than assuming one material is best for every bathroom. Consider the look you want, how the vanity is used, and the care routine you’re comfortable following. Compare actual samples with your planned cabinetry and tile, then review care guidance for each specific product. This turns a broad choice into a practical comparison without assuming every option performs the same way.
How can cabinetry, fixtures, and finishes create a cohesive bathroom?
Plan the vanity around what you need to store and the space available. Then coordinate the countertop opening and sink with the faucet’s placement and everyday use. Choose a consistent palette across the cabinet finish, countertop, tile, flooring, and wall treatments. Repeating a few compatible tones or textures can connect the room without making every surface identical.
For homeowners organizing a larger project, USA.gov’s home repair resources provide broader information about home repair and improvement programs. For design and material selection tailored to a bathroom remodel, explore bathroom remodeling with Countertops and Cabinetry By Design.
Planning a Butler County Bathroom Renovation: Set Priorities Before Design
Good planning starts before you choose a countertop or cabinet finish. A clear project brief keeps design decisions tied to real needs, rather than letting attractive options distract from the problems you want to solve. If you’re considering bathroom renovation services in Butler County, use this sequence to turn household priorities into a practical design direction.
Define needs. List what frustrates you now, from limited storage to a vanity that doesn’t fit your routine.
Assess the room. Note its dimensions, existing layout, and conditions that could affect design choices.
Set priorities. Separate essential functional improvements from optional aesthetic changes.
Select materials. Choose cabinetry, countertops, fixtures, and finishes that suit your needs and style direction.
Align installation. Coordinate the selected components as one project plan.
Make the brief specific. “More storage” becomes clearer when you identify what needs a home and whether you prefer drawers, cabinets, or both. “Easier to maintain” can guide material and finish discussions. “A brighter, calmer room” gives the design a direction without locking you into a particular product too early.
What should homeowners decide before choosing bathroom materials?
Start with a short list of daily-use priorities: storage, cleaning, accessibility, and how many people share the space. Then consider the room’s dimensions and existing conditions, since they can shape vanity proportions and other design decisions. Set a style direction, too. A few reference images or notes about preferred colors and textures can help narrow finish options without dictating every detail.
Essential: Changes that address a recurring functional problem, such as inadequate storage or an awkward vanity area.
Optional: Changes driven mainly by preference, such as a different finish or decorative tile choice.
This distinction helps keep the plan focused. If a preference also supports a practical goal, it may belong in both categories. The point is to decide deliberately before selections start competing for attention.
How does a coordinated design and installation process help?
Countertops and Cabinetry By Design brings design support, material selection, and installation by an in-house team into the bathroom remodeling process. Aligning decisions early connects cabinetry, countertops, sinks, faucets, and finishes before they become separate choices. A full-service remodel brings project goals, design, materials, and professional installation together in one plan.
A focused brief also gives the design process a useful filter: does each choice solve a stated need, fit the room, or support the overall look? Countertops and Cabinetry By Design serves Butler County homeowners, and its Cincinnati bathroom remodeling guide offers broader context for thinking through a remodel. Use your priorities to keep decisions connected from the first design discussions through installation.
What to Expect from the Bathroom Renovation Process in Butler County
A well-organized renovation moves from clear goals to coordinated choices, then to professional installation. Each stage informs the next. Existing room conditions and your chosen scope shape the project details, so the process needs to account for both. With bathroom renovation services in Butler County, Countertops and Cabinetry By Design brings design, material selection, and installation together through an in-house team.
Define project goals. Identify the problems the renovation should address and the outcomes that matter most to your household.
Develop the design. Translate those goals into a plan that considers the room, its existing conditions, and the selected scope.
Select materials. Coordinate cabinetry, countertops, sinks, faucets, and tile as related parts of the design.
Prepare for installation. Organize decisions and household access around the renovation area.
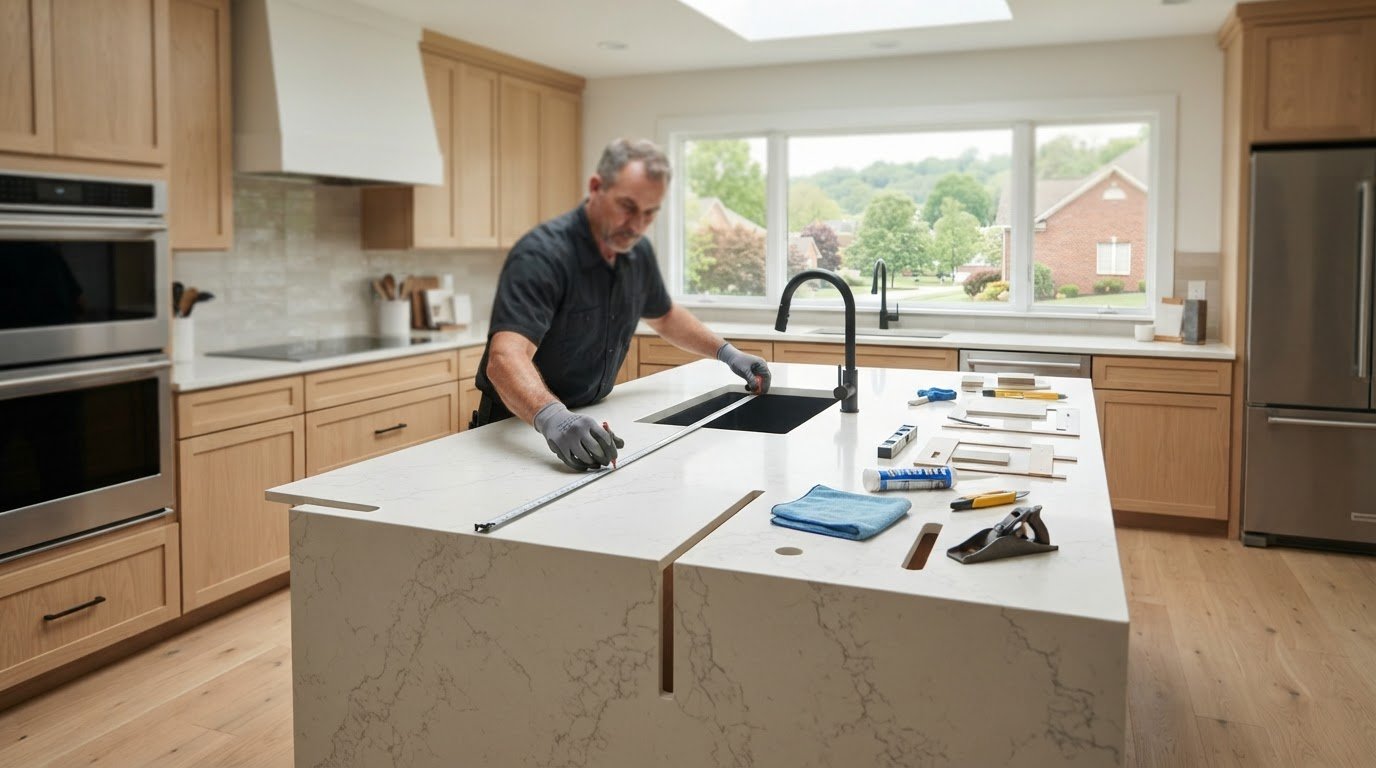
Complete professional installation. The in-house team carries the selected plan into the installation phase.
This sequence creates a shared reference point for decisions. If room conditions affect the plan or the project scope changes, those details can inform material selections and installation planning rather than being treated as separate from the design.
What happens during bathroom design and material selection?
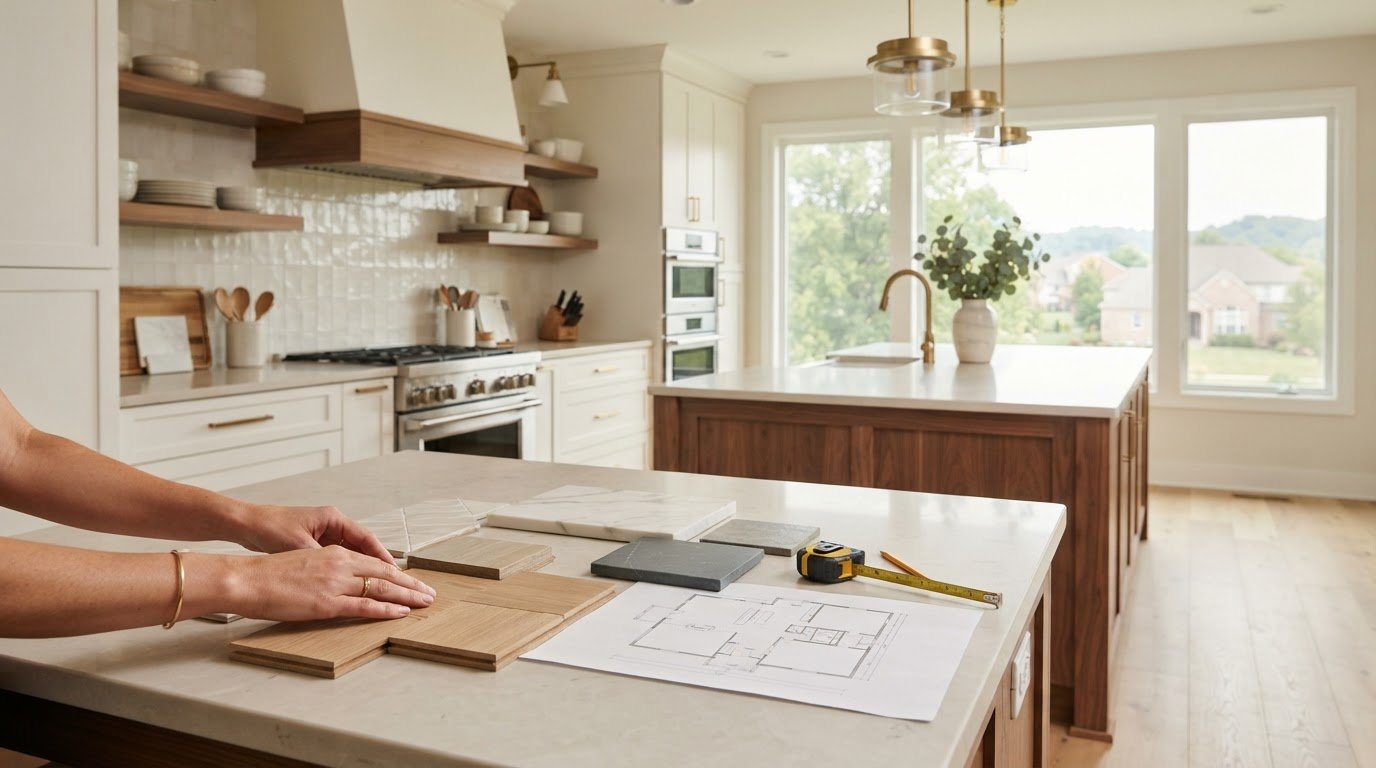
Homeowners share functional priorities, such as storage needs and everyday routines, along with a preferred visual direction. The team uses that input to guide design and material selection. Cabinetry, countertops, sinks, faucets, and tile are considered together so the choices can be assessed as a connected set. The design-to-selection handoff turns household priorities into a coordinated plan for materials and installation.
Specific selections depend on the room and project goals. A vanity plan, for example, needs to account for how the sink and faucet relate to the countertop, while cabinetry and tile contribute to the finished look. Aligning these decisions before installation gives the project a clear design direction.
How should homeowners prepare for bathroom installation?
Before installation begins, organize the practical details that affect household routines. Decide how people will access the renovation area, which bathroom items need to be moved, and who will make project decisions if a question comes up. Keep priorities and approved selections easy to reference. The aim is to reduce avoidable uncertainty by getting household needs and project choices in order.
Access: Identify the route to the bathroom and clear personal belongings from the work area.
Household needs: Plan how routines will adjust around the renovation space.
Decisions: Keep project goals, material selections, and key preferences organized.
Scope: Make sure everyone involved understands which parts of the room are included.
Preparation doesn’t require guessing at a timeline or assuming every room will follow the same path. It means entering installation with a clear scope, organized selections, and a practical plan for household access.
For a coordinated bathroom remodel grounded in your goals and material choices, learn about bathroom remodeling with Countertops and Cabinetry By Design.
Choose Countertops and Cabinetry By Design for Butler County Bathroom Renovation Services
A bathroom remodel works best when design decisions and installation follow the same project plan. Countertops and Cabinetry By Design is a family-owned Cincinnati-area business serving Butler County. The company brings design support, material selection, countertop fabrication, and installation by an in-house team to full bathroom remodeling.
That combination matters because cabinetry and countertops shape more than the room’s appearance. They influence storage, usable vanity space, and how sinks and faucets fit into daily routines. When those decisions connect to the broader design, it’s easier to create a bathroom that feels intentional rather than assembled from unrelated choices.
Why coordinate bathroom materials and installation with one team?
One coordinated process keeps key selections connected from design through installation. Cabinetry proportions inform the vanity plan; countertop choices relate to the sink and faucet; tile and other finishes complete the room’s visual direction. Countertops and Cabinetry By Design brings these decisions together with design and material-selection support, followed by installation from its in-house team. The result is a clear path from project goals to a cohesive bathroom plan.
For homeowners considering bathroom renovation services in Butler County, this approach supports practical planning as well as a unified look. Focus on what needs to change, how the room should function, and which materials fit the project. Design and selections are tailored to those goals rather than treated as a one-size-fits-all package.
What is the next step for a Butler County bathroom remodel?
Start with the essentials: what frustrates you about the current bathroom, what you want to improve, and which parts of the room belong in the project. The scope may cover a full-room remodel or focus on cabinetry and surfaces. Sharing those priorities gives the design process a useful starting point and connects material choices to the way your household uses the space.
Countertops and Cabinetry By Design is a local, family-owned remodeling team serving Butler County and Hamilton, Warren, Montgomery, Green, Clinton, Clermont, and Brown counties. Design support, material selection, and installation by an in-house team bring key parts of a bathroom project into one coordinated process. Clear priorities make it easier to evaluate the plan and align the details with your needs.
Start planning your bathroom renovation by sharing your goals and desired project scope with Countertops and Cabinetry By Design.
Turn Your Bathroom Priorities into a Clear Plan
Your next step doesn’t need to be a complete design. Start with a short brief: what’s frustrating you now, what you want the room to do better, and which changes matter most. That gives the design conversation a practical starting point and helps keep choices connected to your household’s routines.
With bathroom renovation services in Butler County, the goal is to move from ideas to a plan that fits your room and project scope. Countertops and Cabinetry By Design can shape that plan around your priorities, coordinating design, materials, and installation as the project takes form.
Bring your goals, questions, and preferred scope to the first conversation. Start planning your Butler County bathroom renovation with Countertops and Cabinetry By Design.
Frequently Asked Questions
Can I renovate only part of my bathroom?
Yes, you can renovate only part of a bathroom. A focused update might replace vanity cabinetry and countertops while leaving sound flooring and wall treatments in place; a full-room remodel coordinates changes across several areas. Choose the scope based on the room’s condition, what disrupts daily use, and the result you want. If storage is the main issue, a targeted vanity update may help without changing every finish.
What is included in a full bathroom renovation?
A full bathroom renovation can bring design, material selection, and professional installation into one project plan. Depending on your goals and room conditions, it may address bathroom cabinetry, countertops, sinks, faucets, tile, flooring, and wall treatments. These elements aren’t an automatic package or fixed checklist. Decide which changes work together to improve the room’s function and appearance while fitting the existing space.
How do I choose bathroom countertop material?
Balance appearance, care expectations, household routines, and coordination with cabinetry and fixtures. Options include quartz, granite, marble, quartzite, soapstone, and wood. Compare samples with your planned vanity finish and review care guidance for the specific material. Characteristics can vary by product, so avoid broad assumptions or a universal “best” ranking. Choose a surface that suits your bathroom’s design and the maintenance routine you’re comfortable with.
How long does a bathroom renovation take?
There’s no single duration that applies to every bathroom renovation. Timing depends on the project scope, existing room conditions, material selections, and installation requirements. A coordinated remodel may involve different steps from a focused update. Clarify the sequence of decisions and work, and identify which selections need to be made before installation. A well-organized plan helps clarify the process without assuming every project follows the same schedule.
Does a bathroom renovation include new cabinets and countertops?
Yes, bathroom cabinets and countertops can be part of a broader remodel, but they aren’t an automatic package. Vanity storage, available counter space, sink placement, and faucet selection need to work together. For example, changing the vanity can affect where the sink sits and how much usable surface remains. Shape the scope around your room and priorities, whether you need a targeted upgrade or a wider redesign.
Can I choose bathroom materials as part of the renovation?
Yes. Material selection is part of the renovation process, allowing you to consider countertop surfaces, cabinetry, tile, sinks, and faucets together. To make design discussions more focused, bring a few reference images and note which existing finishes you want to keep or replace. Those details provide a useful starting point, while the final selections can be tailored to the room, your household’s needs, and the project goals.
How do I start a bathroom renovation in Butler County?
Start with a short list of goals: what isn’t working, what storage you need, how the bathroom is used, and the design direction you prefer. That gives the project a clear starting point before material decisions. Countertops and Cabinetry By Design provides bathroom renovation services in Butler County and serves homeowners across Butler, Hamilton, Warren, Montgomery, Green, Clinton, Clermont, and Brown counties. Share your priorities with the team to plan a scope suited to your room.

Comments