
Bathroom Renovation Services in West Chester for Older Homes
A bathroom remodel is only as strong as the plan behind the finishes. When choosing bathroom renovation services in West Chester, look for a team that considers the home’s age, construction sequence, cabinetry, countertops, fixtures, and lighting as one coordinated project.
That matters especially in an older home, where existing conditions can shape the layout and the work required. A polished design should suit the house, not just the mood board.
This guide explains what to look for in a remodeler, how to sequence the work, and which finish decisions help create a cohesive bathroom. You’ll also learn what makes older homes different, so you can start with a clearer plan and practical priorities.
Table of Contents
How to Choose Bathroom Remodelers in West Chester, PA
Choose a remodeler whose experience suits your project’s scope. A powder room refresh, bathroom cabinet replacement, and full bathroom remodel involve different selections and coordination. Ask for a written scope that identifies the work, materials, and construction sequence.
Confirm the project address before comparing local contractors. West Chester Township is in Butler County, Ohio, while West Chester Borough is in Pennsylvania. For an Ohio home, focus on contractors serving Greater Cincinnati, including Butler, Hamilton, and Warren counties. Local project examples should match your location and renovation scope.
What permits are required for bathroom remodeling in West Chester Township, Pennsylvania? West Chester Township is in Ohio, not Pennsylvania, so the applicable permit authority depends on the project address. Work that changes plumbing, electrical systems, or structural elements can affect permit requirements. Confirm the governing jurisdiction’s process before construction starts.
What bathroom renovation services do West Chester contractors offer? Project scopes can include powder room updates, cabinet replacement, and full bathroom remodeling. Compare proposals by the work included, materials selected, and whether the layout or existing systems will change.
When using a remodeler directory, filter for West Chester, Ohio, and nearby counties rather than Pennsylvania listings. Review examples for similar room types, and check whether each contractor describes its service area, scope, and material selections clearly.
What financing options do bathroom renovation companies in West Chester offer? Financing arrangements vary by company and project. Compare the payment schedule, repayment terms, and any associated fees before choosing an arrangement.
How do West Chester contractors handle plumbing, electrical work, ventilation, and waterproofing? These elements are coordinated with the proposed layout and installation sequence. Fixture placement, for example, informs plumbing coordination, while lighting and ventilation need to fit the room plan.
Are there local rebates or incentives for energy-efficient bathroom upgrades in West Chester? Potential incentives depend on the property’s Ohio jurisdiction and the specific upgrade. Identify the proposed product or improvement, then review the applicable local or utility program criteria for that location.
What is different about remodeling a bathroom in an older home?
In older homes around West Chester Township and Butler County, Ohio, bathroom design starts with the room’s actual layout and condition. Functional choices should suit both household routines and the existing space.
Common risks include concealed damage, worn components, and additional work when materials are removed. Renovation work in a pre-1978 home with lead-based paint can create dangerous lead dust, according to the U.S. Environmental Protection Agency. A project plan should account for the home’s age and the materials affected by construction.
Functional, Lifestyle-Tailored Design
Design around how the household uses the room. An easier-to-enter shower, reachable storage, and well-placed fixtures can improve daily comfort without requiring a larger footprint. Consider who uses the bathroom, where supplies belong, and whether the existing layout meets those needs. These priorities give each selection a clear purpose.
Custom Design and Renovation
Custom design adapts cabinetry, fixtures, and finishes to the room instead of forcing a standard arrangement. During a design consultation, discuss priorities, existing conditions, and the details that matter most. A project manager can connect those decisions with the renovation scope, keeping design choices and construction planning aligned.
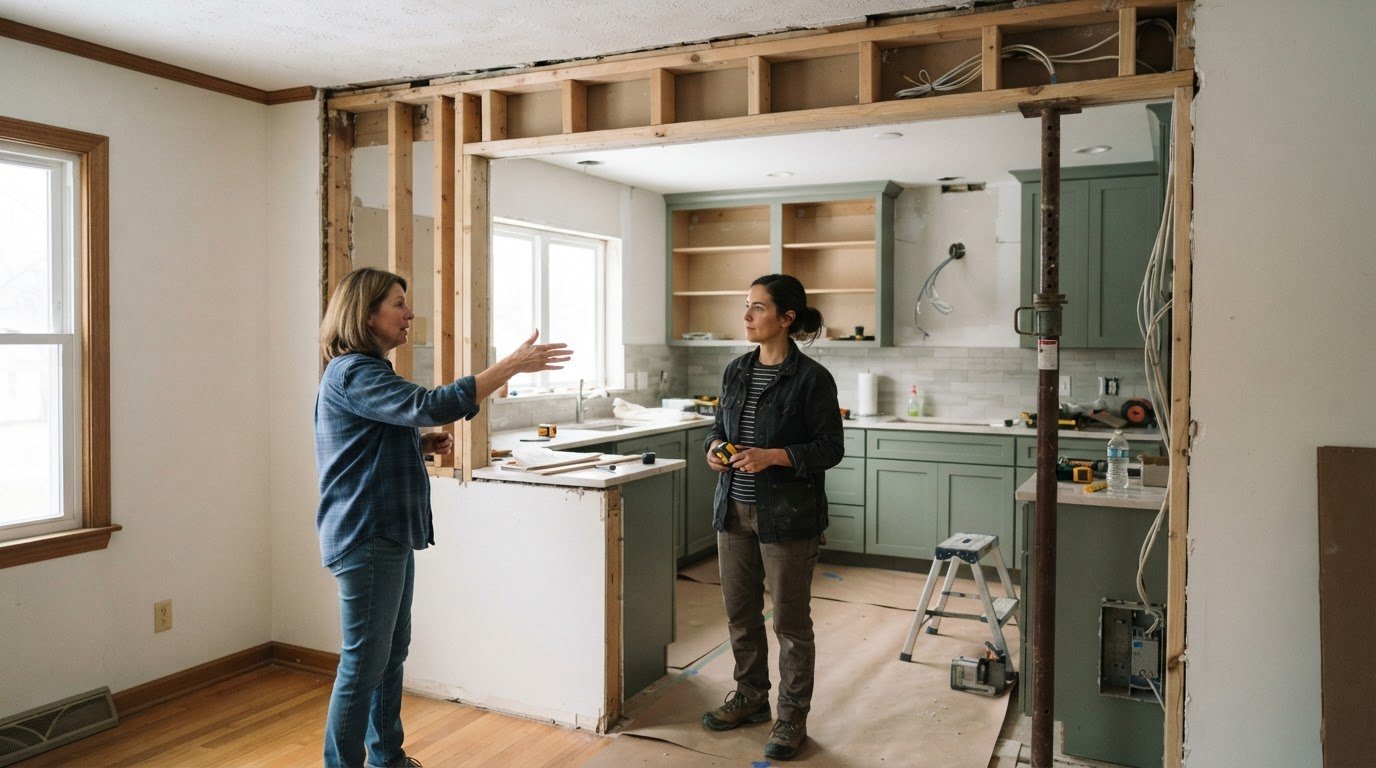
Clear communication is especially valuable when opening walls or removing old finishes reveals conditions that affect the plan. The project manager can explain how a new finding changes the work sequence and which decisions need to be revisited. Clear documentation helps homeowners understand the scope before the next phase begins.
Additional work may arise beyond visible finishes, such as repairing concealed damage or addressing outdated components uncovered during renovation. The existing room’s condition, the systems affected, and any layout changes can all affect the scope. Define priorities early to help the design specialist create a more complete project plan.
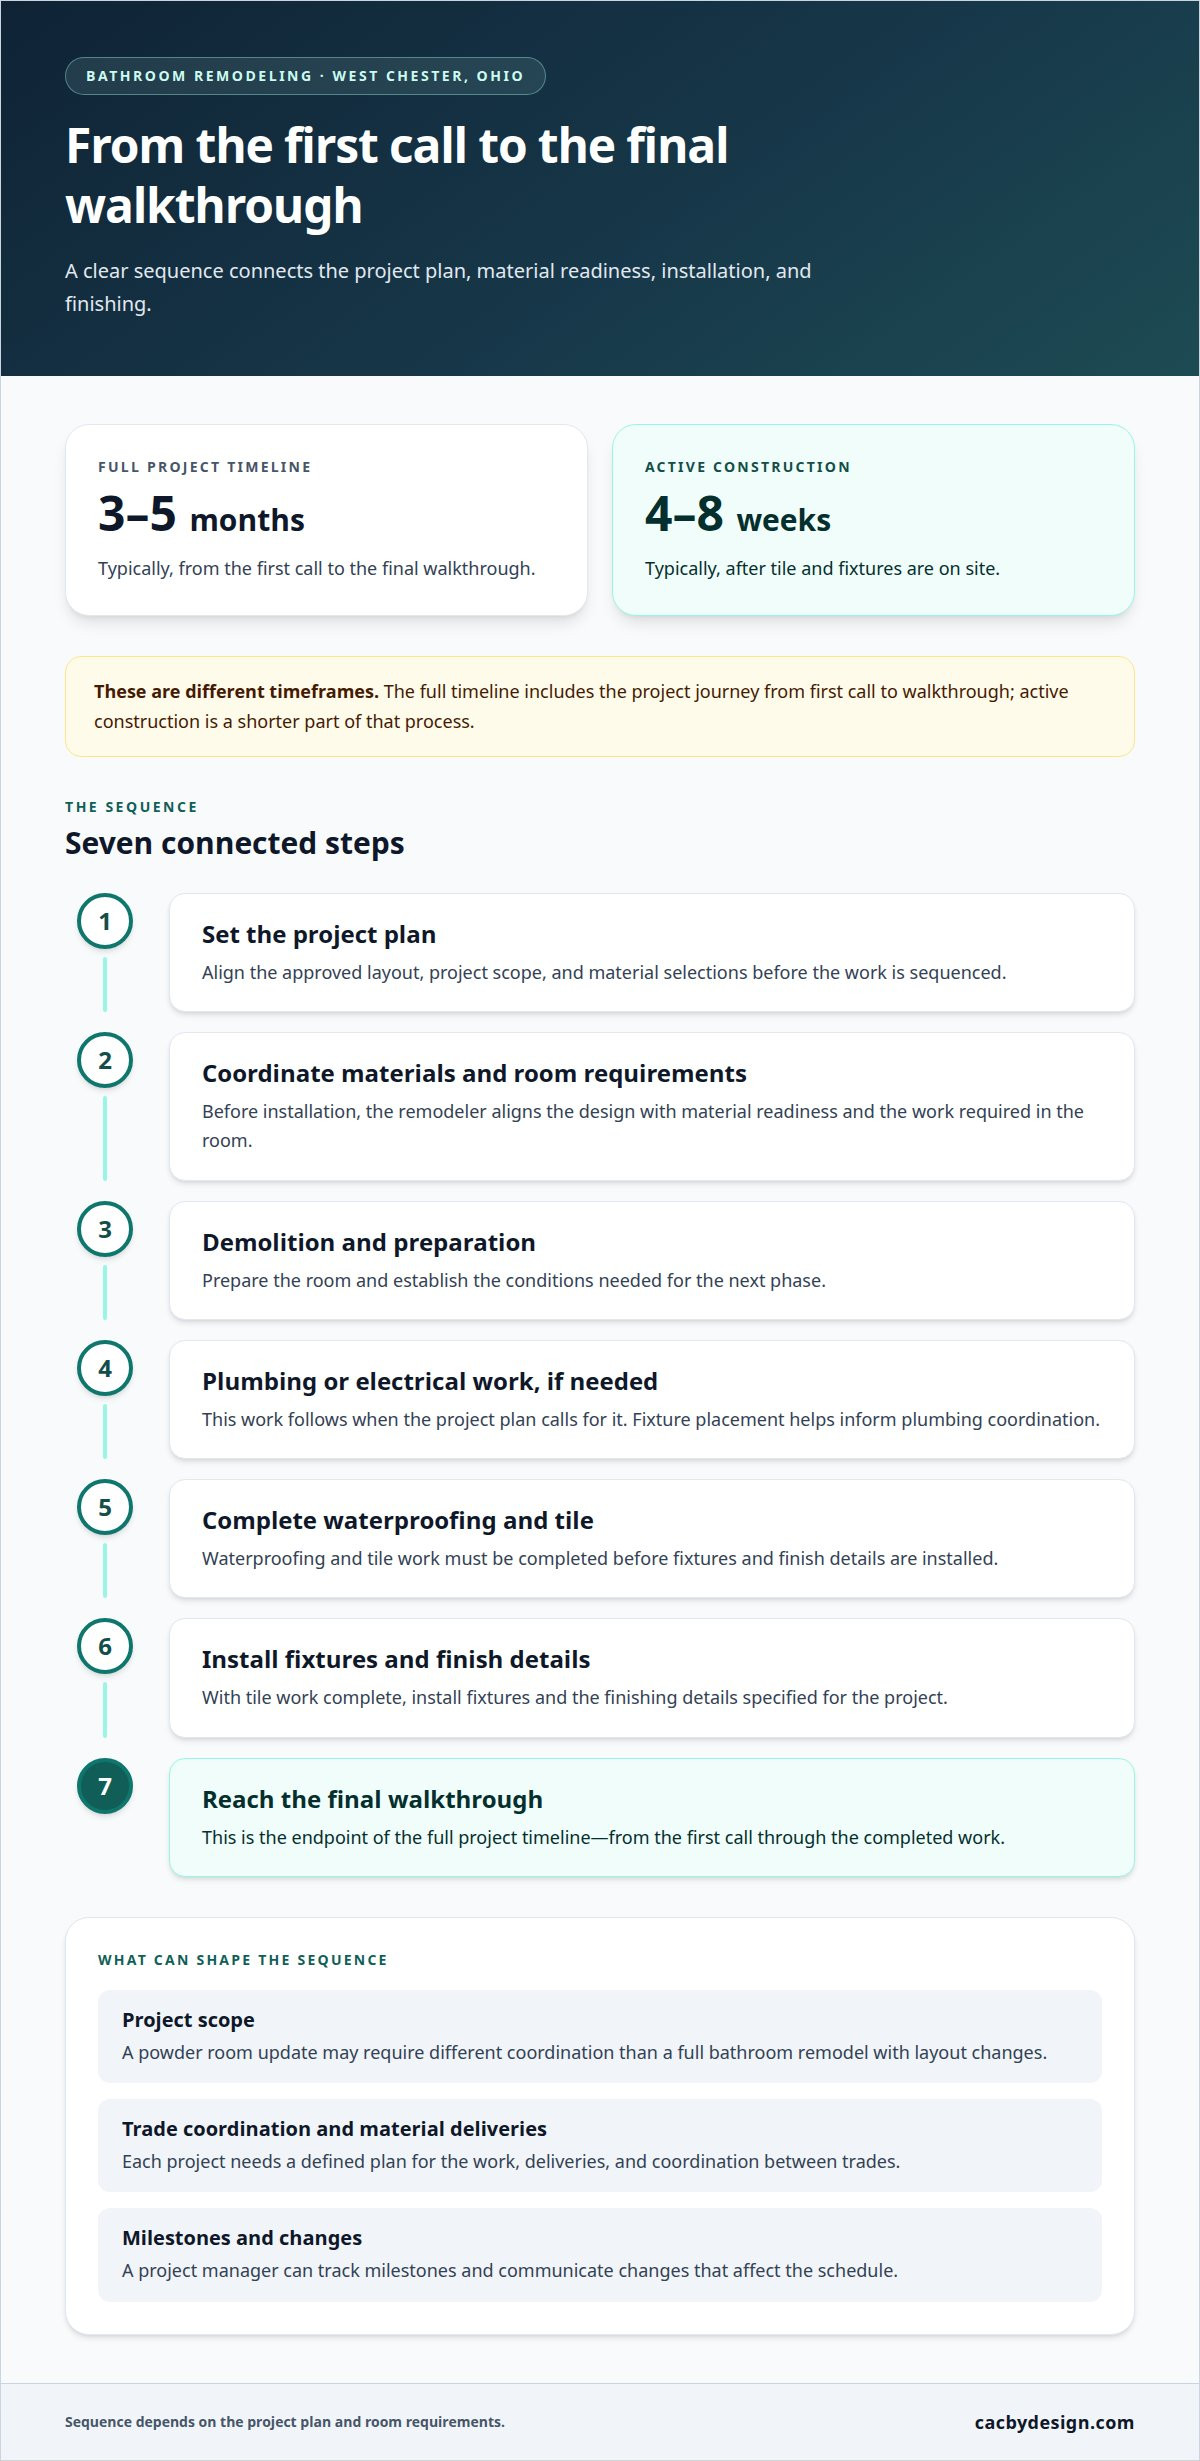
How a bathroom remodeler plans the construction timeline and project sequencing
For a bathroom remodel in West Chester, Ohio, the schedule starts with the approved layout, project scope, and material selections. The full timeline typically runs 3-5 months from the first call to the final walkthrough. Active construction typically takes 4-8 weeks after tile and fixtures are on site. Those periods cover different parts of the project, so they shouldn’t be treated as interchangeable.
Before installation, the remodeler aligns the design with material readiness and the work required in the room. Demolition and preparation establish the conditions for the next phase. Plumbing or electrical work follows when the plan calls for it. Waterproofing and tile work must be completed before fixtures and finish details are installed. The sequence depends on these requirements.
Project type also affects coordination. A powder room update may have a different scope from a full bathroom remodel with layout changes. Each project needs a defined plan for the work, material deliveries, and trade coordination. A project manager can track milestones and communicate changes that affect the schedule.
Local professional and project counts should refer to the correct West Chester. Listings or completed-project totals for West Chester, Pennsylvania, don’t describe the Ohio market. For a home in Butler County, Ohio, location-specific examples are useful when they show comparable work, such as a similar layout or renovation scope. A consultation can establish which phases suit the project.
Schedule updates are most useful when they identify the current phase, the next milestone, and any decision affecting progress. Tile installation, for example, depends on completed preparation and materials being on site. The remodeler coordinates each installation step with the work already finished, then moves on to fixtures and final details. At the final walkthrough, review the completed work against the agreed scope.
Cabinetry, countertops, fixtures, and lighting
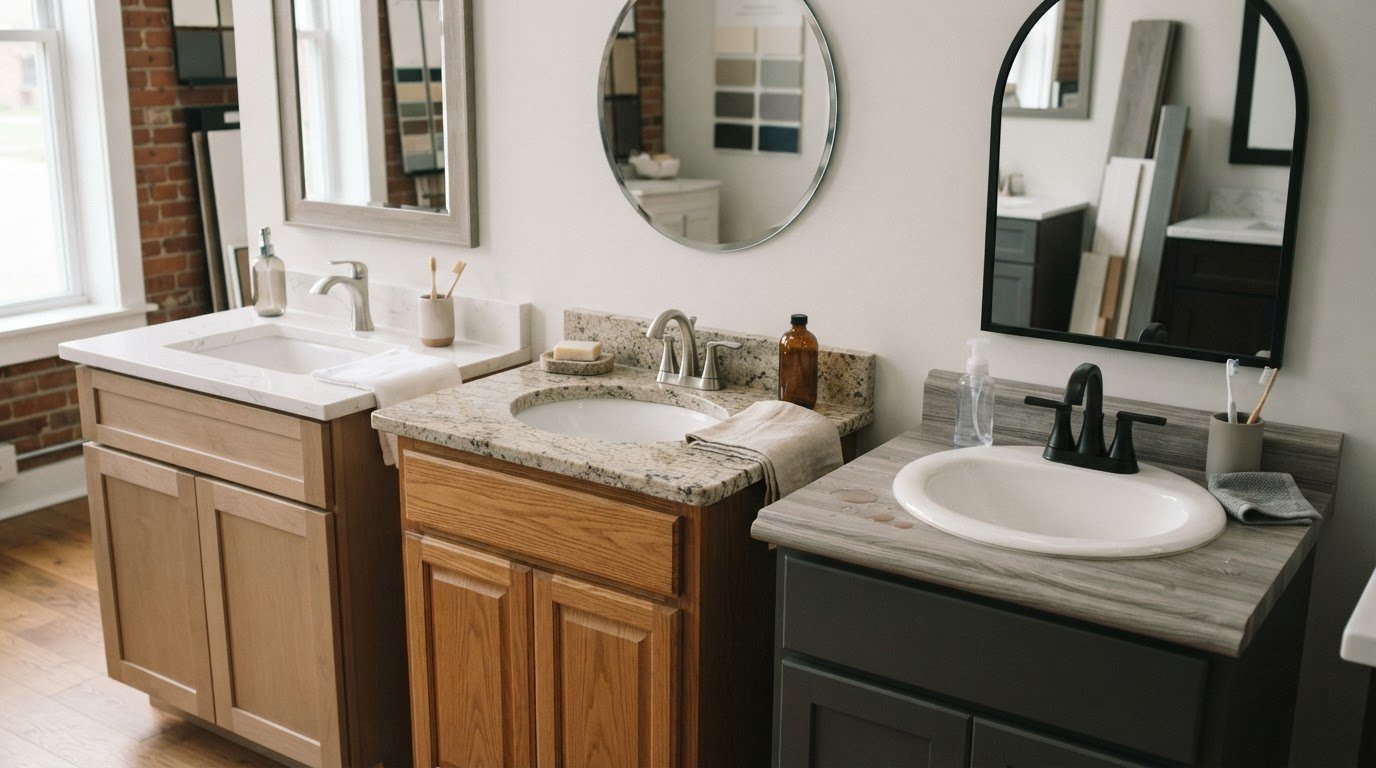
A cohesive bathroom starts with choices made as a system. Cabinetry establishes storage and the room’s visual weight; the countertop, faucet, and lighting should support that direction. In a primary bathroom, for example, a double-sink cabinet needs a counter and fixture layout that gives each user practical space. In a compact powder room, a narrower cabinet can preserve circulation.
Material selection matters at the point of daily use. Compare marble, quartzite, quartz, granite, soapstone, and wood countertops by their appearance and how each fits the design priorities. Then coordinate cabinet color, hardware, sink, and faucet finishes. A clear selection plan keeps small details from competing, whether the home is in West Chester or Downingtown.
Give lighting a defined role in the plan. A ceiling fixture provides general illumination, while mirror lighting helps with close-up tasks such as shaving or applying makeup. Choose placement and finishes to work with the mirror, faucet, and cabinetry rather than in isolation. For a kitchen and bath project, carrying a consistent design cue between rooms can create visual continuity without making both spaces identical.
Refine selections in a simple sequence: choose the cabinet style, settle the countertop, coordinate the sink and faucet, then select lighting and hardware. Review samples together under the room’s lighting, and consider how the surfaces relate to existing details. This makes comparisons more useful than choosing every item from a separate mood board. The key is coordination: align function, material, and finish before installation.
For a coordinated bathroom design, start planning your cabinetry and countertop selections.
Countertops and Cabinetry By Design
Countertops and Cabinetry By Design is a practical next step when you’re ready to connect bathroom design decisions with countertop selections. The team provides design, material selection, fabrication, and professional installation, bringing practical needs and visual direction together in one plan.
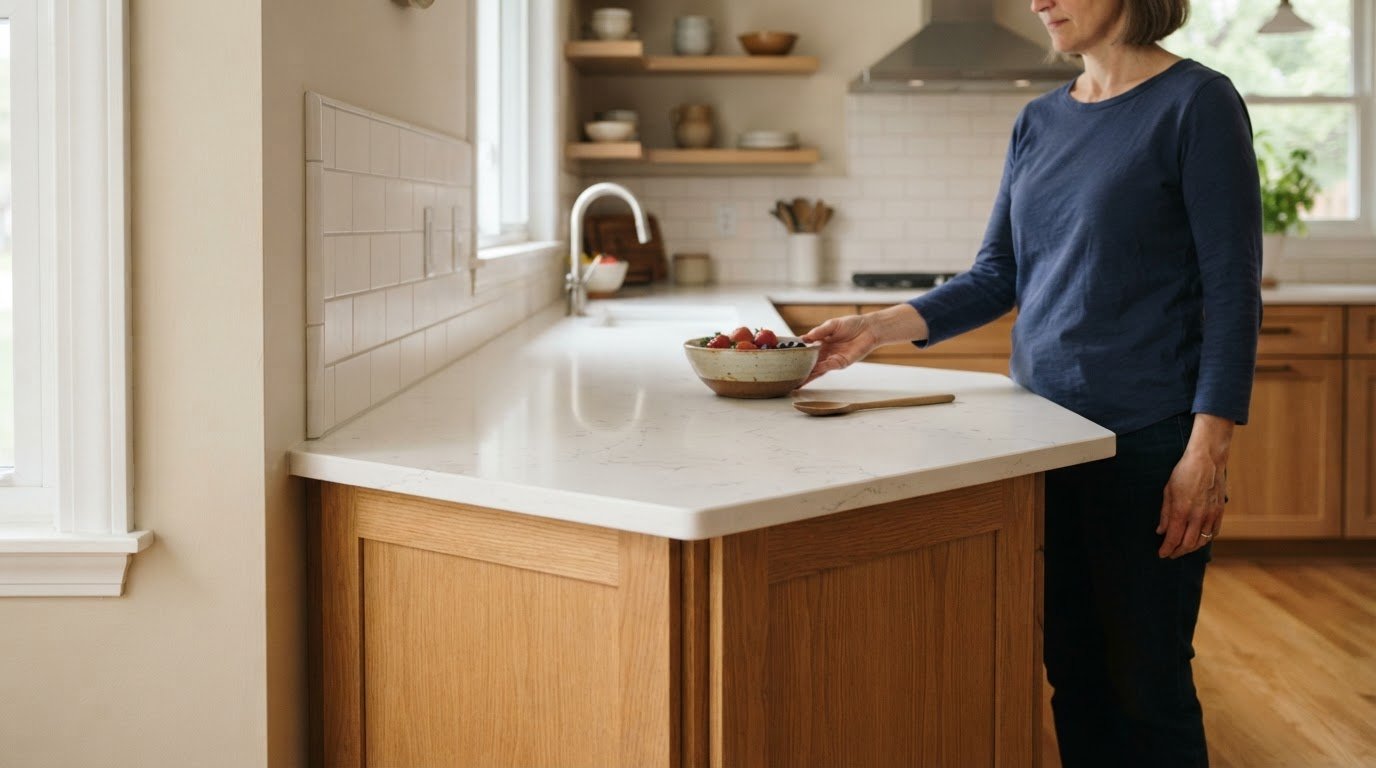
In an older home, the right surface should suit the room’s layout, cabinetry, and intended style. Options include marble, quartzite, quartz, and granite countertops. Comparing these materials as part of the overall design helps you choose thoughtfully for your bathroom instead of leaving the countertop until the last minute.
If you’re planning a bathroom renovation, contact Countertops and Cabinetry By Design to discuss your project.
Make the Next Design Decision
An older bathroom benefits from choices that respect the home while making the room work better for everyday life. Before moving ahead, identify the design priority that matters most, such as more usable storage, a better-planned vanity, or a finish that connects with the rest of the house. That priority gives the project a clear starting point.
For bathroom renovation services in West Chester, a focused conversation can turn design preferences into a practical direction. Countertops and Cabinetry By Design offers marble, quartzite, and quartz countertops to consider alongside the bathroom’s cabinetry and overall look. The right selection depends on the character you want and how it fits the room’s plan.
Start a conversation with Countertops and Cabinetry By Design about your renovation goals and material direction. A clear first decision can make the next steps feel manageable, and your older home can gain a bathroom designed around the way you live.
Frequently Asked Questions
Can you expand my borough bath into an adjacent closet or room?
An adjacent closet or room may be incorporated if the layout and structure support an expansion. The plan needs to account for the new footprint, plumbing routes, ventilation, and how the added area connects to the existing bath. For an expansion involving a load path, the project plan calls for a Pennsylvania-registered structural engineer. That assessment helps define the scope before construction sequencing is set.
How Much Does a Bathroom Renovation Cost?
Bathroom renovation costs depend on the work included, not just room size. Moving plumbing, changing the layout, replacing a shower or tub, and selecting new cabinetry or countertop materials all affect the project scope. For work by Countertops and Cabinetry By Design, pricing depends on the project and is provided after a quote request. A defined scope supports a meaningful project quote.
Which bathroom remodeling contractors serve West Chester, Pennsylvania?
West Chester, Pennsylvania, and West Chester, Ohio, are separate markets, so service areas matter. Countertops and Cabinetry By Design serves the Greater Cincinnati and Dayton area, including Hamilton, Butler, Warren, Montgomery, Green, Clinton, Clermont, and Brown counties in Ohio. This coverage applies to West Chester, Ohio, not the Pennsylvania borough. Identify your project location accurately when reviewing service details.
How much does a bathroom remodel cost in West Chester, PA?
A remodel in West Chester, Pennsylvania, depends on its scope and the home’s existing conditions. Keeping the current layout can involve different work from relocating fixtures or expanding the room. Material selections, cabinetry, and the amount of surface replacement also shape the project. A useful budget starts with a defined scope: which features stay, which change, and what construction the design requires.
What are typical costs for shower, tub, vanity, and tile upgrades in West Chester?
Upgrade costs depend on the items and work involved. Replacing a vanity in its current position differs from changing its size or location. A shower or tub update can involve different work depending on the configuration, while tile scope depends on the surfaces being renovated. Coordinating these choices in one project plan helps clarify the combined scope before work begins.
How long does a bathroom renovation take in West Chester?
A full bathroom remodel in the West Chester area typically takes 3-5 months from the first call to the final walkthrough. Active construction typically takes 4-8 weeks after tile and fixtures are on site. The full schedule also includes design decisions, ordering, and coordination before installation. Layout changes and material readiness influence how the project phases fit together.

Comments