
Cabinet Storage Solutions for Small Kitchens: Engineering High-Performance Space
What if your kitchen's square footage isn't the bottleneck, but its mechanical efficiency is? Most Cincinnati homeowners treat small spaces as a storage deficit. They accept wasted corner gaps and cluttered countertops as an inevitable tax on older home layouts. You shouldn't. It's frustrating to lose access to deep cabinets or settle for stock options that offer zero ROI on your daily workflow.
We are reframing the conversation. Small kitchen storage is an engineering challenge, not just an organizational one. By implementing professional cabinet storage solutions for small kitchens, you can transform a cramped footprint into a high-performance environment. Our frameworks focus on maximizing storage density and reclaiming lost volume through precision design. It's about moving from "making it fit" to "making it work."
This article explores the mechanics of space optimization. We'll examine the specific hardware that eliminates blind corners, the shift toward deep drawer systems, and how custom cabinetry acts as a primary lever for increasing your home's value. Prepare to master the frameworks that turn a 10/10 joy score into a functional reality.
Table of Contents
The Small Kitchen Dilemma: Why Traditional Cabinets Fail
Standard kitchen layouts in Cincinnati suburbs often suffer from a hidden structural defect. We call it the "storage gap." This isn't necessarily a lack of square footage. It's a failure of engineering. Most stock cabinetry is designed for the manufacturer's shipping efficiency, not your daily performance. Standard 24-inch deep base cabinets inevitably create "dead zones." These are the dark, inaccessible corners where appliances go to die. If you can't see a tool, you won't use it. That's dead storage.
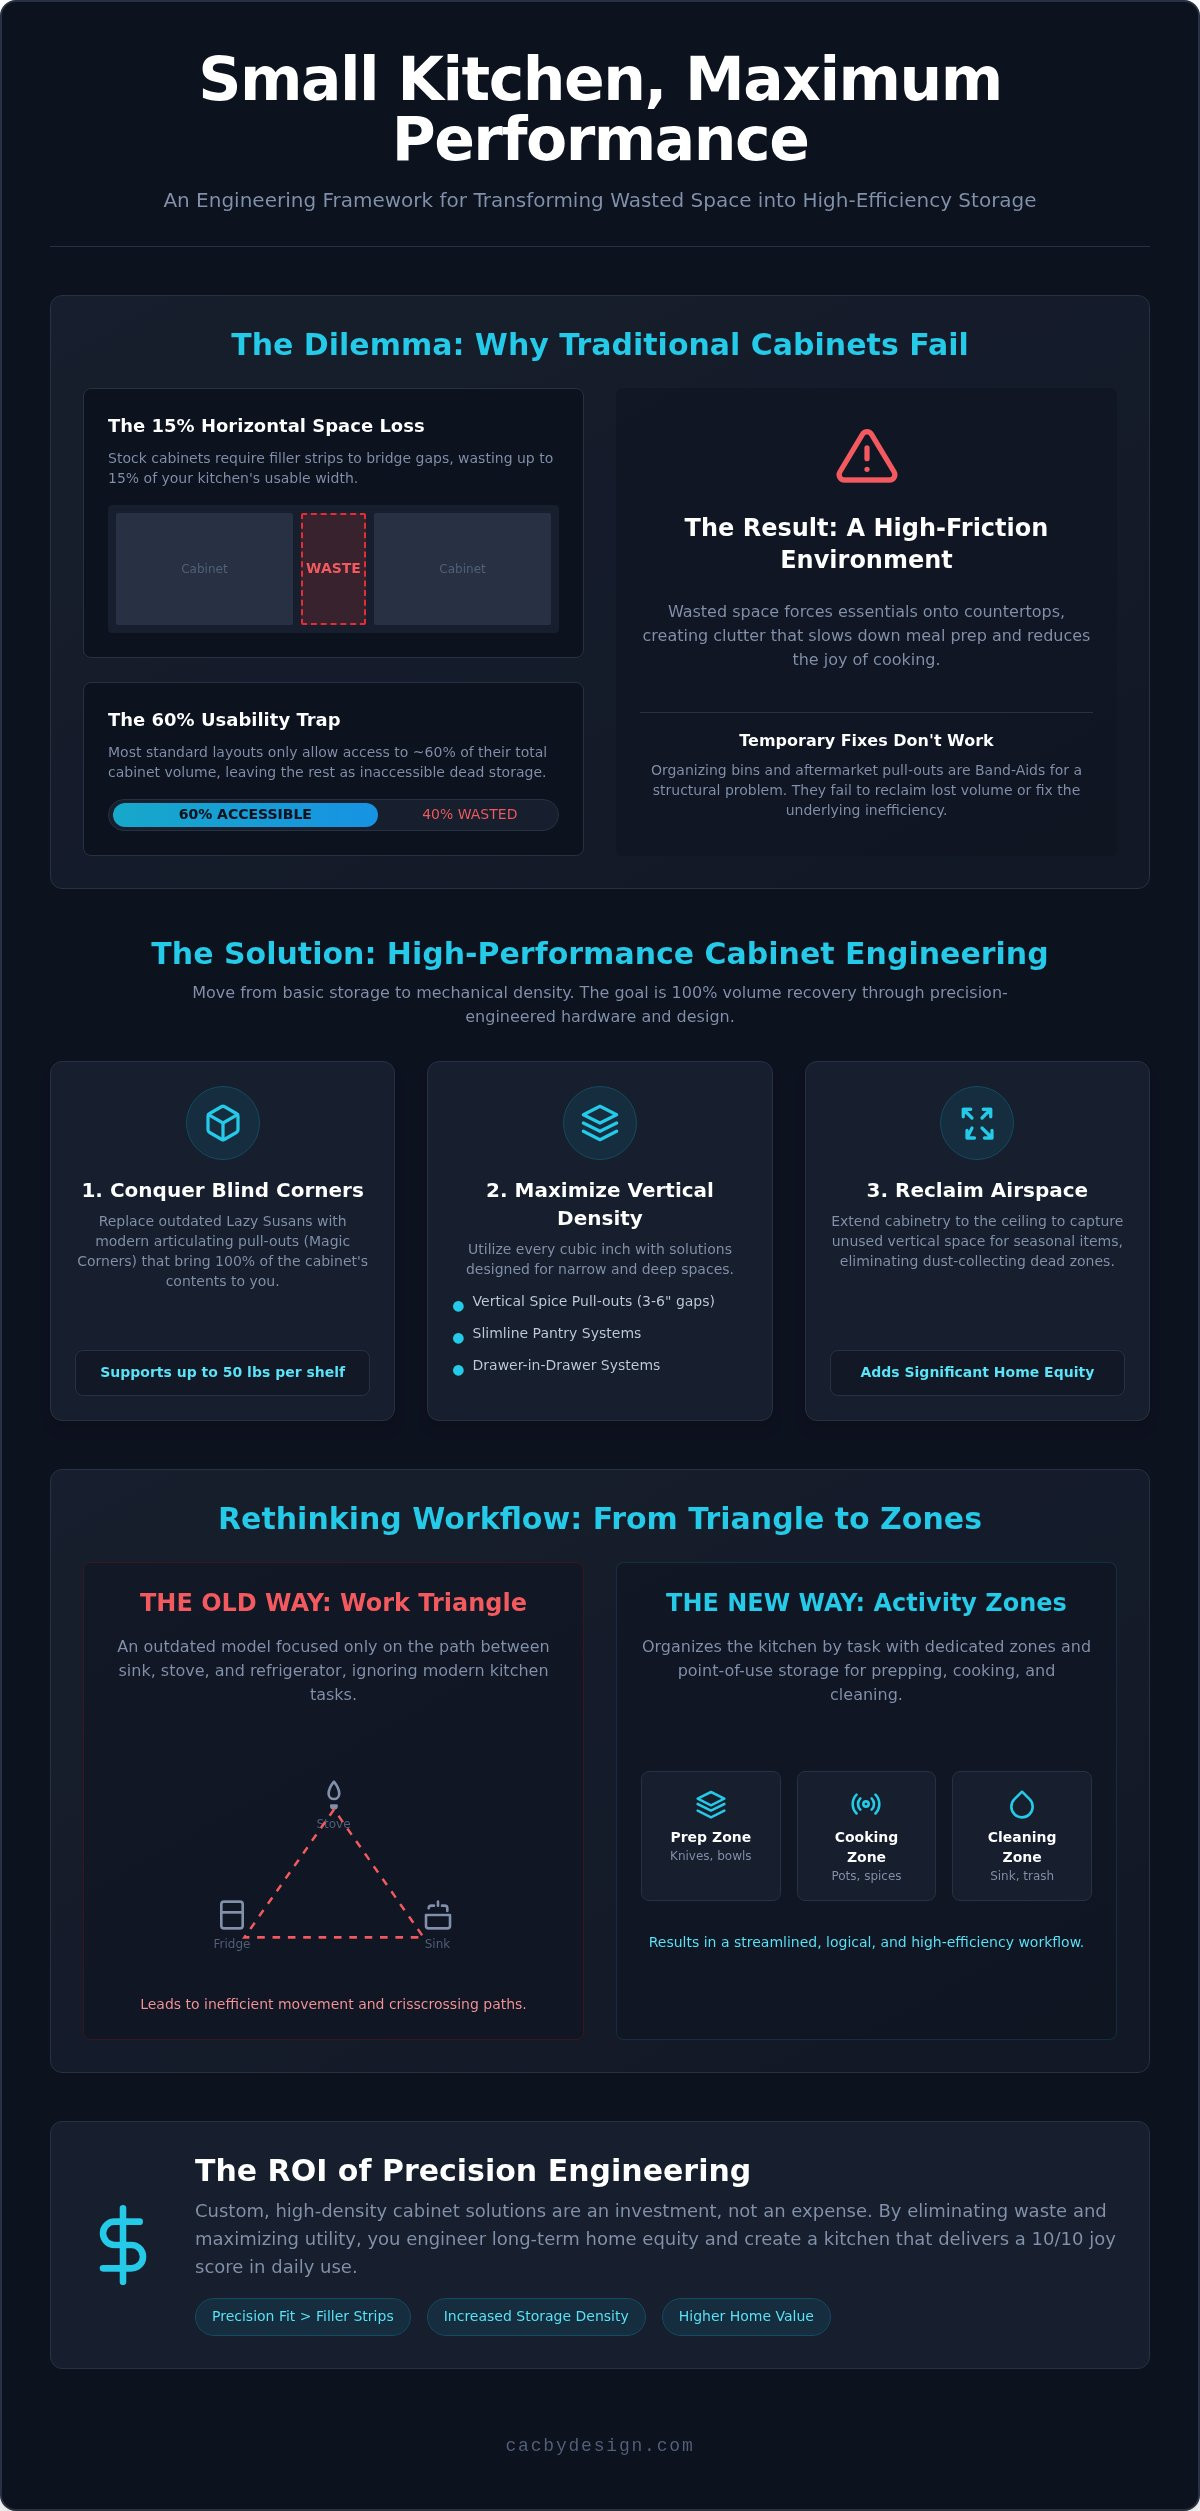
The waste is measurable. Because stock cabinets only come in fixed 3-inch increments, installers use filler strips to bridge the gaps between the box and the wall. These strips can waste up to 15% of your usable horizontal space. In a small kitchen, that loss is catastrophic. It forces essentials onto the countertop, creating visual clutter that degrades your focus and slows down meal prep. High-performance cabinet storage solutions for small kitchens must eliminate these structural inefficiencies at the source.
The High Cost of Wasted Volume
Every square inch in high-value markets like Mason, OH, carries a premium price tag. Accepting "standard" designs means paying for volume you can't actually use. Traditional designs prioritize manufacturer ease. They ignore homeowner utility. There is a massive difference between total volume and accessible storage. If you have to crawl on the floor to reach a pot, that space has zero functional value. High-performance frameworks reclaim this volume, converting dead storage into active assets that increase your home's equity and your daily speed.
Why Organizing Bins Aren’t the Answer
Stop looking for hacks. Plastic bins and tiered racks are temporary fixes for permanent structural issues. They are Band-Aids. Aftermarket pull-outs often fail because they don't integrate with the cabinet's specific geometry, leaving even more wasted space around the edges. True optimization requires engineering the "bones" of the kitchen. Integrated cabinet storage solutions for small kitchens outperform temporary organizers every time. We focus on structural precision because it's the only way to ensure long-term durability and maximum storage density. Don't settle for a tidy mess; demand a high-performance system that works for you.
High-Performance Cabinet Mechanics for Maximum Density
Maximizing a small footprint requires more than better organization. It requires high-performance cabinet storage solutions for small kitchens. Most standard layouts utilize only about 60% of their actual cabinet volume. We aim for 100%. This shift from basic storage to mechanical density is what separates a cluttered kitchen from a high-performance workspace. It starts with the hardware.
Vertical spice pull-outs turn 3-inch or 6-inch filler gaps into high-density storage zones. Slimline pantry systems allow for full visibility of dry goods in spaces where a traditional door would be too wide. For base units, drawer-in-drawer systems maximize vertical density by nesting a hidden cutlery tray inside a deep pot drawer. You eliminate wasted air. Heavy-duty mixer lifts and integrated appliance garages further clear countertop real estate, hiding bulky tools behind precision-engineered fronts.
Blind Corner Engineering: Beyond the Lazy Susan
Traditional rotating trays are outdated. They waste the corners of the square box they sit in and items frequently fall off the back into the "abyss." Modern articulating pull-out systems, often called Magic Corners, bring the entire contents of the cabinet out to you. These systems support significant weight, often up to 50 lbs per shelf, with soft-close glides that ensure smooth performance under load. Blind corner optimization is a tool for 100% volume recovery.
Vertical Real Estate: The Ceiling-Height Strategy
Standard cabinets often stop 12 inches short of the ceiling. This creates a dust-collecting dead zone with zero functional value. High-performance design extends cabinetry to the ceiling to capture storage for seasonal items like holiday platters or oversized stockpots. Integrating custom cabinets West Chester OH ensures a precision fit that accounts for the inevitable unevenness of local ceiling lines. Crown molding finishes the installation, creating a seamless, structural look that adds significant home equity.
Engineering a kitchen for maximum density requires a partner who understands the mechanics of space. If you're ready to reclaim your square footage, exploring our custom cabinetry frameworks is the first step toward a high-performance remodel.
Custom vs. Semi-Custom: The ROI of Precision Fit
Stock cabinetry is a game of compromise. Custom cabinetry is a game of precision. In a confined footprint, the ROI of your remodel isn't just about aesthetics; it's about the engineering of equity. Choosing high-performance cabinet storage solutions for small kitchens means moving away from the "one-size-fits-most" model that leaves valuable square footage on the table. It's the difference between a kitchen that looks updated and one that functions with technical superiority.
Precision sizing allows you to accommodate specific appliance footprints without awkward gaps. When every millimeter is accounted for, you eliminate the friction of a poorly planned layout. This level of detail is a hallmark of successful home renovation contractors Cincinnati homeowners trust to deliver high-yield results. We don't just fill a room with boxes; we engineer a storage framework.
Eliminating the Filler Strip
Filler strips are the enemy of storage density. Stock units typically come in 3-inch or 6-inch increments. If your wall dimensions don't align perfectly with those standards, installers use "dead wood" to bridge the gap. Custom widths capture those extra 3 to 5 inches that stock units miss. In a small kitchen, that space represents a vertical spice pull-out or a dedicated tray divider. By calculating the volume gain of custom sizing over stock standards, you'll find that custom cabinets often provide 10% to 15% more usable internal volume. The result is a seamless, wall-to-wall finish that looks intentional and performs flawlessly.
Structural Integrity and Longevity
Small kitchens are high-velocity environments. Because you have fewer cabinets, each hinge and drawer slide works twice as hard as those in a massive estate kitchen. Material density matters. We prioritize 3/4-inch plywood over the particle board found in big-box units. Plywood holds screws better, resists moisture, and provides the structural rigidity required for heavy stone surfaces. Dovetail joinery and soft-close under-mount slides aren't just luxury upgrades; they are performance standards that prevent mechanical failure. This structural integrity is critical when supporting the weight of granite countertops Cincinnati families use as the anchor of their 2026 remodel. High-quality bones ensure your investment doesn't degrade under the pressure of daily use.
Strategic Layouts: Mapping Workflow to Storage
The traditional "Work Triangle" is a relic of larger, less efficient layouts. In a compact footprint, you don't need a triangle; you need activity zones. This is where cabinet storage solutions for small kitchens transition from simple furniture to an integrated performance system. By mapping your storage to specific tasks, you eliminate the "cross-kitchen commute" that makes small spaces feel even smaller. Success in a small kitchen is measured by the economy of movement.
Point-of-use storage is the core of this strategy. It means keeping your heavy pots next to the range and your cutting boards directly under your prep surface. Lighting serves as a critical storage tool here. Under-cabinet LED strips eliminate shadows that hide tools, while interior cabinet illumination turns deep storage into visible inventory. Visibility is accessibility. If you can't see a tool in three seconds, it's poorly stored. High-performance lighting ensures every tool is accounted for instantly.
The Prep Zone: Countertops Meet Cabinetry
The prep zone is your kitchen's engine room. Success here depends on the synergy between your storage and your surfaces. Zone-Based Storage is the evolution of kitchen ergonomics. High-performance layouts prioritize drawers for knives and cutting boards directly beneath the primary prep area. The choice of material is equally important. Choosing quartz countertops Mason Ohio provides the non-porous, durable surface required for these high-density zones. It ensures your workspace can handle the velocity of a high-performance kitchen without staining or scratching. We engineer these zones to include subtle countertop overhangs that facilitate easier cleanup and more comfortable standing positions during long prep sessions.
The Clean-up Zone: Sink and Waste Management
The area around the sink is often the most cluttered part of a suburban home. Traditional floor-standing trash cans eat up valuable walking space and disrupt the visual flow. We solve this with integrated pull-out centers for trash and recycling. These units hide odors and reclaim floor space. Under-sink organizers are engineered to navigate plumbing obstructions, turning a "dead" cabinet into a tiered storage system for cleaning supplies. Small cleaning tools find a home in tilt-out trays behind the sink's false drawer fronts. This reclamation of space is essential for maintaining a streamlined, high-performance environment.
Ready to map your high-performance layout? Schedule a design-build consultation with our Cincinnati team to engineer your ideal workflow.
Executing the Vision: The CAC Design-Build Advantage
Engineering a high-performance space requires a unified system. Traditional remodeling models fail because they rely on fragmented labor and disconnected vendors. We don't. Our in-house craftsman model ensures total control over both fabrication and installation. This is the "Countertops and Cabinetry By Design" system for 2026 renovations. We've optimized every stage of the process to deliver precision cabinet storage solutions for small kitchens without the friction of third-party delays. Local expertise in Hamilton and Butler counties means we understand the specific architectural nuances and structural challenges of Cincinnati homes.
Success in a small footprint is a matter of millimeters. Our team operates as a high-performance partner, moving your project from initial concept to final install with extreme economy of motion. We prioritize results over guesswork. By managing the entire lifecycle of your cabinetry and stone fabrication, we guarantee that the technical specs of your design are mirrored in the final physical output.
From CAD to Craftsmanship
Precision starts with digital templating. We use advanced CAD systems to map your kitchen's exact footprint, accounting for every uneven wall and ceiling line. Our in-house team of craftsmen takes those metrics directly to our local fabrication floor. This integration eliminates the "subcontractor lag" that typically pushes projects past their deadlines. It ensures your kitchen remodel Cincinnati stays on schedule and meets our rigorous performance standards. We don't just build boxes; we manufacture equity through technical accuracy.
Schedule Your Design Consultation
Visit our Cincinnati showrooms to experience high-performance hardware in person. Test the glide of our blind corner optimizers. Feel the density of our custom cabinetry. During your first visit, our designers will conduct a high-performance storage audit. Bring your dimensions. We'll identify the specific storage gaps in your current layout and map a framework for maximum storage density. Stop accepting wasted space as an inevitability. It's time to invest in a kitchen that matches your ambition. Partner with CAC to engineer your dream kitchen today.
Engineer Your Kitchen's Future Performance
Small kitchen optimization is a structural mandate. You've seen how standard cabinetry fails through wasted filler strips and inaccessible "dead zones." True performance requires a shift from organization hacks to mechanical precision. By implementing high-performance cabinet storage solutions for small kitchens, you reclaim up to 15% of lost volume and transform a cramped footprint into a high-velocity workspace. Custom cabinetry isn't just an aesthetic upgrade; it's a strategic tool for engineering long-term home equity.
We've served the Cincinnati community since 2004, positioning ourselves as specialists in quartz surfaces and custom cabinetry. Our in-house fabrication team eliminates the friction of traditional remodeling models, ensuring your vision is executed with total accuracy. It's time to stop accepting the limitations of a basic layout. Upgrade Your Kitchen Equity with Custom Storage Solutions today and experience the difference of a design-build system. Your high-performance kitchen is within reach.
Frequently Asked Questions
What are the best cabinet storage solutions for very narrow kitchens?
Verticality is the primary lever for narrow footprints. Slimline pantry systems and ceiling-height cabinetry are mandatory for reclaiming space that stock units waste with fillers. In Cincinnati's older home layouts, floor space is the limiting factor. Moving storage to the vertical plane ensures high-performance density. Utilize 3-inch or 6-inch vertical pull-outs for spices and cleaning supplies to turn unusable slivers into active, high-density inventory zones.
How much more storage can I get with custom cabinets vs. stock?
Custom cabinetry eliminates the 15% volume loss typically caused by filler strips and standardized sizing. Stock cabinets only come in 3-inch increments, forcing installers to bridge gaps with dead wood. Custom engineering captures every millimeter. This precision results in significantly higher storage density, allowing you to fit items that would otherwise clutter your countertops. It is the definitive choice for high-performance cabinet storage solutions for small kitchens.
Are pull-out shelves better than deep drawers for base cabinets?
Deep drawers are technically superior for base cabinet density because they eliminate the two-step motion of opening a door before pulling a shelf. Drawers provide 100% visibility of contents from above, preventing items from being lost in the back. While pull-out shelves are a viable retrofit, integrated deep drawers offer better mechanical performance and higher weight capacities for heavy cookware in high-velocity Cincinnati kitchens.
How do I maximize corner cabinet storage without a lazy susan?
Blind corner pull-out systems, often called articulating "Magic Corner" hardware, outperform traditional rotating trays. These systems bring the entire cabinet contents out to you, ensuring 100% volume recovery. Lazy Susans often leave the corners of the cabinet box empty, and items frequently fall off the back. Modern engineering uses heavy-duty glides to slide shelves out of the corner, making every inch accessible without the abyss.
Can I add storage solutions to my existing cabinets without a full remodel?
You can install aftermarket pull-outs or update hardware to soft-close hinges, but these are often Band-Aids for structural inefficiency. True high-performance requires engineering the "bones" of the space. While minor updates improve organization, they don't reclaim the 15% of space lost to filler strips. For homeowners in Butler County seeking maximum ROI, a full-service design-build approach ensures the storage framework is integrated into the cabinetry's structural core.
What is the most durable cabinet material for a high-use small kitchen?
3/4-inch plywood is the industry standard for high-use environments. Unlike the particle board found in big-box stock units, plywood offers superior screw-holding power and moisture resistance. In a small kitchen, where each cabinet handles double the traffic, material density is critical for longevity. This structural integrity is necessary to support heavy stone surfaces like quartz or granite countertops without the risk of sagging or mechanical failure over time.
Does increasing kitchen storage actually increase my home value in Cincinnati?
Yes. Modern, high-performance cabinet storage solutions for small kitchens are a primary driver of home equity in the Cincinnati market. Local buyers in Hamilton and Warren counties prioritize functional efficiency and high-end materials. A kitchen that maximizes its footprint through custom engineering delivers a higher perceived value than one with basic stock updates. It signals to buyers that the home has been maintained with technical precision and quality.
How long does a custom cabinet installation typically take?
Our in-house design-build model streamlines the process, typically moving from final design approval to installation in a matter of weeks. Because we manage fabrication and installation internally, we eliminate the subcontractor lag that plagues traditional contractors. This unified system ensures your Cincinnati kitchen remodel stays on schedule. Precise timelines depend on the project's complexity, but our craftsmen prioritize speed and clarity to minimize disruption to your high-performance household.


Comments