
Creating a Functional Family Bathroom: A Practical 2026 Guide
What if the best family bathroom upgrade isn’t another fixture, but a better plan for how everyone uses the room? When mornings mean competing for sink space and shared supplies spill across the counter, creating a functional family bathroom starts with your household’s routines, not a checklist of features.
The room needs to work for everyone, stay organized, and stand up to daily use. A thoughtful layout, accessible storage, and suitable finishes can reduce bottlenecks and make busy mornings and evening wind-downs more manageable.
This guide explains how to plan around who uses the bathroom and when, compare sink and storage options, and select materials for everyday use. You’ll also see how cabinetry, countertops, fixtures, and finishes can work together in a cohesive renovation plan. Start with the habits your bathroom needs to support, then build a design around them.
Table of Contents
Start Creating a Functional Family Bathroom With Your Household’s Daily Routines
When several people need the same bathroom before school or work, the pinch points are familiar: someone is waiting for the sink, towels are out of reach, or shared supplies take over the counter. Creating a functional family bathroom starts with understanding those everyday patterns. Design for the routines that happen repeatedly, not just the room you’d like to see in a photo.
Map morning, evening, and bathing routines
Start with a simple household audit. List everyone who uses the bathroom, the times they’re most likely to need it, and the tasks they repeat. Include brushing teeth, washing faces, showering, bathing children, getting dressed, and putting away personal items. Note where routines overlap. Two people getting ready at once create a different challenge from a parent helping a child bathe while another person needs the sink.
Track the specific friction, too. Is the sink the main bottleneck, or does the door swing interrupt movement? Do users have to cross the room to reach a towel? Is there enough space to get dressed without blocking access? These details point to changes that could make a practical difference. General design considerations for bathrooms, including lighting and materials, matter too, but household use should guide how those choices work in your space.
Separate daily essentials from occasional needs. Items used every morning deserve easy access; guest supplies, seasonal products, or less-frequent bathing needs can go elsewhere. Consider future changes as well, such as children becoming more independent or household members needing easier access.
Quick routine-planning checklist:
List each household member who uses the bathroom.
Mark peak-use times and overlapping tasks.
Identify sink, towel, dressing, and storage pinch points.
Separate daily essentials from occasional and guest needs.
Note household changes the bathroom may need to support.
Set priorities before choosing a bathroom layout
Once the routine map is clear, rank the needs that matter most. A household with simultaneous morning use may prioritize circulation and sink access. A family with young children may put bathing and reachable storage first. If people need more privacy while getting ready, that can shape how the room is divided and used. There’s no universal ranking; the right order reflects your household.
Keep essentials separate from preferences. Reliable storage for everyday supplies may solve a persistent problem, while a decorative detail may simply be desirable. Write down both, then decide which needs the room must meet and which preferences can adapt. This keeps attractive fixtures or finishes from taking priority over function.
The room’s footprint is a fixed constraint, so a wish list alone won’t create a workable plan. Prioritizing clarifies trade-offs before layout decisions begin. For broader renovation planning, the Cincinnati bathroom remodeling guide offers a framework for connecting project choices. Bring your ranked needs into the next stage, where circulation, storage, and fixture placement can be evaluated against the way your family uses the room.
Plan a Family Bathroom Layout That Reduces Shared-Space Bottlenecks
A layout can include every fixture on the wish list and still feel cramped if people have to wait for access or move out of one another’s way. Match the room’s footprint to the tasks happening at the same time. Creating a functional family bathroom means treating circulation and access as core design decisions, not leftover space.
Clear circulation lets people reach sinks, bathing areas, and storage without forcing others to stop or step aside.
Choose between one sink, two sinks, and more storage
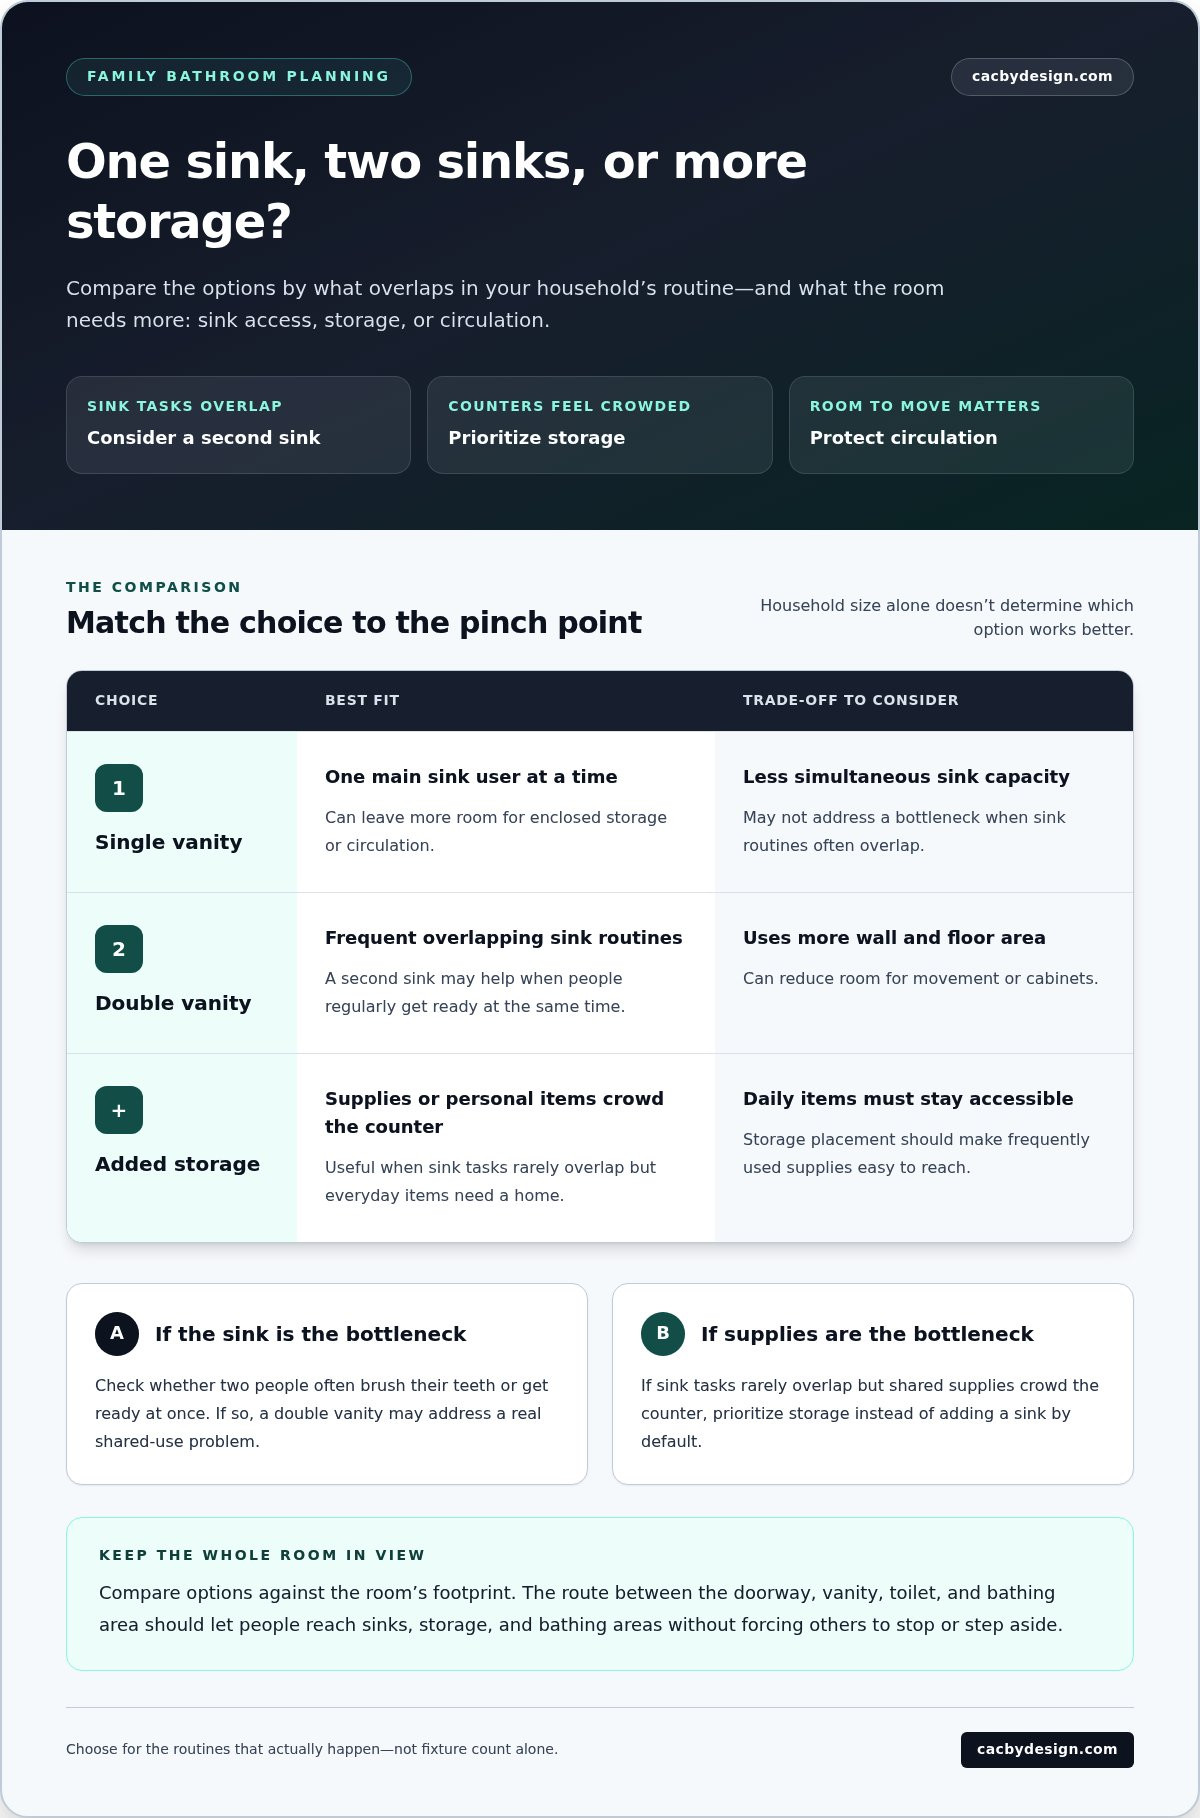
A single vanity can preserve floor area and leave more room for enclosed storage. A double vanity may help if two people regularly use the sinks at once, but it takes up more wall space and can reduce room for movement or cabinets. The useful comparison isn’t one sink versus two by default. It’s simultaneous sink use versus the storage and clearance your household needs.
Use overlapping routines to guide the decision. If two people often brush their teeth or get ready at the same time, a second sink may address a real bottleneck. If sink tasks rarely overlap but supplies crowd the counter, prioritize storage instead. Household size alone doesn’t tell you which option will work better.
Choice
Best fit
Trade-off to consider
Single vanity
One main sink user at a time; more room for storage or circulation.
Less capacity for simultaneous sink tasks.
Double vanity
Frequent overlapping routines at the sinks.
Uses more wall and floor area.
Added storage
Shared supplies or personal items crowding counters.
Storage placement still needs to keep daily items accessible.
Arrange bathing, toilet, and circulation zones
Think through the route between the doorway, vanity, toilet, and bathing area. A door that swings into a busy zone, or a path that cuts through someone’s dressing space, can create friction even if the fixture count stays the same. Place frequently used items where they’re reachable without crossing another person’s task area. The room should support movement, not just fit the plan on paper.
A bath-and-shower combination keeps both bathing options in one zone, which may suit households that need a tub but also use a shower regularly. Separate fixtures give each activity its own space but require enough room to avoid crowding circulation. Neither arrangement is right for every family. Base the choice on actual bathing habits and the footprint you have.
Fixture choices can also support practical household goals. Explore EPA information about WaterSense fixtures for family bathrooms as you compare options. For broader project decisions, the Cincinnati bathroom remodeling resource adds design context. Once your priorities are clear, a coordinated bathroom remodel can bring the layout, cabinetry, countertops, and fixtures together. Explore bathroom remodeling design as a next step.
Compare Family Bathroom Storage and Finishes for Everyday Use
A family bathroom needs a system for where supplies go and how shared surfaces handle daily routines. Start with the items that regularly land on the counter, then choose storage and finishes around how your household uses the room. A well-planned setup makes everyday items easier to find and keeps personal products separate from shared supplies.
Give shared supplies and personal items a clear home
Plan bathroom cabinetry, drawers, and counter space together. Reserve accessible spots for daily essentials, such as toothbrushes and hand towels. Put backup supplies and less-used products in a separate cabinet or higher shelf so they don’t compete with items people reach for every day. Give each household member a defined drawer, basket, or shelf for personal products.
Labels can make shared storage easier to maintain, especially when several people put items away. Baskets can group products by task, such as hair care or bathing, while individual zones help each person locate their belongings. Choose a system that’s easy to reset. If an item has no clear home, it’s likely to return to the countertop.
Planned storage zones give every item a place, helping keep shared counters clearer.
Select countertops and surfaces with maintenance in mind
Compare surfaces by appearance, care needs, and how they fit the rest of the room. Quartz is an engineered countertop category; granite, marble, and quartzite are natural stones, each with distinct characteristics and care guidance. Soapstone and wood offer other material options, each with its own maintenance considerations. Don’t assume every surface needs the same routine. Base your choice on the care instructions for the specific material and your household’s willingness to follow them.
Tile affects upkeep, too. Consider the surface and grout together, since both contribute to the finished look and cleaning routine. A simpler, more consistent finish may suit a household seeking a streamlined appearance, while patterned tile can add visual interest. Choose an option your family can maintain comfortably.
Then coordinate the countertop with the bathroom cabinets, sink, faucet, and tile. A compact vanity may need a different balance of counter area and enclosed storage than a longer cabinet run. Bringing these elements together during material selection helps the room feel intentional while keeping everyday use at the center.
If accessibility-related updates are part of the project, government assistance for bathroom renovations is a useful topic to research through USA.gov. Program availability and eligibility can vary, so use official guidance to understand what may apply to your circumstances.
Create a Step-by-Step Family Bathroom Remodeling Plan
A clear sequence keeps design decisions tied to household needs instead of letting finishes drive the project. Start with the routine map, then move from priorities to layout and selections. That structure makes creating a functional family bathroom a coordinated remodeling process, not a collection of disconnected choices.
Turn the routine map into a design brief
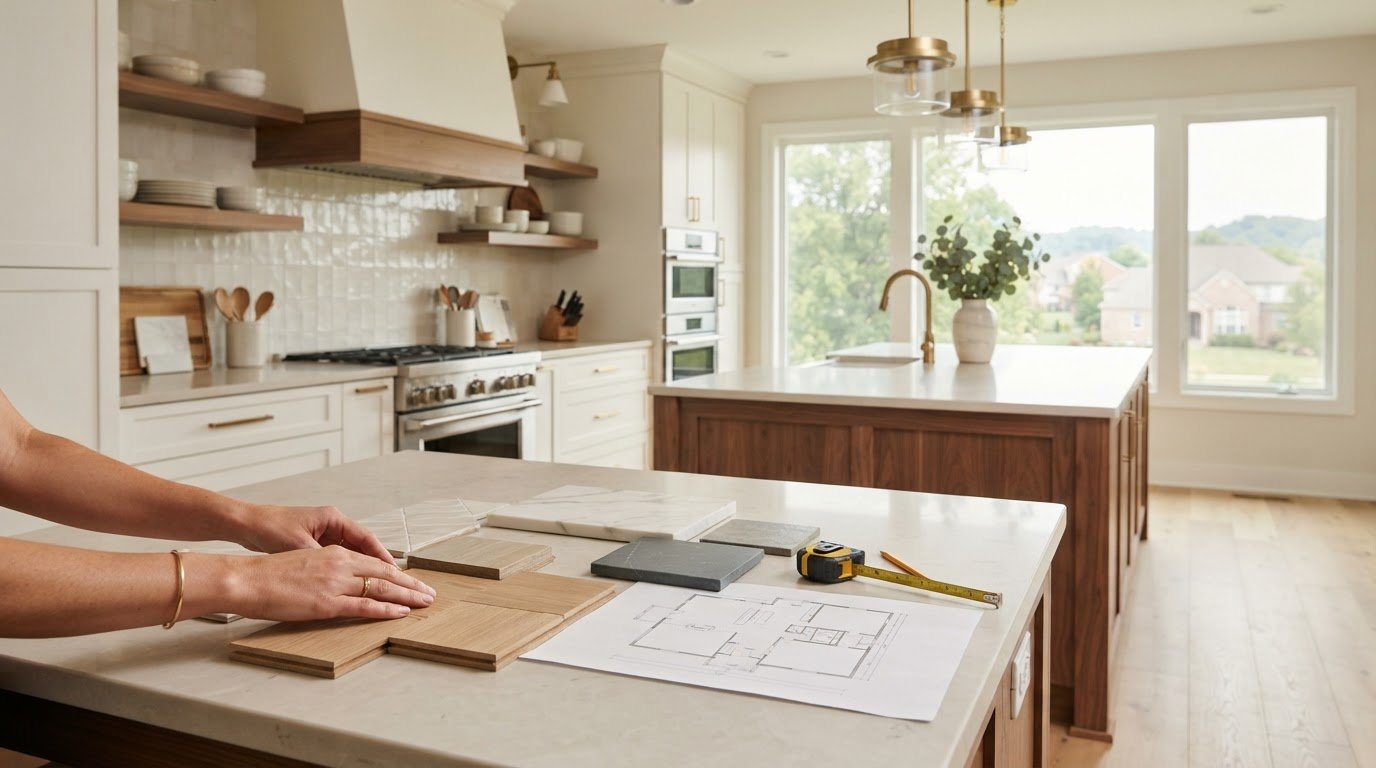
Capture who uses the bathroom, when demand peaks, where routines overlap, what storage is needed, and how the family bathes. Then rank the needs. The brief should state what the room must do before it describes colors or decorative details. Use it as a filter: each design decision should solve a stated need or support the overall look without compromising function.
Define the household’s priorities. Summarize the most frequent conflicts, such as sink access, shared supplies, or bathing routines. Separate must-haves from preferences to create a clear decision framework.
Translate priorities into a layout direction. Decide which areas need the easiest access and how people should move between the vanity, toilet, and bathing zone. Consider the room’s footprint and identify the compromises that matter least to your family.
Plan bathroom cabinetry around use. Match drawers, cabinets, and storage zones to the items they’ll hold. Set aside accessible spaces for daily essentials and separate personal products from shared supplies. The cabinet plan should work with the layout, not block movement or leave frequently used items without a home.
Coordinate the countertop, sink, and faucet. Consider how the vanity’s storage, counter space, sink placement, and faucet fit together. Choose a countertop material that suits the design and the care routine your household is prepared to follow. Select these elements as a set rather than making each decision in isolation.
Finalize finishes and review the whole plan. Select tile and other finishes to complement the cabinetry and countertop. Before moving ahead, compare the selections against the original brief: do they support your priorities, work together visually, and make sense for daily use?
Coordinate materials, cabinetry, and installation
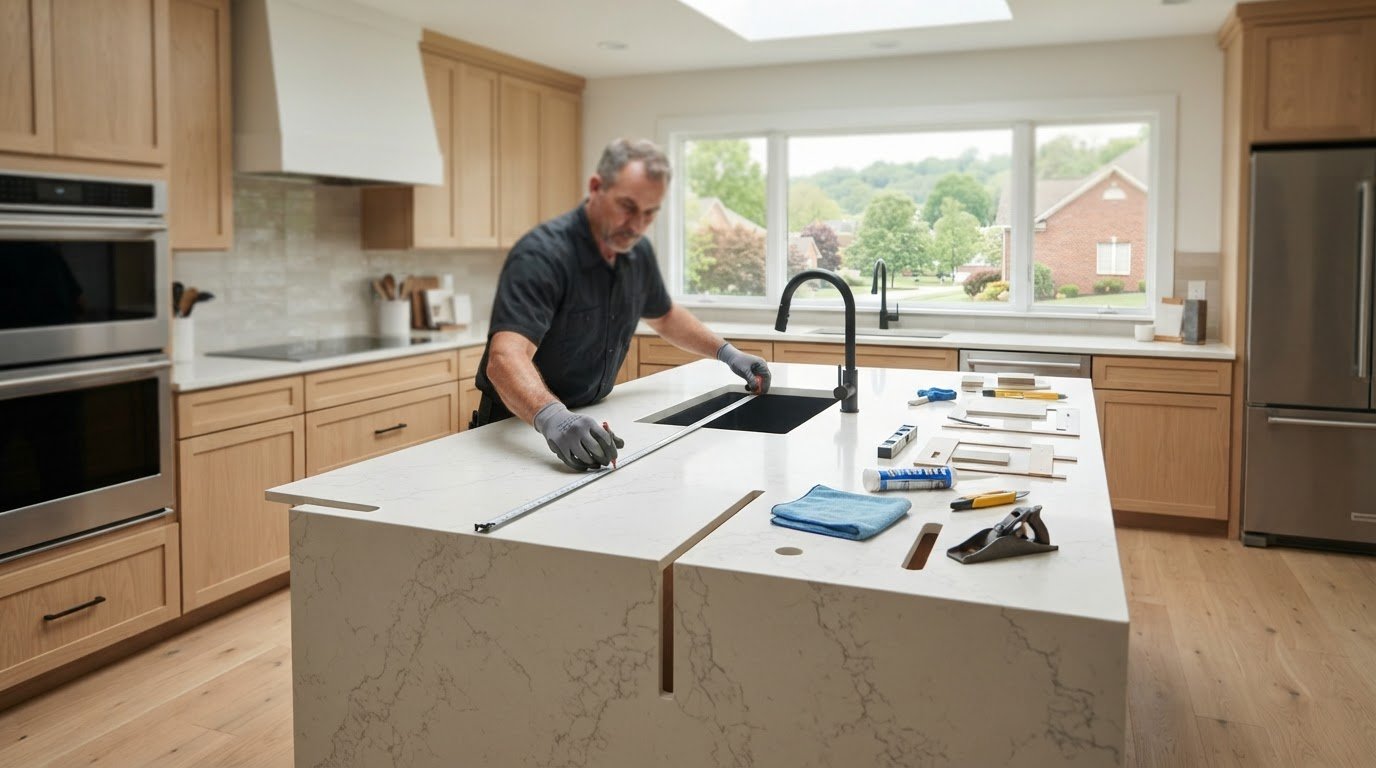
Coordination matters because the vanity, countertop, sink, faucet, and tile come together in the same working zone. Their proportions, placement, and finishes influence both use and the room’s overall look. In a full bathroom remodel, design and material selection connect these choices before professional installation. Countertops and Cabinetry By Design’s in-house craftsmen handle professional installation, bringing the selected elements into the finished space.
Homeowners in Hamilton County, Butler County, Warren County, Montgomery County, Green County, Clinton County, Clermont County, and Brown County can use this Cincinnati bathroom remodeling guide for broader project context. Once your brief is ready, plan your family bathroom remodel with coordinated design, material selection, and installation.
Bring Your Functional Family Bathroom Plan Into a Cohesive Remodel
A family bathroom works best when its parts support the same plan. Household routines reveal what the room needs to do. The layout guides where people move and which fixtures fit. Storage keeps everyday supplies organized, while material choices shape the room’s look and care needs. Creating a functional family bathroom means connecting those decisions instead of making them one at a time.
Start with the priorities you’ve identified, then use them to assess the design as a whole. If the room needs more accessible storage, the bathroom cabinets should provide useful space without making the vanity harder to use. The countertop should work with the sink and leave the counter area suited to daily tasks. Faucet placement and tile backsplashes should complement the sink zone and surrounding finishes.
Each choice affects the next. A countertop’s color and pattern influence the surrounding finishes. Cabinet style and hardware help establish the room’s visual direction. Tile can connect the vanity area with other surfaces, while the sink and faucet bring practical and design considerations into focus. Coordinating these selections helps create a consistent look while keeping household needs at the center.
Routines: Keep the design grounded in how family members share the space.
Layout: Make sure fixture placement supports movement and access.
Cabinetry: Match storage decisions to everyday and personal items.
Materials: Consider appearance and care together.
Coordination is especially valuable when a room has competing demands. More counter space may sound useful, but if it comes at the expense of needed storage, the plan may not solve the actual problem. A finish may look right on its own yet feel disconnected from the cabinetry or countertop. Review the selections together against your household’s priorities before finalizing them.
For homeowners across Hamilton, Butler, Warren, Montgomery, Green, Clinton, Clermont, and Brown counties, Countertops and Cabinetry By Design brings design, material selection, and professional installation together as part of full-service bathroom remodeling. The process connects cabinetry, countertops, fixtures, and finishes in one considered project. In-house craftsmen handle professional installation, carrying the selected elements into the finished room.
You’ve mapped the routines and clarified what the bathroom needs to support. Now bring those decisions into a coordinated remodel. Explore bathroom remodeling with Countertops and Cabinetry By Design.
Turn Your Family Bathroom Plan Into a Confident Next Step
A well-planned remodel can make the bathroom work better for your household now while giving you a clear framework for future decisions. Keep your priorities visible as the project takes shape. They’ll help you assess each selection by how it supports daily life, not just how it looks on its own.
Countertops and Cabinetry By Design is a family-owned business serving homeowners in the Cincinnati area, including Hamilton, Butler, Warren, Montgomery, Green, Clinton, Clermont, and Brown counties. Its design and material-selection process connects your vision for the space to the choices that will shape it. The next move is to turn your household’s needs into a plan for creating a functional family bathroom.
Explore bathroom remodeling with Countertops and Cabinetry By Design and take the next step toward a space designed around your family. Your routines can guide a bathroom that feels more considered, cohesive, and ready for everyday use.
Frequently Asked Questions
Can a small bathroom work for a family?
Yes, a small bathroom can work for a family if the room is organized around its most frequent tasks. In a Cincinnati-area home, for example, a slim wall-mounted shelf can keep daily items accessible without taking up floor space, while hooks on the back of the door can free up wall area. Keep the floor clear and assign storage spots by user or task to make the available space easier to share.
Is a double vanity always better for a family bathroom?
No, a double vanity only helps if two people regularly need the sink at the same time and there’s enough room to use both comfortably. Two basins can also divide the counter into smaller landing areas for soap, grooming tools, or a child’s step stool. If you choose one sink, a wide counter with clearly assigned sides may support shared routines without adding another basin.
How many towel hooks should a family bathroom have?
A practical starting point is one hook for each regular user, plus an extra for a guest or hand towel if there’s room. Place hooks where towels can hang without overlapping or blocking a door. For children, lower hooks can make putting towels away easier. Count active users rather than everyone who visits occasionally, then adjust based on how often towels are shared or changed.
What is the best way to keep bath toys organized?
Use a dedicated container that lets toys drain and dry between baths. A removable, perforated basket can keep toys together while making it easier to lift them out for cleaning. Avoid leaving toys scattered around the tub, where they take up bathing space. Periodically empty the container, clean it, and check toys for damage so the storage system stays useful and easy to maintain.
Should a family bathroom have a separate toilet area?
A separate toilet area can add privacy if the bathroom has enough space and multiple people often use the room at once. It may be less helpful in a compact room if a partition or door makes access awkward or interrupts movement. Consider who needs privacy, how the door would open, and whether separating the toilet would make the rest of the bathroom harder to use.
Can wallpaper work in a family bathroom?
Yes, wallpaper can work in a family bathroom when it’s suited to the room’s conditions and installed according to the manufacturer’s guidance. Keep it away from surfaces that receive regular direct splashes, such as the area beside a sink or bathing zone. A smaller accent wall can introduce color or pattern without covering every surface. Consider ventilation and cleaning habits before choosing a finish.
How can a family bathroom feel less cluttered without a larger vanity?
Use vertical and overlooked spaces. A medicine cabinet can hold small daily items, while a narrow shelf or over-door organizer can store products that don’t need to sit beside the sink. Keep only the items used daily on the counter, and group the rest in labeled containers inside existing cabinets. This approach can create more usable surface space without changing the vanity’s footprint.

Comments