
Fairfield Custom Cabinetry: The High-Performance Guide to 2026 Kitchen Equity
Your kitchen renovation is a high-stakes financial instrument, not a decorating project. In the Fairfield market, treating a remodel as a series of aesthetic choices rather than a technical engineering challenge is the fastest way to dilute your ROI. You likely agree that cabinetry is your home's most significant physical asset, yet you're tired of "custom" solutions that fail to integrate with heavy stone surfaces. Fragmented project management and mismatched specifications don't just cause delays; they kill equity.
This guide will show you how to engineer a high-yield kitchen system using professional-grade Fairfield custom cabinetry. We're stripping away the fluff to focus on the cold logic of structural performance and measurable growth. You'll learn the exact technical specifications required to support 2026 stone trends and the design frameworks that ensure your investment outlasts the competition. We'll preview everything from ANSI load-bearing standards for massive islands to the shift toward warm, rift-cut hardwoods that are currently dominating the Butler County market.
Table of Contents
Defining Fairfield Custom Cabinetry Standards
Custom cabinetry isn't a furniture purchase. It's a ground-up engineering process. While big-box retailers sell mass-produced boxes, Fairfield custom cabinetry delivers a technical system designed to utilize every millimeter of your floor plan. Standard units rely on fillers and spacers to mask sizing gaps. Custom builds eliminate these dead zones. You aren't just buying storage; you're optimizing the square footage of your most valuable asset. High-performance cabinetry must meet a three-point baseline: structural durability, maximum utility, and aesthetic cohesion.
Custom vs. Semi-Custom: The ROI Framework
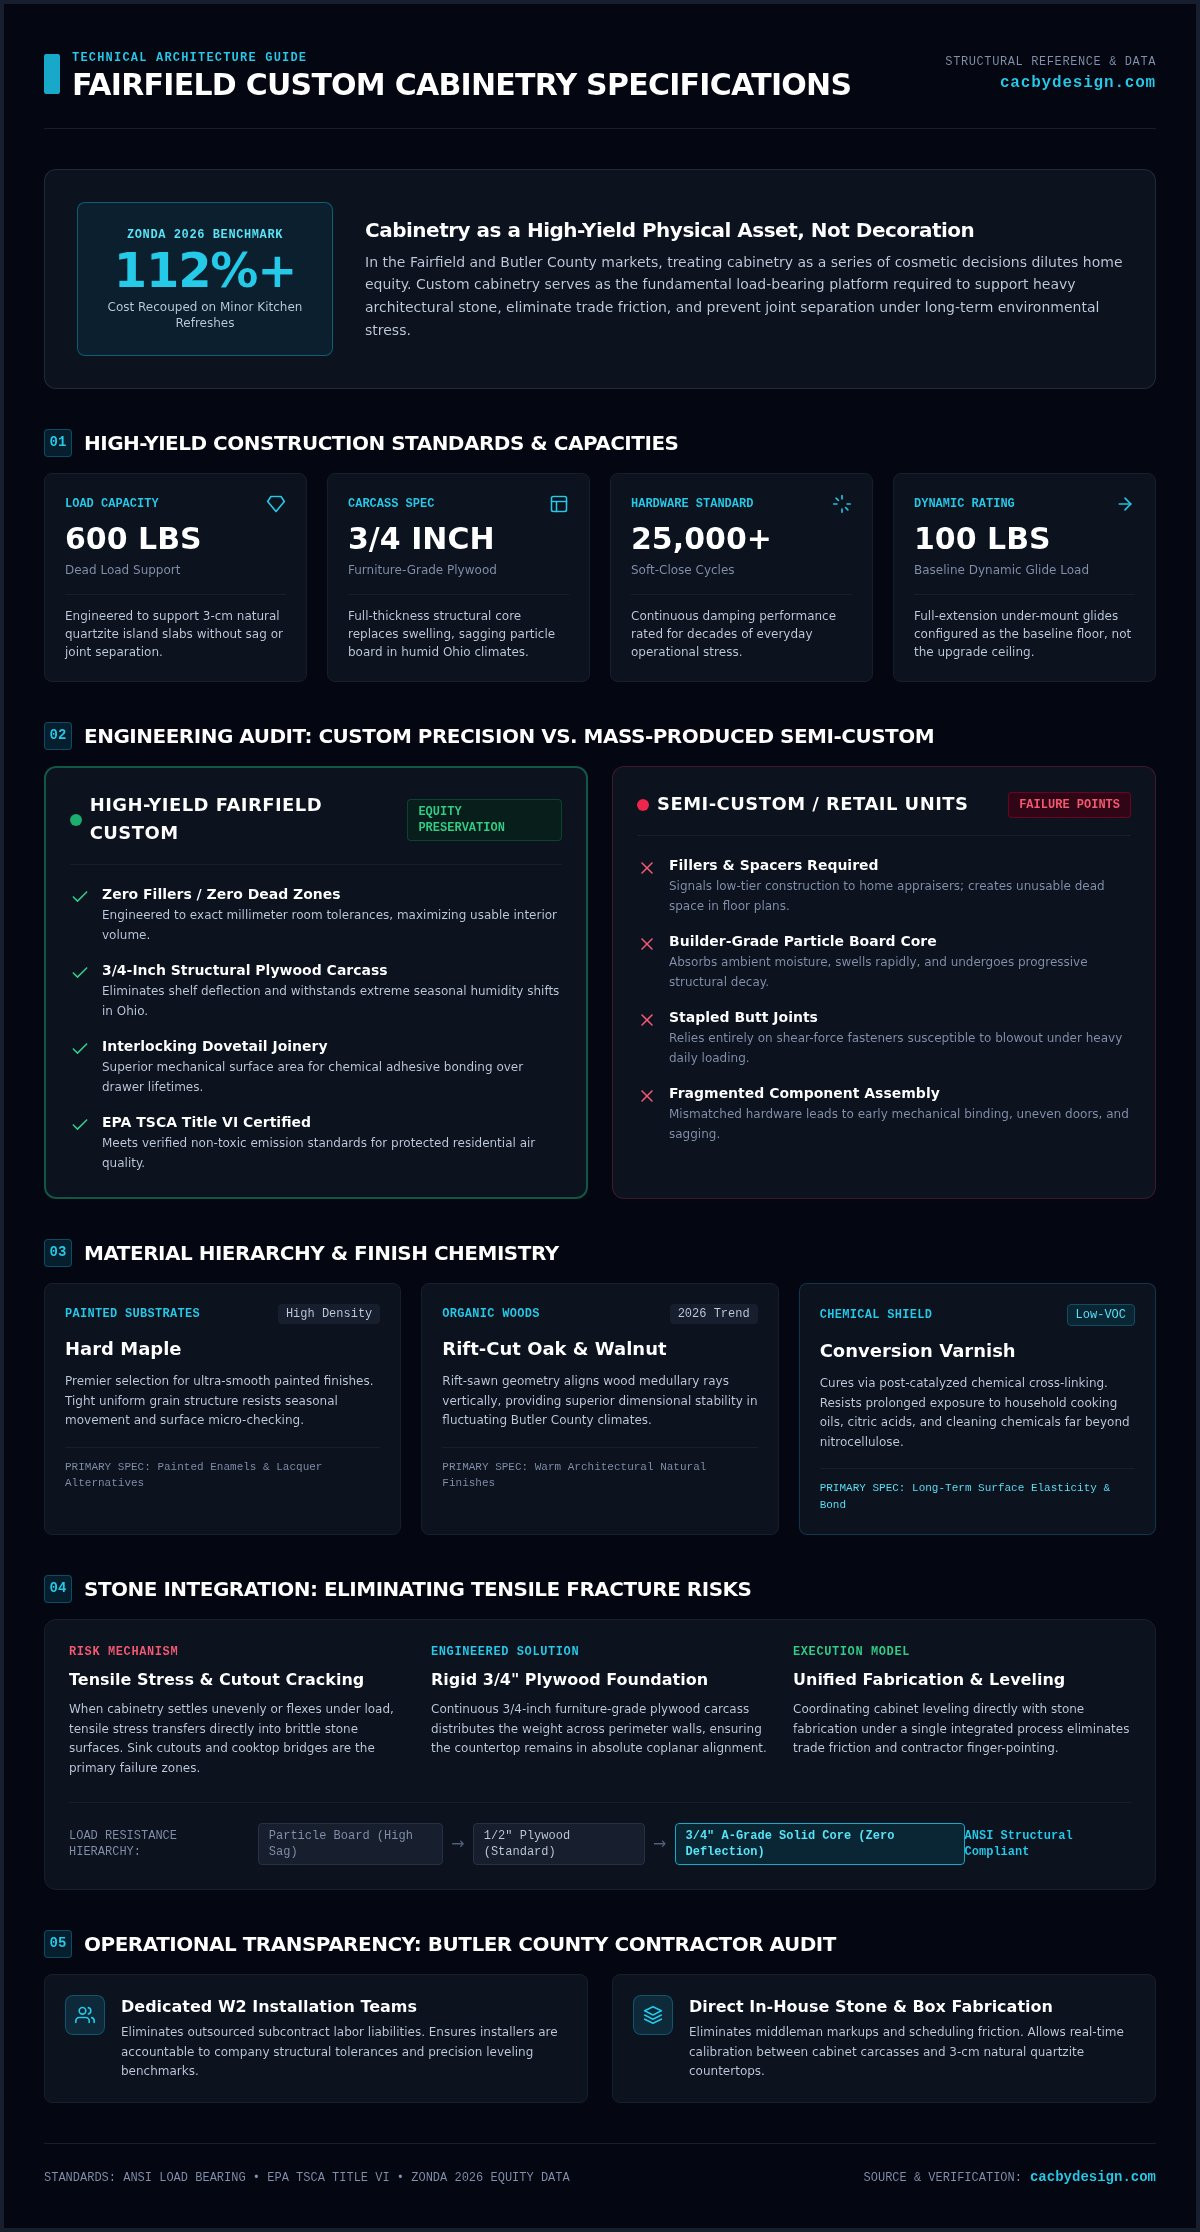
The financial logic is simple. Semi-custom units often compromise on material density and hardware grade to hit a lower price point. In Butler County, high-performance renovations focus on the "equity ceiling." Zonda's 2026 data shows that minor kitchen refreshes can recoup over 112% of costs, but major upscale renovations require precision to maintain value. Using fillers is a signal of low-tier construction. High-yield projects adhere to strict kitchen cabinet construction and assembly standards, prioritizing 3/4-inch plywood carcasses over sagging particle board. This ensures the system supports the 600-pound dead load of a 3-cm quartzite island without structural failure. When you invest in custom builds, you're paying for the elimination of failure points.
Zero Fillers: Every inch is functional storage, increasing the utility of small Fairfield kitchens.
Load Bearing: Carcasses are engineered to support 2026's heavier stone trends like natural quartzite.
Hardware Longevity: Integration of soft-close systems rated for 25,000+ cycles.
The Fairfield Market Context
Fairfield's housing stock ranges from established traditional builds to new Modern Farmhouses. Each requires a different structural approach. We see a massive shift in 2026 toward integrated mudrooms and walk-in pantry systems that mirror kitchen finishes. This cohesion drives appraisal value by creating a unified interior narrative. Custom cabinetry is a precision-fit system engineered specifically for the unique architectural footprints of Butler County homes. It solves the "trade friction" found in older Fairfield properties where walls aren't square and floors aren't level. By engineering the boxes to the room's specific technical realities, you ensure a seamless install that stock cabinets simply can't replicate. This level of Fairfield custom cabinetry ensures that your renovation is a permanent upgrade rather than a cosmetic patch.
Performance Specs: Construction and Material Selection
High-performance engineering starts with material density. In the high-humidity climate of Fairfield, Ohio, builder-grade particle board is a liability. It absorbs moisture, swells, and eventually loses structural integrity. We specify 3/4-inch furniture-grade plywood for every Fairfield custom cabinetry carcass. This material choice ensures your kitchen remains planar even under extreme seasonal shifts. It also meets EPA TSCA Title VI emission standards, ensuring your high-yield investment doesn't compromise indoor air quality or safety.
The Core: Box Construction and Joinery
Dovetail joinery provides superior mechanical interlocking strength and higher surface area for adhesive bonding compared to the shear-force reliance of stapled butt joints. This is the gold standard for drawer box longevity. We pair this joinery with full-extension, under-mount glides. A 100lb dynamic load rating is the floor, not the ceiling. These specs are critical when considering the role of 3/4-inch plywood in supporting heavy quartz countertops. Without this rigid foundation, the tensile stress on stone surfaces during house settling can lead to catastrophic cracking around sink cutouts.
Finish and Aesthetic Performance
Material selection dictates long-term maintenance cycles. For 2026, the data shows a clear hierarchy in wood species performance. Maple remains the premier choice for painted finishes due to its tight grain and resistance to expansion. Rift-cut White Oak and Walnut are dominating the "warm organic" trend in modern Cincinnati designs, offering superior dimensional stability. We protect these surfaces with high-durability, low-VOC conversion varnishes. These finishes create a chemical bond that resists staining from household acids and oils better than traditional lacquers. Fairfield custom cabinetry must look as good in year ten as it does on day one.
Slab Doors: A rising trend for minimalist, easy-to-clean surfaces.
Micro-Shaker: Provides a refined, modern profile without the dust-collecting ledges of traditional styles.
Soft-Close Metrics: Integrated hinges must clear 25,000 cycles to meet professional-grade standards.
You can evaluate these technical standards in person by visiting our West Chester showroom to feel the difference in finish durability and glide precision.
The Integrated System: Pairing Cabinetry with Premium Countertops
Treat cabinetry as the structural chassis and stone as the payload. If these systems aren't engineered together, you're building a point of failure into your home. High-performance Fairfield custom cabinetry eliminates trade friction and ensures structural longevity by treating the kitchen as a singular integrated system. When you separate these components, you invite technical errors that compromise your investment.
Weight Distribution and Structural Support
A standard 4x8 island top utilizing 3-cm granite countertops weighs roughly 600 lbs. This massive dead load requires a rigid, furniture-grade foundation. If the base cabinets deflect more than 1/8 inch over a 10-foot span, the stone is at immediate risk. Tensile stress around sink and cooktop cutouts causes fractures that are expensive to repair and often void stone warranties. We mitigate this risk by using solid-top corner stretchers and hidden steel brackets for overhangs exceeding 10 inches. It's a calculated approach to physics, not just a cabinet layout.
The Design-Build Advantage
Hiring separate contractors for boxes and surfaces invites finger-pointing when issues arise. Consolidating the process into a single point of accountability is essential for a high-yield kitchen remodel cincinnati. Our operational data shows this logic reduces project timelines by 20%. You avoid the delays caused by uncoordinated site measurements and mismatched leveling tolerances. One team manages the entire technical stack, from the initial CNC stone fabrication to the final cabinet hinge adjustment.
Beyond the mechanics, integration drives measurable home equity. The National Association of REALTORS® Remodeling Impact Report confirms that major kitchen renovations carry a 10/10 Joy Score, the highest possible rating for homeowner satisfaction. We maximize this impact by coordinating cabinet paint codes with the natural veining of your stone slabs. Linking hardware finishes to countertop edge profiles creates a unified system that resonates with future buyers. This precision-fit approach is why Fairfield custom cabinetry remains the superior choice for Butler County homeowners looking for aggressive growth in their property valuation.
Evaluating Your Fairfield Cabinetry Partner
Selecting a partner for Fairfield custom cabinetry is an audit of operational capacity, not just an aesthetic preference. Many local shops act as middlemen. They broker deals while outsourcing fabrication and installation to third parties, which creates a fragmented chain of command. You need to verify that your partner uses in-house W2 employees for installation. 1099 subcontractors often lack the specific training required for high-precision cabinetry integration. A partner who owns their fabrication facility, including CNC machinery and water-recycling technology, maintains direct control over the production queue and quality benchmarks.
The Showroom Experience
Digital renderings are sales tools. Physical tactile testing is an engineering requirement. You can't assess finish density or glide resistance through a screen. Visit a local showroom to evaluate floor models under real-world conditions. Inspect high-traffic hinges for wear. If a showroom model shows signs of finish failure or sagging shelves, your home installation will likely follow. This is the stage to consult with designers who specialize in cincinnati oh kitchen remodeling. They understand the specific architectural constraints of Butler County homes, such as non-square corners and settling subfloors that stock cabinets can't handle.
Project Management and Timelines
Demand a transparent Gantt chart before signing any contract. High-performance partners provide a logical progression from demolition to final stone installation. In Fairfield, you must also account for Butler County residential permit cycles. A disorganized contractor will blame the local municipality for delays they should've anticipated. Use this checklist to filter out low-performance providers during your first consultation:
Do you employ in-house fabrication and installation teams?
Can you provide project data from recent Fairfield or West Chester installs?
Does the contract separate material costs from labor without hidden markups?
How do you manage the 1/8-inch leveling tolerance required for 3-cm stone surfaces?
Transparency is the only metric that matters. If a partner avoids these questions, they're a risk to your home's equity. You need a team that operates like a practitioner, not a speculator. Review the design-build contract for hidden material markups or fragmented fees that inflate the final cost without adding value. Check local references and demand project data from Fairfield or West Chester neighborhoods to verify their track record in the field.
Evaluate our operational capacity in person by scheduling a technical walkthrough at our West Chester showroom today.
Countertops and Cabinetry By Design: Engineering Fairfield Results
Sketching a kitchen is simple. Engineering a system that survives a decade of high-traffic use while maximizing property valuation is a technical discipline. At Countertops and Cabinetry By Design, we aren't just designers. We are practitioners. We own the machinery, manage the Mason-based fabrication facility, and employ the craftsmen. This vertical integration is the primary lever for your home equity growth. By controlling the entire technical stack, we ensure that your Fairfield custom cabinetry fits with a level of precision that outsourced models can't match.
Our Fairfield-adjacent facility allows for rapid response times and on-site troubleshooting. We apply a performance-grade level of innovation to kitchen storage that mirrors the efficiency of a high-level strategy meeting. Every drawer divider and pull-out tray is a calculated decision designed to improve utility. We don't guess at durability; we engineer it into the carcass of every unit we install. Our in-house craftsmen are trained to maintain the strict leveling tolerances required for modern stone surfaces, eliminating the trade friction that plagues traditional renovation models.
The CAC Design-Build Philosophy
The traditional renovation model is broken. It relies on a middleman markup where designers, cabinet shops, and stone fabricators all take a cut while passing off liability. We've eliminated this inefficiency. By controlling the entire supply chain, we provide a single point of contact for your custom cabinets west chester oh or Fairfield project. This ensures total accountability. If a measurement is off, it's on us. If a stone slab doesn't align with the grain of the wood, we fix it. Our commitment to 2026 design standards means we're already implementing the rift-cut hardwoods and high-gauge engineering specs that will define the market for the next five years.
Start Your High-Performance Remodel
Your journey doesn't start with a sales pitch. It starts with a technical audit. During your initial showroom visit, you'll engage with physical models to test finish density and hardware cycles. We don't just show you pictures; we let you feel the difference in 3/4-inch furniture-grade plywood construction. From there, we translate your floor plan into a technical 3D equity model. This isn't a simple rendering. It's a blueprint for financial performance that maps out every storage accessory and stone integration point. You'll see exactly how your Fairfield custom cabinetry will function before the first demolition hammer swings.
Ready to stop speculating and start building? Schedule your Fairfield design consultation with our team today and secure your spot in our 2026 installation queue.
Future-Proof Your Butler County Investment
High-performance kitchen renovation is a game of technical precision. You've seen why structural standards like 3/4-inch plywood and dovetail joinery are non-negotiable for supporting massive stone islands. By choosing Fairfield custom cabinetry that integrates seamlessly with premium surfaces, you remove the failure points that plague fragmented projects. The Fairfield market demands more than just a cosmetic refresh; it requires a partner who understands the cold logic of data and the high energy of creative innovation.
Countertops and Cabinetry By Design is a family-owned Cincinnati business that has operated with total transparency since 2004. We don't outsource quality to third-party contractors. Our in-house fabrication team manages every variable from the first CNC cut to the final hinge adjustment. This integrated system isn't just about aesthetics; it's a scientific framework for building measurable home equity. We've built our reputation as scientific architects of growth, valuing repeatable frameworks over random success. Your high-yield renovation is ready for execution.
Engineering your high-performance Fairfield kitchen starts here.
Fairfield Kitchen Engineering FAQ
How much does custom cabinetry in Fairfield cost compared to semi-custom?
Custom cabinetry represents a higher upfront investment than semi-custom because it eliminates the use of fillers and spacers. While semi-custom relies on pre-determined sizes, custom builds are engineered to your room's exact dimensions. This maximizes square footage and structural integrity. In the Butler County market, this precision translates to higher long-term property valuation by removing the cheap visual cues associated with stock units and uncoordinated designs.
What is the typical lead time for custom cabinets in Butler County for 2026?
Lead times for 2026 projects are dictated by material availability and our current installation queue. Because we manage an in-house fabrication facility near Fairfield, we maintain tighter control over production schedules than contractors who outsource. You should plan for a multi-month window from design approval to installation. We recommend visiting our West Chester showroom to get a current, data-backed timeline based on your specific material selections and project scope.
Can I install new countertops on my existing Fairfield cabinets?
You can, but it's a technical risk if your existing boxes aren't structurally sound. Modern stone surfaces like 3-cm quartzite weigh nearly 20 pounds per square foot. If your current cabinetry shows signs of sagging or utilizes low-density particle board, it may fail under the load. We perform a structural audit of your base units before any countertop installation to ensure the foundation meets safety and warranty standards.
What are the best cabinet materials for the humid Ohio climate?
Furniture-grade plywood is the superior choice for the high-humidity shifts in Fairfield, Ohio. Unlike particle board or MDF, which swell and lose integrity when exposed to moisture, plywood's cross-grain construction provides dimensional stability. We pair this with rift-cut hardwoods like White Oak or Maple. These materials resist warping and maintain a planar surface, ensuring your Fairfield custom cabinetry remains functional and aesthetically consistent for decades.
Do custom cabinets really increase the resale value of a Fairfield home?
Custom cabinetry is the single largest physical asset in a kitchen and a primary driver of appraisal value. High-performance builds with dovetail joinery and integrated stone surfaces signal professional-grade quality to future buyers. According to the National Association of REALTORS®, complete kitchen upgrades hold the highest joy score for homeowners. In the competitive Butler County market, these technical upgrades differentiate your property from homes with basic builder-grade finishes.
What is the difference between framed and frameless cabinetry in modern design?
Framed cabinetry uses a face frame for structural support, offering a traditional look and high durability. Frameless, or European-style cabinetry, relies on a thicker box carcass for stability and offers more interior storage space. Modern Fairfield designs are shifting toward frameless slab doors for their minimalist aesthetic and ease of cleaning. The choice depends on your home's architectural style and the specific load requirements of your chosen stone countertops.
How do I coordinate my cabinet hardware with my stone backsplash?
Coordination is a matter of matching visual weights and finish tones. We recommend selecting your stone slabs first, as natural veining in marble or quartzite provides the primary color palette. From there, we align your cabinet hardware with the dominant metallic tones or contrasting textures in the stone. Our designers use 3D equity models to visualize these connections, ensuring your hardware, faucets, and tile backsplashes function as a unified aesthetic system.
Why should I choose an in-house installation team over a subcontractor?
In-house teams provide a single point of accountability and superior technical precision. Subcontractors often lack the specialized training required to integrate heavy stone surfaces with custom boxes. At Countertops and Cabinetry By Design, our W2 employees are practitioners who understand our specific engineering frameworks. This eliminates trade friction and ensures that your installation meets our rigorous 2026 performance benchmarks without the risk of uncoordinated site errors or warranty-voiding mistakes.


Comments