
West Chester Kitchen and Bath Remodeling: A Coordinated Plan for Your Home
A remodel can lose direction when design, materials, and installation are treated as separate decisions. For a West Chester kitchen and bath project, coordinate those choices from the start so the finished space works as well as it looks.
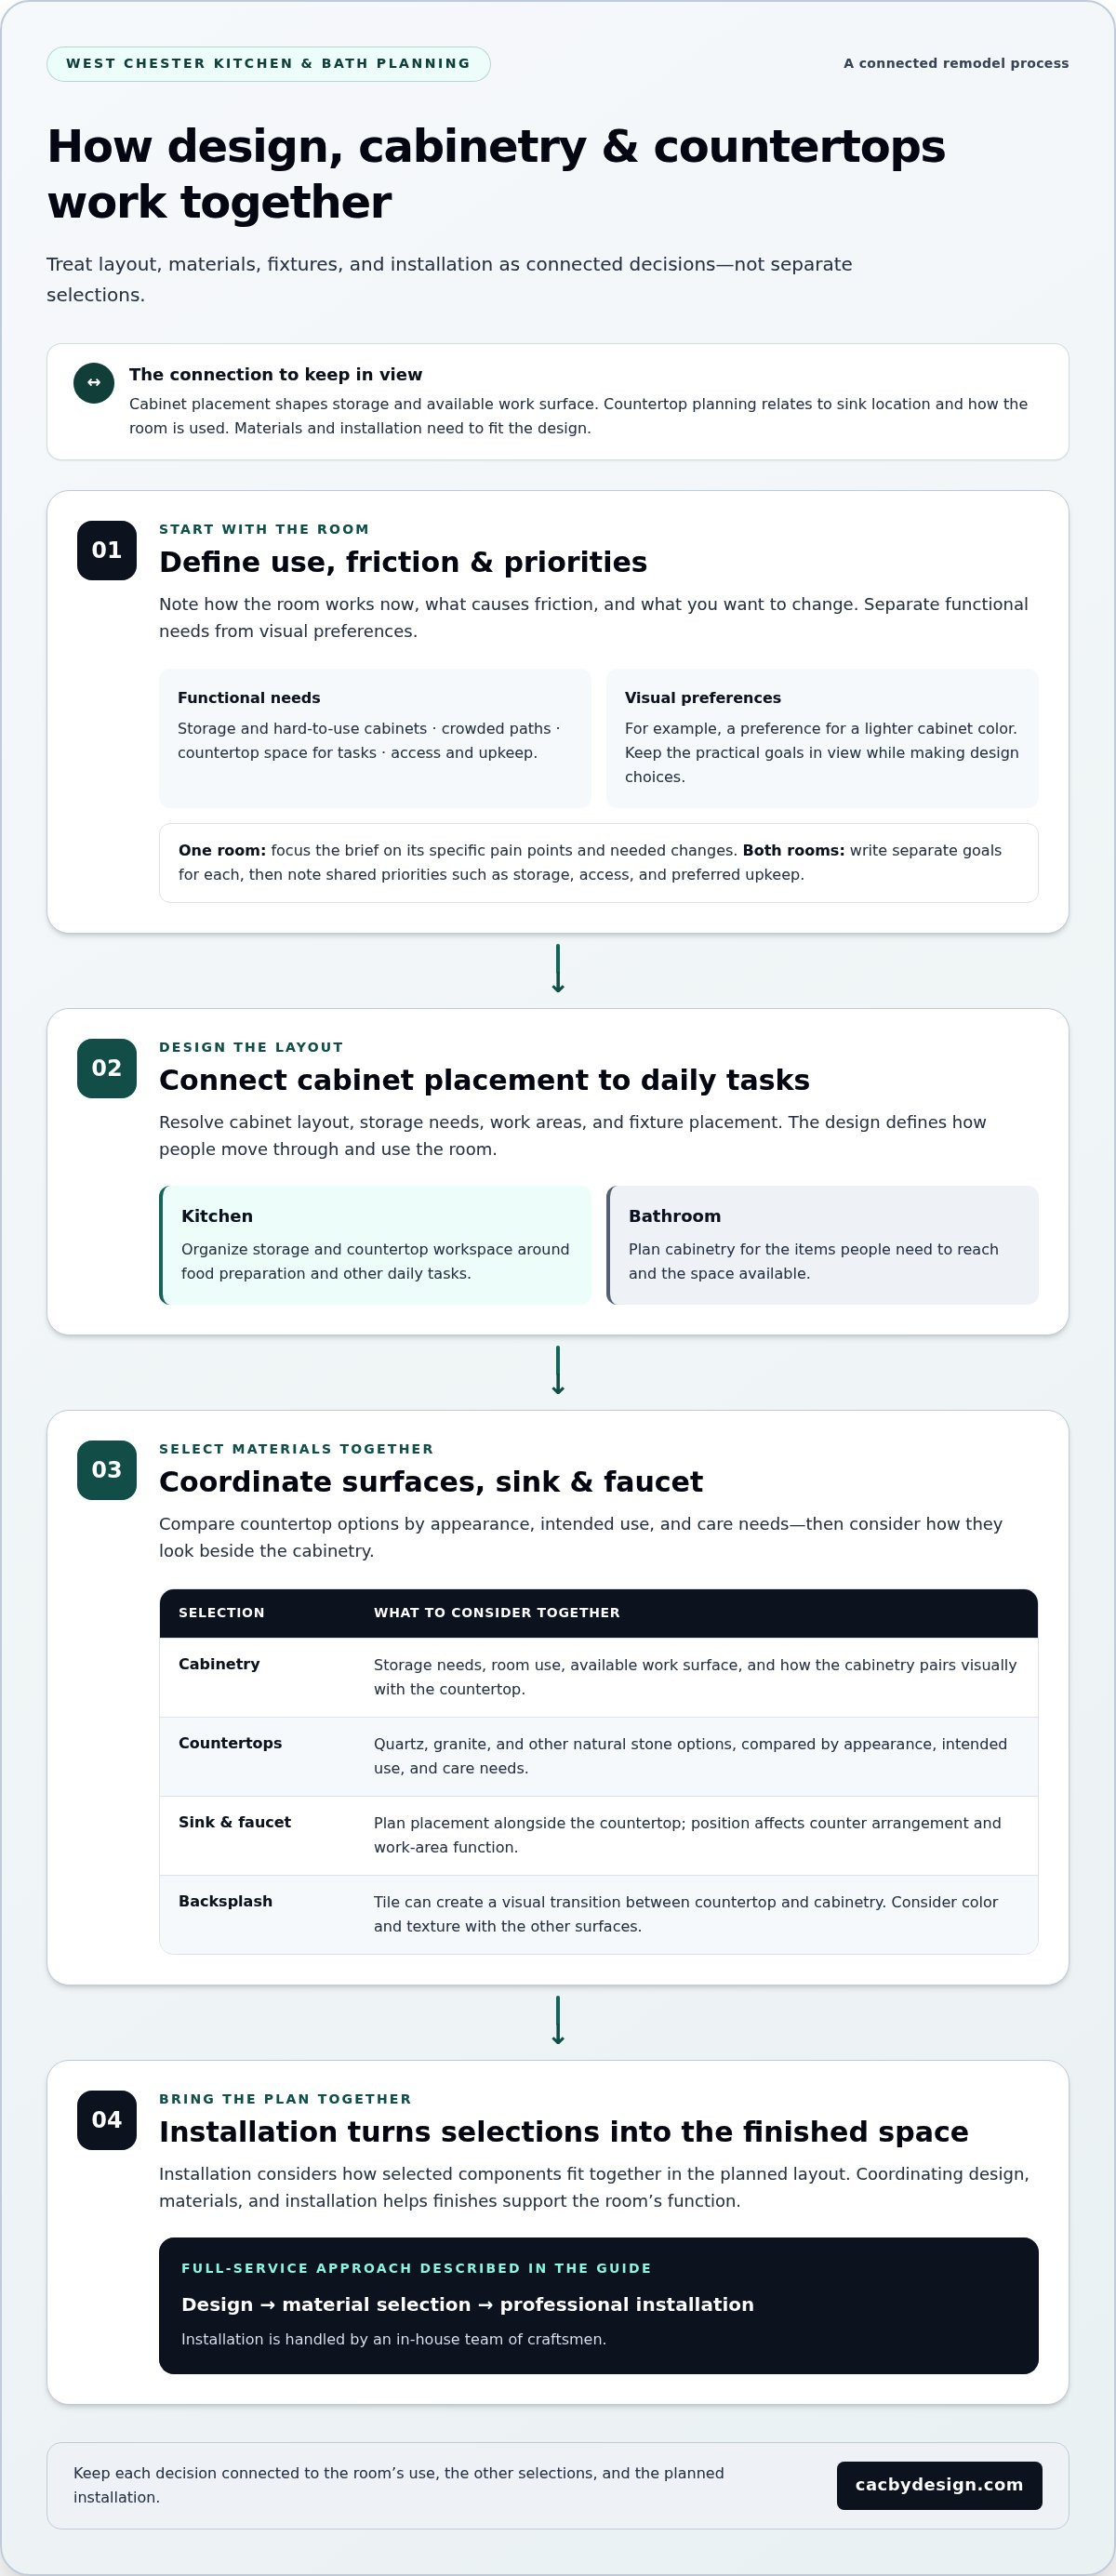
Before comparing options, define the project scope and the problems you want to solve. Countertops and Cabinetry By Design brings design, material selection, and professional installation together, with installation handled by an in-house team of craftsmen. The family-owned Cincinnati-area business was founded in 2004.
This guide explains how to plan a kitchen or bathroom remodel in West Chester, Ohio. You’ll learn how to define the project, choose cabinetry, countertops, sinks, faucets, and backsplashes, and connect those selections to installation. A coordinated plan makes it easier to compare options and understand how each decision contributes to the finished room.
Table of Contents
Planning a West Chester Kitchen and Bath Remodel Starts With the Space
An outdated layout can make everyday routines harder than they need to be. Crowded walkways, cabinets that waste usable space, and too little room to prepare meals are practical problems, not just design annoyances. Start a West Chester kitchen and bath remodel by noting how each room works now, where it causes friction, and what you want to change.
This assessment helps you decide whether to update one room or plan work in both the kitchen and bathroom. A single-room remodel can focus on one set of routines and priorities. For a two-room project, write a separate brief for each space, then note shared priorities such as storage, access, or preferred finishes. The rooms have different uses, so they may need different solutions.
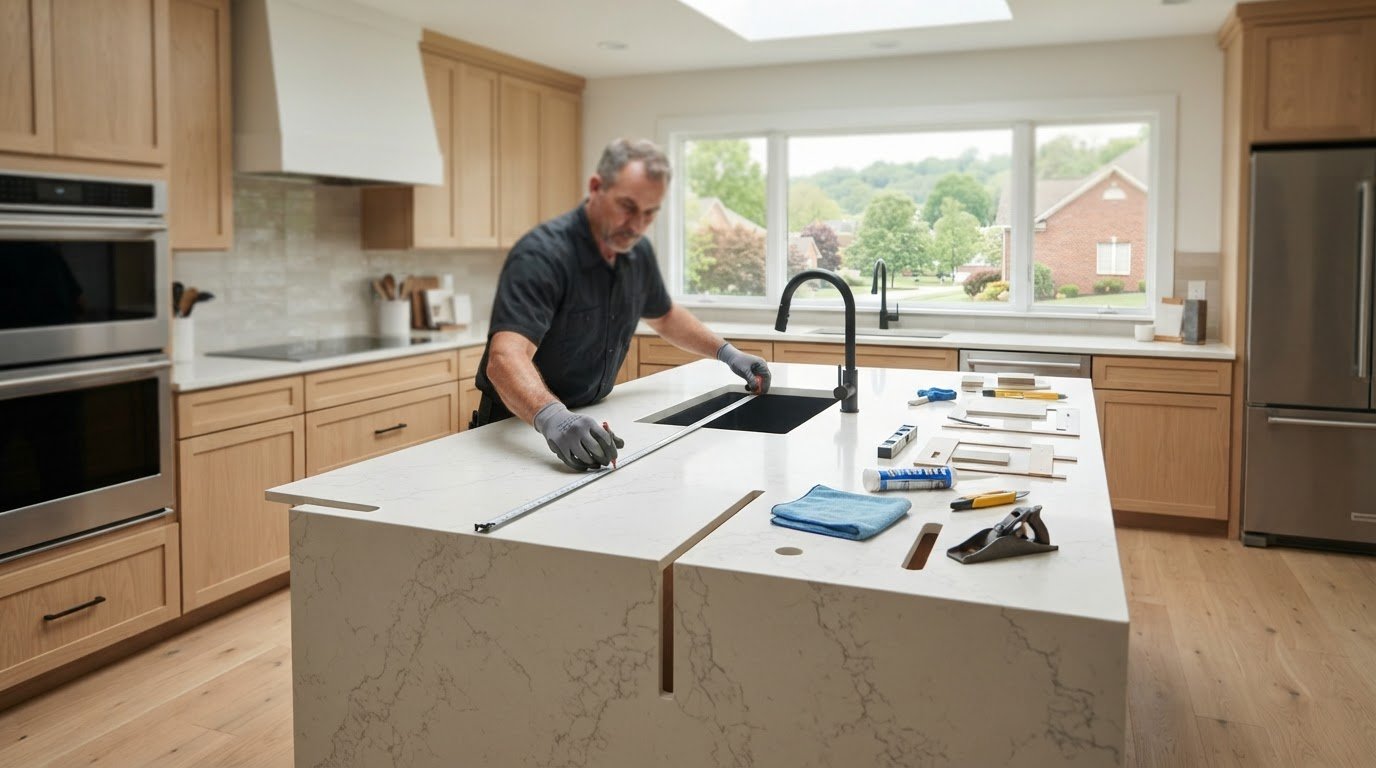
A full-service remodel brings design, material selection, and professional installation together, with installation handled by an in-house team of craftsmen. Thinking about these stages as a connected process helps keep the room’s function, material choices, and finished look aligned.
Which problems should a West Chester remodel solve?
List the frustrations you encounter before choosing finishes. Separate functional requirements from visual preferences. “We need more storage for cookware” is a functional need; “we prefer a lighter cabinet color” is a visual preference. Both matter, but distinguishing them helps you keep practical goals in view while making design choices.
Storage: Note what needs a home and which cabinets or drawers are difficult to use. Be specific about what you store and where you need to reach it.
Traffic flow: Identify tight paths or places where household members regularly cross or crowd one another.
Work surface: Track where you prepare food and whether the available countertop space supports those tasks.
Access and upkeep: Consider who uses the room, what needs to stay within easy reach, and how much cleaning or maintenance fits your routine.
Kitchen design connects workspaces, storage, lighting, and other elements, as the overview of the Kitchen explains. Use these categories to describe what the room needs to do before deciding how it should look.
Kitchen, bathroom, or both: how to define the project scope
For one room, focus the brief on its specific pain points, the work needed, and the changes that would make daily use easier. For both rooms, write separate goals for each, then identify shared priorities such as storage, access, and preferred upkeep. This clarifies the scope without assuming the kitchen and bathroom need identical solutions.
Think through how your household will use each room while work is underway. Which routines depend on the kitchen or bathroom, and when are those spaces most heavily used? If the kitchen is your main priority, the Cincinnati kitchen remodel guide offers related planning context. Build your brief around the space, the people who use it, and the changes likely to make the clearest everyday difference.
How Design, Cabinetry, and Countertops Work Together in West Chester
Finishes can look right individually yet feel disconnected once they’re installed. Start instead with how cabinetry, countertops, sinks, faucets, and backsplashes relate to one another. In a West Chester kitchen and bath remodel, cabinet placement shapes storage and available work surface. The countertop plan also needs to account for sink location and how the room will be used.
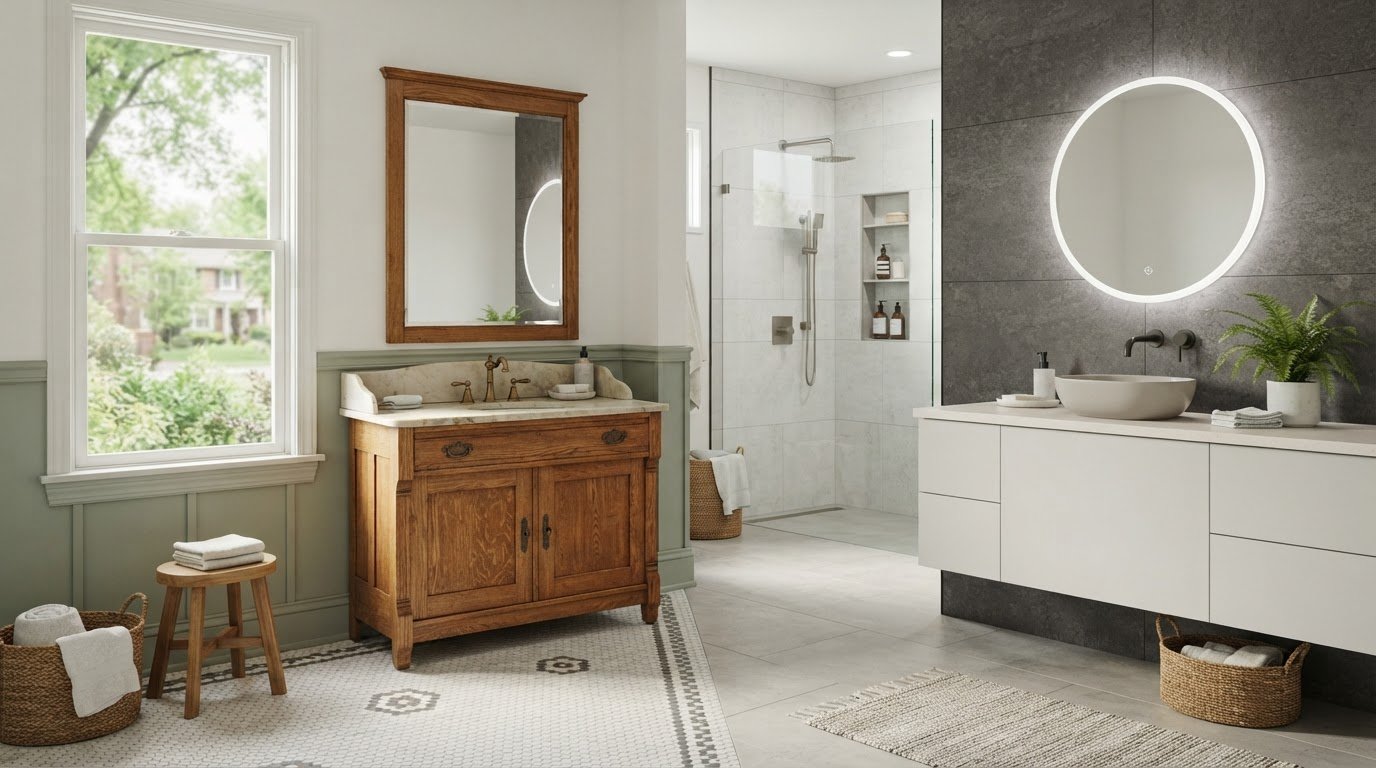
Think of these as connected decisions, not a series of isolated selections. Kitchen cabinets organize storage and support food-preparation routines. Bathroom cabinets keep personal items accessible while making use of the space available. Countertops provide work surface and a major visual element in both rooms. Compare quartz, granite, and other natural stone options by appearance, intended use, and care needs, then consider how each will look beside the cabinetry.
Coordinating design, materials, and installation helps the room’s finishes support its function instead of competing with it. Use this breakdown to see where each choice fits:
Match cabinetry and countertops to how the room is used
Start by identifying what each cabinet area needs to hold and how you’ll use the surrounding surface. In a kitchen, storage and countertop workspace should support food preparation and other daily tasks. In a bathroom, cabinetry should suit the items people reach for and the space available. Compare quartz, granite, and other natural stone options by appearance, intended use, and care needs. Then consider how each material works visually with the cabinetry. The custom cabinets in West Chester guide offers more context on how cabinetry can shape a room.
Bring sinks, faucets, and backsplash decisions into the design
Plan sink and faucet placement alongside the countertop, rather than adding them as an afterthought. Their positions affect how the counter is arranged and how the work area functions. A tile backsplash can create a visual transition between the counter and cabinetry. Consider color and texture with the other surfaces so the backsplash complements the room instead of introducing an unrelated finish.
Countertops and Cabinetry By Design brings design, material selection, and professional installation together, with work completed by an in-house team of craftsmen. Explore coordinated kitchen and bath remodeling to see how layout and material decisions can come together in one project.
Choosing a Full-Service Kitchen and Bath Remodel Approach
A remodel can feel complex because each decision affects the next. A layout change can influence cabinetry; cabinetry and countertop selections shape the look and use of the space; installation brings those choices together. You don’t have to make every decision at once. It helps to understand how the stages connect, what each covers, and how selections carry through to the finished room.
For a West Chester kitchen and bath project, compare how the process is managed, not just the list of materials. When design, selection, and installation are handled separately, you may need to coordinate handoffs between stages. A full-service approach brings those stages into one project framework. Either way, clear decisions matter. Knowing who guides each phase helps keep the scope and selections aligned.
What to compare when evaluating a remodeling process
Look for clearly connected steps across design, material selection, and installation. For example, consider how a design choice such as cabinet placement relates to the selected cabinetry and countertop, and how those selections are carried into installation. Countertops and Cabinetry By Design provides kitchen and bathroom design, material selection, and professional installation handled by an in-house team of craftsmen. This structure connects planning and installation within the same project approach.
Scope: Which rooms and project priorities are being addressed?
Selections: How do the chosen materials relate to the design and intended use?
Communication: How are decisions and project details carried from planning through installation?
When a coordinated approach may suit a two-room project
Planning a kitchen and bathroom together lets you consider finish preferences and household priorities across both spaces. It doesn’t mean the rooms need matching layouts or materials. The right scope depends on the rooms, the work you want done, and your goals. If bathroom planning is a key part of your decision, the Cincinnati bathroom remodeling guide offers related design context.
Keep the project brief specific. Note which room needs attention first, what outcomes matter most in each space, and which decisions may connect across the project. For example, you might choose different cabinet styles for different room needs while maintaining a consistent preference for natural-looking materials. Clear priorities help distinguish which choices belong to each room and which are worth considering together.
As you compare approaches, look for a clear path from project scope to selections and installation. Countertops and Cabinetry By Design is a family-owned remodeling business founded in 2004 and serving the Cincinnati area. Explore coordinated kitchen and bath remodeling to learn about its design, material selection, and in-house installation approach.
Preparing for a Kitchen or Bath Remodel in West Chester, Ohio
Good preparation turns a collection of ideas into a clear project brief. Before making selections, capture what the room needs to do, what you want to change, and which decisions matter most. For a West Chester kitchen and bath remodel, these notes help connect your goals with the project scope and material choices without locking you into details before design work begins.
Build a useful project brief before design starts
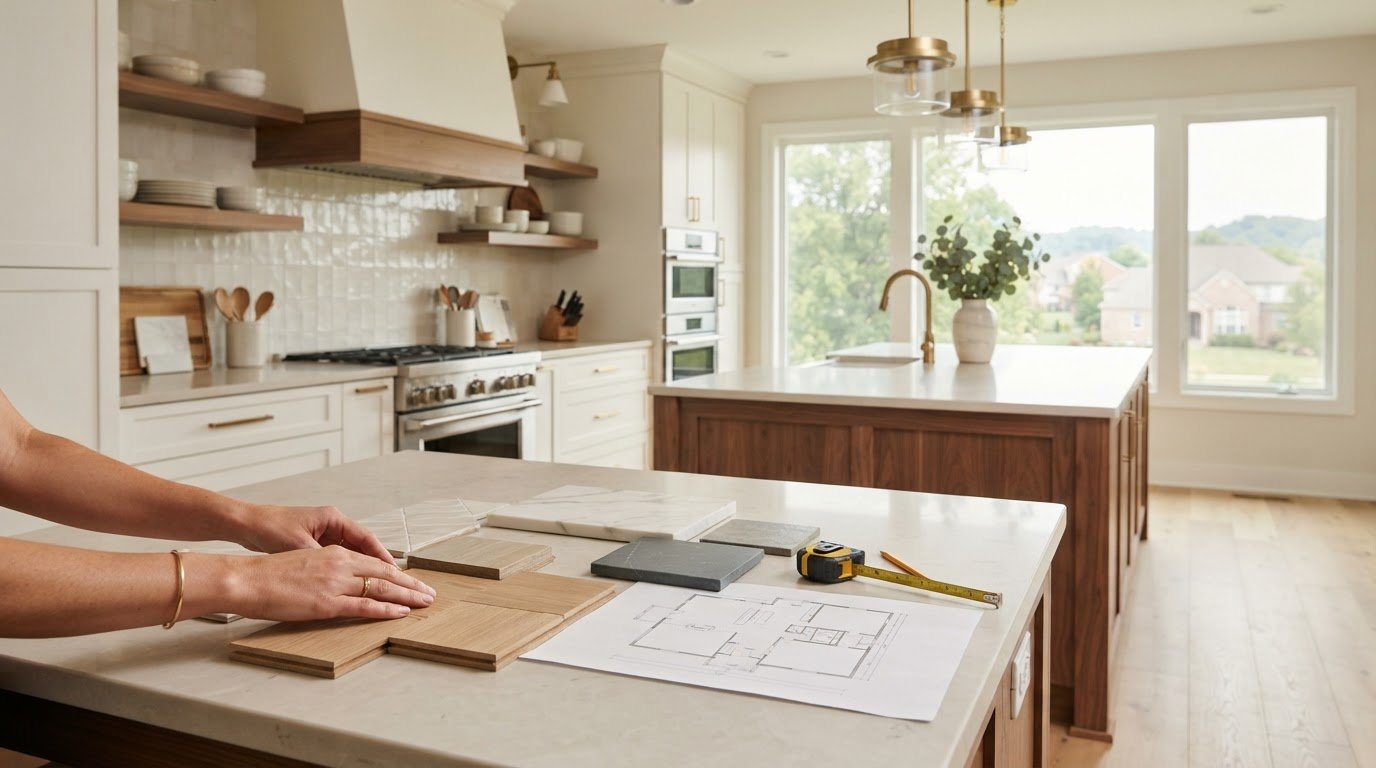
Keep the brief practical. Describe what isn’t working, what would improve daily use, and what’s optional. Include who uses the room and how household routines, access, and upkeep shape your priorities. Reference images can communicate preferences, but add notes about what you like, such as a cabinet finish, countertop appearance, or overall feel.
Set your goals. Write down the main result you want, such as more usable storage, an easier-to-use layout, or a refreshed bathroom.
Record the room. Gather available measurements and note the locations of existing cabinets, countertops, sinks, and other features. Treat these as planning references, not final specifications.
List functional needs. Describe household routines, storage demands, access considerations, and daily frustrations the remodel should address.
Collect inspiration. Save reference images and note the details that appeal to you. Identify preferred material categories and finishes without assuming every element will suit the room.
Rank priorities. Separate essential improvements from optional updates. If you’re considering work in both rooms, set priorities for each and note where preferences overlap.
This sequence creates a stronger starting point than a folder of images alone. It gives the design discussion useful context: what the room must support, what you want it to look like, and which outcomes take priority.
Plan selections around function and finish
Once the brief is in place, consider cabinetry, countertops, sinks, faucets, and backsplash choices as a connected set. A countertop should suit the intended use and work with the cabinetry. Sink and faucet placement should align with the countertop plan, while backsplash finishes can tie the surfaces together. Comparing materials by appearance, use, and maintenance helps you make choices that support the room as a whole.
The project scope and material choices guide planning. Technical requirements and exact specifications depend on the individual room and design. Keep your preferences clear while allowing those details to develop as the plan takes shape. For more kitchen-focused preparation ideas, the Cincinnati kitchen remodel planning guide can help you organize your next decisions.
Ready to turn your goals and notes into a coordinated design, material, and installation plan? Explore kitchen and bath remodeling with Countertops and Cabinetry By Design.
Start Your West Chester Kitchen and Bath Project With One Coordinated Team
You’ve identified what needs to change, gathered ideas, and started setting priorities. The next step is to turn that information into a plan connecting design, materials, and installation. For a West Chester kitchen and bath project, Countertops and Cabinetry By Design brings those stages together for homeowners in West Chester and the surrounding Cincinnati area.
The family-owned remodeling business was founded in 2004 and provides kitchen and bathroom design, material selection, and professional installation. Its in-house team of craftsmen handles installation, connecting the project’s selections with the work that brings the plan to life.
What the company's full-service approach brings together
Design planning gives the project a framework. Cabinetry and countertop selection can then be considered in relation to the room’s layout, use, and intended look. For kitchens, choices may include kitchen cabinets, countertops, sinks, faucets, and tile backsplashes. Bathroom projects can bring bathroom cabinetry, countertops, sinks, and faucets into the same coordinated planning process.
Each decision relates to the others. The countertop is considered alongside the cabinets, and the sink and faucet are planned in relation to the surface. Material selection and design inform one another, while the in-house craftsmen handle installation. This gives homeowners a clearer picture of how their choices contribute to the overall project.
Project scope depends on the rooms and goals. A kitchen remodel can focus on that room’s layout and materials, while a bathroom remodel addresses its own needs. If both rooms are part of your plans, each can have distinct priorities within one broader project conversation.
Take the next step toward a more functional space
Bring your notes into the conversation. A short list of daily frustrations, room priorities, preferred materials, and inspiration images makes your goals concrete. You don’t need every detail finalized. Start with what isn’t working and what you want the space to do better.
For a kitchen: Share the layout or storage concerns that affect everyday use.
For a bathroom: Describe the room’s functional needs and the changes you want to explore.
For both rooms: Identify which space is the priority and any finishes or preferences you’d like to carry across the project.
Countertops and Cabinetry By Design serves homeowners in the Cincinnati area, including West Chester, Ohio. Share your room goals and priorities to begin a focused discussion about a kitchen or bathroom remodel. Start a West Chester remodeling conversation with a team that brings design, material selection, and in-house installation together.
Turn Your Remodeling Priorities Into a Clear Next Step
A remodel feels more achievable when the first conversation focuses on outcomes, not a perfect finished plan. Decide what you want your West Chester kitchen and bath to make easier, then identify the room or decision you’re ready to discuss. You don’t need every finish selected. Start with a clear idea of what matters most.
Separate your non-negotiables from the details you’re open to shaping. This keeps the project grounded in your household’s needs while leaving room for design ideas to develop. It also gives planning a useful direction: what should change, what should stay, and what would make the finished space feel right for your home.
Countertops and Cabinetry By Design can help turn those priorities into a plan for your kitchen or bathroom. Start planning your West Chester kitchen or bath remodel and take the next step toward a space that works better for you.
Frequently Asked Questions
Does Countertops and Cabinetry By Design serve West Chester, Ohio?
Yes. Countertops and Cabinetry By Design serves West Chester as part of its Cincinnati-area service region, including Butler County and surrounding counties such as Hamilton, Warren, Montgomery, Green, Clinton, Clermont, and Brown. The company works with residential and commercial clients in the area. Homeowners in West Chester can discuss kitchen or bathroom remodeling that fits their home and project goals.
Can a kitchen and bathroom remodel be planned as one project?
Yes. Kitchen and bathroom work can be discussed within one broader project plan while keeping a distinct scope for each room. For example, a homeowner may want different cabinetry in each space but prefer related finishes throughout the home. A shared planning conversation can account for those preferences while keeping each room’s practical needs clear.
How much does a kitchen or bathroom remodel in West Chester cost?
The cost depends on the project’s scope and selections, so there isn’t one price that applies to every West Chester kitchen and bath remodel. The amount and type of work, cabinetry, countertop materials, sinks, faucets, and backsplashes all shape the project. A useful starting point is to distinguish essential changes from optional updates, then discuss the specific rooms and selections involved.
How long does a kitchen or bathroom remodel take?
There isn’t a single duration for every remodel. The schedule depends on the scope of work, design decisions, selected materials, and installation needs. A project focused on one room may involve different planning and work than updates across both a kitchen and bathroom. As you develop your plan, consider how your household will use the affected spaces and what sequencing would be practical.
What should I decide before starting a kitchen or bath remodel?
Decide who needs to weigh in on the project, which features are non-negotiable, and what you’re willing to adjust as the design develops. For example, household members might agree that accessible storage is essential while leaving cabinet appearance open for discussion. That distinction helps keep choices focused and makes it easier to resolve differing preferences during planning.
Can I remodel only one room instead of both the kitchen and bathroom?
Yes. You can focus on a kitchen remodel or a bathroom remodel without including the other room. A single-room scope lets the design and selections address that space’s specific needs. For example, you might prioritize kitchen cabinetry and countertops now, or concentrate on bathroom cabinetry and fixtures. The project can be defined around the room you want to improve.
Does Countertops and Cabinetry By Design handle installation?
Yes. Professional installation is part of the company’s remodeling approach, and its in-house craftsmen handle the installation work. That includes bringing selected project elements, such as cabinetry and countertops, into the planned room. Installation is integrated with design and material selection, so homeowners can see how their choices connect to the finished kitchen or bathroom.

Comments