
Bathroom Remodeling in Butler County for Low-Maintenance Design
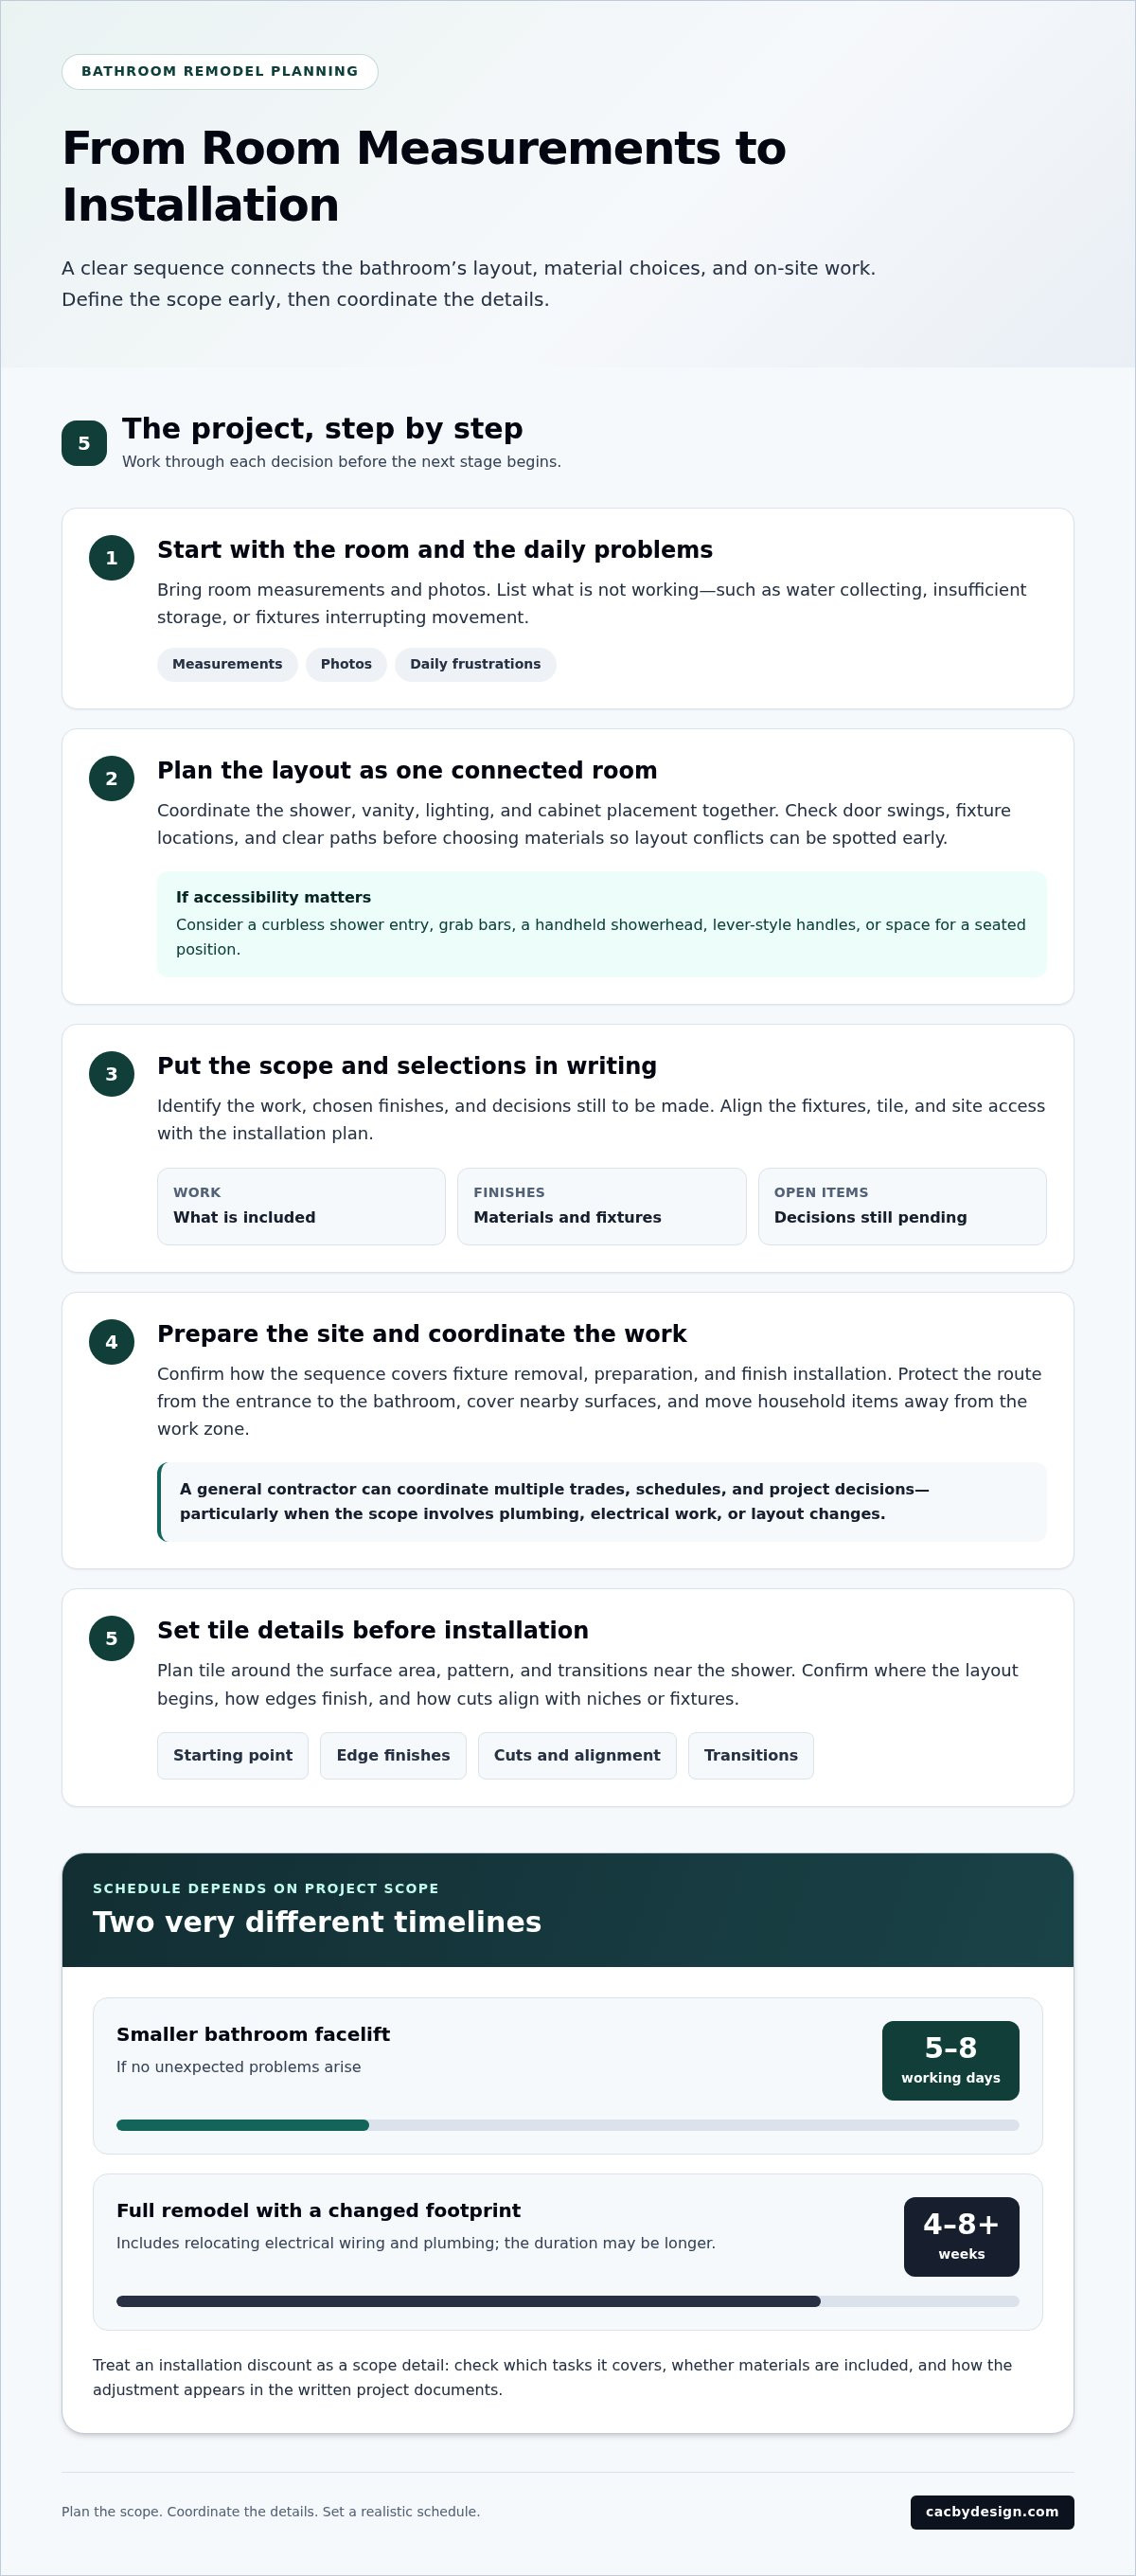
The calendar is part of the design. A smaller bathroom facelift may take five to eight working days if no unexpected problems arise. A full remodel that changes the footprint and relocates electrical wiring and plumbing may take four to eight weeks or more. For bathroom remodeling in Butler County, start planning with the project’s scope.
You want a polished bathroom that doesn’t make upkeep a second job. Choose finishes and features with cleaning, durability, and everyday use in mind, then plan the work so the timeline feels manageable.
This guide covers low-maintenance design choices, the value of coordinated contractor support, and the project details that shape an installation schedule. Use it to plan a bathroom that fits your home and routine, from early design decisions through the final stages of the remodel.
Table of Contents
Low-maintenance bathroom designs
Start with the surfaces and fixtures you use every day. Large-format tile can reduce grout joints, while a simple vanity layout leaves fewer edges to clean. For bathroom remodeling in Butler County, consider your cleaning routine before settling on finishes. An exposed shelf may look sharp but collect dust; closed bathroom-cabinet storage keeps daily-use items organized and counters clear.
Choose materials for the way you use the room. A shower with fewer corners and ledges gives soap residue fewer places to gather. A framed enclosure has tracks and edges to clean, so compare it with a simpler panel design. For flooring, consider texture, water exposure, and how easily the surface can be wiped. A remodeling team can help you compare options and build a design around your priorities.
Reduce cleaning zones: Plan fewer shelves, seams, and decorative ledges around the shower.
Make storage work: Place frequently used items within reach, then store extras behind cabinet doors.
Choose practical finishes: Compare samples under the bathroom’s lighting and consider visible water spots.
Accessible design starts with the person using the room. Options may include a curbless shower entry, grab bars, a handheld showerhead, lever-style handles, and space for a seated position. These features can support changing mobility needs. During layout planning, note door swings, fixture locations, and clear paths. A designer can coordinate the details so the room feels usable, not crowded.
Design services bring layout, storage, surfaces, and fixtures together before installation begins. Bring room measurements, photos, and a short list of daily frustrations to your design meeting. A designer can use those details to develop a plan and compare materials. For a straightforward refresh, a clear fixture and finish plan may be enough. A more involved remodel benefits from detailed drawings that align the design with the work.
Consultation, design, planning, and installation process
A clear sequence connects the room’s layout to material choices and installation. Define the scope early, then coordinate fixtures, tile, and site access.
Consultation and Project Planning
Start with room measurements, photos, and a list of daily problems. Note where water collects, storage falls short, or fixtures interrupt movement. During design, plan the shower, vanity, lighting, and cabinet placement together. This preserves functionality and reveals layout conflicts before you select materials. A written scope should identify the work, chosen finishes, and decisions still to be made.
In-House Installation and Job-Site Protection
An in-house installation team connects design decisions with the work on site. Ask how the project sequence covers fixture removal, preparation, and finish installation. Plan a protected route from the entrance to the bathroom, and identify nearby surfaces that need covering. For example, keep a clear path for carrying materials and move household items away from the work zone.
Installation Discounts and Timelines
Treat an installation discount as a scope detail, not a reason to add work. Compare which tasks it covers, whether materials are included, and how the adjustment appears in the written project documents. Timing depends on the work: a smaller facelift may take five to eight working days if no unexpected problems arise. A full remodel that changes the footprint and relocates electrical wiring and plumbing may take four to eight weeks or more.
Tile Installation
Plan tile around the surface area, pattern, and transition points near the shower. Confirm where the layout begins, how edges finish, and how cuts align with niches or fixtures. These decisions affect appearance and installation sequence. A simple pattern can make alignment easier to follow, while a detailed layout calls for careful placement planning. Dedicated bathroom renovation specialists like Silver Tile & Stone often emphasize coordinating the tile selection with the full-room design to achieve seamless transitions.
Use a defined scope to keep design and installation decisions aligned. A coordinated bathroom project plan can help connect the room’s layout, fixtures, and finish selections.
Do I need a general contractor for a bathroom remodel?
A general contractor can coordinate multiple trades, schedules, and project decisions. Whether you need this level of coordination depends on your renovation scope, especially if it involves plumbing, electrical work, or layout changes.
A focused upgrade, such as replacing a bathtub without changing surrounding systems, may be simpler to coordinate. A broader remodel can involve several crews and overlapping tasks. Assess remodeling experience through specific examples, not claims alone. Read customer reviews for details about communication, schedule changes, and how the team handled problems. Treat awards as supporting context, and look for work similar to your bathroom.
Compare materials and fixtures by maintenance, durability, fit, and how they support the room’s use. For example, weigh a customizable acrylic bathtub against other options by its configuration, cleaning needs, and compatibility with the planned layout.
Permits and Building Code Requirements
Permit needs and applicable building requirements depend on the project scope and the local jurisdiction. Butler County homeowners should identify the project location and list planned changes, especially plumbing, electrical, or layout work. Use those details to determine the relevant review process before installation begins. Keep approvals and project documents together so the work plan reflects applicable requirements.
Ask how the general contractor will coordinate permit-related steps and code considerations. Clear responsibility matters when a renovation combines trades or changes existing systems.
Risks, Hidden Costs, and Common Mistakes
Hidden conditions can emerge after demolition, including damaged surfaces or plumbing that needs attention. Gaps in the scope can also cause confusion: a document might name a new bathtub but omit its removal or related finish work. Before work starts, compare the written scope with every room element, from fixtures to wall finishes. Record selections and changes to keep decisions visible throughout installation.
Budget depends on room size, material selections, labor, and the amount of structural or system work; the price depends on the case and is given after a quote request. A small refresh, midrange renovation, and upscale remodel differ mainly in scope, finish level, and layout changes.
Bathroom remodel timelines
Scope drives the schedule. A facelift may take five to eight working days if no unexpected problems arise. A complex remodel may take one week to three weeks.
For planning, separate design decisions from on-site work. First, finalize the layout, fixtures, and finishes. Then coordinate material readiness, site preparation, demolition, installation, and final details. A contractor can sequence these stages around the work involved. Replacing a vanity differs from moving plumbing or changing the room’s footprint.
Layout changes can extend the work because plumbing and electrical tasks must align with the new design. A full remodel that changes the footprint and relocates electrical wiring and plumbing may take four to eight weeks or more. The scope matters: a master bath with several fixture changes requires different coordination from a targeted surface update.
Plan for the bathroom’s downtime to make the renovation more comfortable. Before work begins, identify another bathroom for daily use, move toiletries, and clear the route to the work area. Ask the project team to explain the expected sequence and which milestones affect access. The schedule should reflect the actual tasks, not just the visible installation days.
Keep decisions moving. Delayed selections can interrupt the sequence, while changes after installation starts may mean redoing work. Confirm material choices and fixture locations before the crew reaches those steps. For example, settle the shower configuration before installing surrounding finishes. This planning helps keep the schedule aligned with the approved scope.
Use the timeline as a project-control tool, not just a completion estimate. Align design approvals, product decisions, and site access with the contractor’s planned stages. If you’re ready to map the work for your bathroom, plan your bathroom remodeling project around its scope and installation needs.
Countertops and Cabinetry By Design: Marble Countertops
Countertops and Cabinetry By Design brings bathroom design choices and the remodel together. Its full bathroom remodeling service includes design, material selection, and professional installation by an in-house team. Turn to the team when you’re ready to coordinate cabinetry and countertop choices as part of a broader bathroom project.
Marble countertops bring natural stone character to a vanity. Quartzite, quartz, and granite offer other surface options to consider alongside the room’s layout and intended use. The right selection depends on your design priorities and how the surface fits the complete plan. Consider the countertop with cabinetry, fixtures, and the overall scope, rather than choosing it in isolation.
Contact Countertops and Cabinetry By Design to discuss your bathroom remodel.
Turn your design priorities into a clear plan
Turn your preferences into decisions: identify the surfaces and storage you want, then connect them to the room’s layout and intended use. For bathroom remodeling in Butler County, a well-defined scope helps align design choices with installation planning. It also gives you a practical reference when comparing finishes and deciding which details matter most for daily upkeep.
Countertops and Cabinetry By Design provides full bathroom remodeling, including design, material selection, and professional installation. Its countertop options include marble, quartzite, and quartz, offering different materials to consider as part of your bathroom plan. Choose based on your design goals and how you use the space.
Ready to shape your bathroom project around your priorities? Contact Countertops and Cabinetry By Design to discuss the next step. A focused plan can turn a set of ideas into a bathroom designed for everyday life.
Frequently Asked Questions
Can you help me create my dream bathroom?
Yes. Countertops and Cabinetry By Design provides full bathroom remodeling, including design, material selection, and professional installation. Start by identifying what you want the room to do better, such as improving storage or updating the vanity area. Homeowners in Hamilton, Butler, Warren, Montgomery, Green, Clinton, Clermont, and Brown counties can shape a plan around their space and priorities.
Can you replace my bathtub with a new shower?
A tub-to-shower conversion replaces an existing bathtub with a walk-in shower. Consider how the change affects entry, storage, fixtures, and the new layout’s fit with the rest of the bathroom. A full bathroom remodel can bring these design decisions into one coordinated project. Define the scope around the existing room and the changes you want.
Do you offer free consultations or free quotes?
Free estimates and design services are available in-store and virtually. Share the bathroom’s current layout, the features you want to change, and any material preferences. Photos and measurements can make the conversation more specific. The team can then discuss the design direction and project scope, giving you a clearer basis for planning the remodel.
How do you know if you’ve found the right contractor?
Look for a team that connects design, material selection, and installation in one coherent project. Countertops and Cabinetry By Design uses an in-house team of designers, fabricators, and installers. Review how the proposed plan addresses your room’s actual needs, including storage, surface choices, and fixture placement. A clear scope and coordinated decisions are useful signs of a well-structured remodeling process.
How do I plan a bathroom remodeling project?
Start with a short priority list: what you want to keep, replace, and improve. Gather room photos, measurements, and examples of finishes or layouts you like. Decide which choices affect daily use, such as vanity storage or shower access, before selecting decorative details. Bring these notes to the design discussion to make the project scope more specific and useful.
How much does a shower remodel cost?
Project pricing depends on the scope. Key cost factors include the shower’s size, selected materials, fixture choices, and whether the work changes plumbing or surrounding surfaces. A focused finish update differs from a broader bathroom renovation. Define the work you want included, then review the estimate to understand how your choices shape the project total.



Comments