
Cabinets near me: installation time, styles, and pricing
Cabinet installation is usually measured in days, not weeks. Most cabinet installations take 1-3 days, depending on customization and venting setup. If you’re comparing cabinets near me, that timeline gives you a useful starting point, but the project details shape the schedule.
It’s reasonable to want a clear plan before your kitchen or bathroom becomes a work zone. Installation timing depends on the cabinet design, project scope, and preparation the space needs. A straightforward replacement and a customized layout follow different processes.
This guide explains what can affect installation time, which cabinet styles and project types to consider, and how local homeowners rate providers. You’ll also learn what drives a cabinetry budget, so you can compare options with a sharper view of the full project. Start with the timeline, then weigh style, scope, and cost factors together.
Table of Contents
Local homeowner reviews and ratings
Reviews are most useful when they describe the cabinet work itself. Look for homeowner comments about kitchen cabinet fitting, finish details, communication, and cleanup. A star rating offers a quick signal, but project-specific descriptions reveal more about the experience. Compare several reviews rather than relying on one unusually positive or negative account.
One customer testimonial describes a built-in mudroom bench and cabinet setup installed 6 weeks after the initial visit. That timeline belongs to one project, not every installation. It highlights the value of reading about the full process, including planning, updates, delivery, and completed work.
Use a consistent process to assess providers serving Hamilton, Butler, Warren, Montgomery, Greene, Clinton, Clermont, and Brown counties. Search for comments about projects similar to yours, then note recurring themes. Words like “fantastic” are encouraging, but details about fit, finish, and communication offer more practical insight.
What should I check before hiring a cabinet installer? Look for reviews describing similar remodels, installation quality, and communication. Then compare the written project scope, schedule, cabinet styles, and estimate.
Match the project: Find kitchen or bathroom examples with a comparable layout and cabinet style.
Read for detail: Measurements, fit, finish, and cleanup make feedback more useful.
Compare patterns: Watch for repeated comments about updates, punctuality, or unresolved concerns.
Review the scope: Check that the estimate identifies installation tasks and materials.
Use those details to build a shortlist, then compare each project plan with your priorities. Replacing existing cabinets may involve a different scope from changing the layout. Reviews can help you understand how homeowners describe each process, while the written plan clarifies the work proposed for your space.
Combine project-specific feedback with a clear written scope before choosing. Prioritize reviews about work similar to yours, and use them to guide a focused conversation about the project.
Cabinet pricing and budget guidance
Build your budget around the complete project, not just cabinet boxes. Layout changes, installation, finish choices, hardware, and countertop coordination all affect the scope. A useful estimate separates these items, making it easier to adjust priorities before finalizing the design.
Start with the room layout. Replacing existing cabinets can involve different work from changing storage locations or adding an island—and if existing units remain in good condition, specialists like Dee Valley Spray Solutions show how respraying offers a cost-effective alternative to a full tear-out. Compare door styles, interior storage, finishes, and hardware. A quartz surface may also affect the remodel plan, especially if cabinet dimensions or placement change.
Scope: List replacement areas, layout changes, and any added storage.
Finish and style: Weigh the look you want against practical project priorities.
Installation: Identify preparation and fitting tasks in the written estimate.
Coordination: Include related surfaces and hardware in the project plan.
Keep related planning items distinct from cabinetry. An island, for example, may involve additional work beyond cabinet selection and fitting. Account for the layout, materials, and work involved rather than treating every estimate as an equivalent package.
What warranties and financing do nearby cabinet stores offer? Warranty coverage and financing terms vary by store and project. Compare written coverage, exclusions, payment schedules, interest, and fees before choosing an arrangement.
Make the estimate useful by reviewing its breakdown of materials, labor, and related work. Compare projects with matching scopes, not just totals. An estimate with a different finish or installation scope may describe a different project. Review each line, then consider how the choices align with your budget priorities.
Cabinet decisions can also shape countertop planning. If you’re considering quartz alongside new cabinetry, explore cabinet and quartz planning as part of the same design conversation.
Which nearby cabinet companies offer installation and delivery?
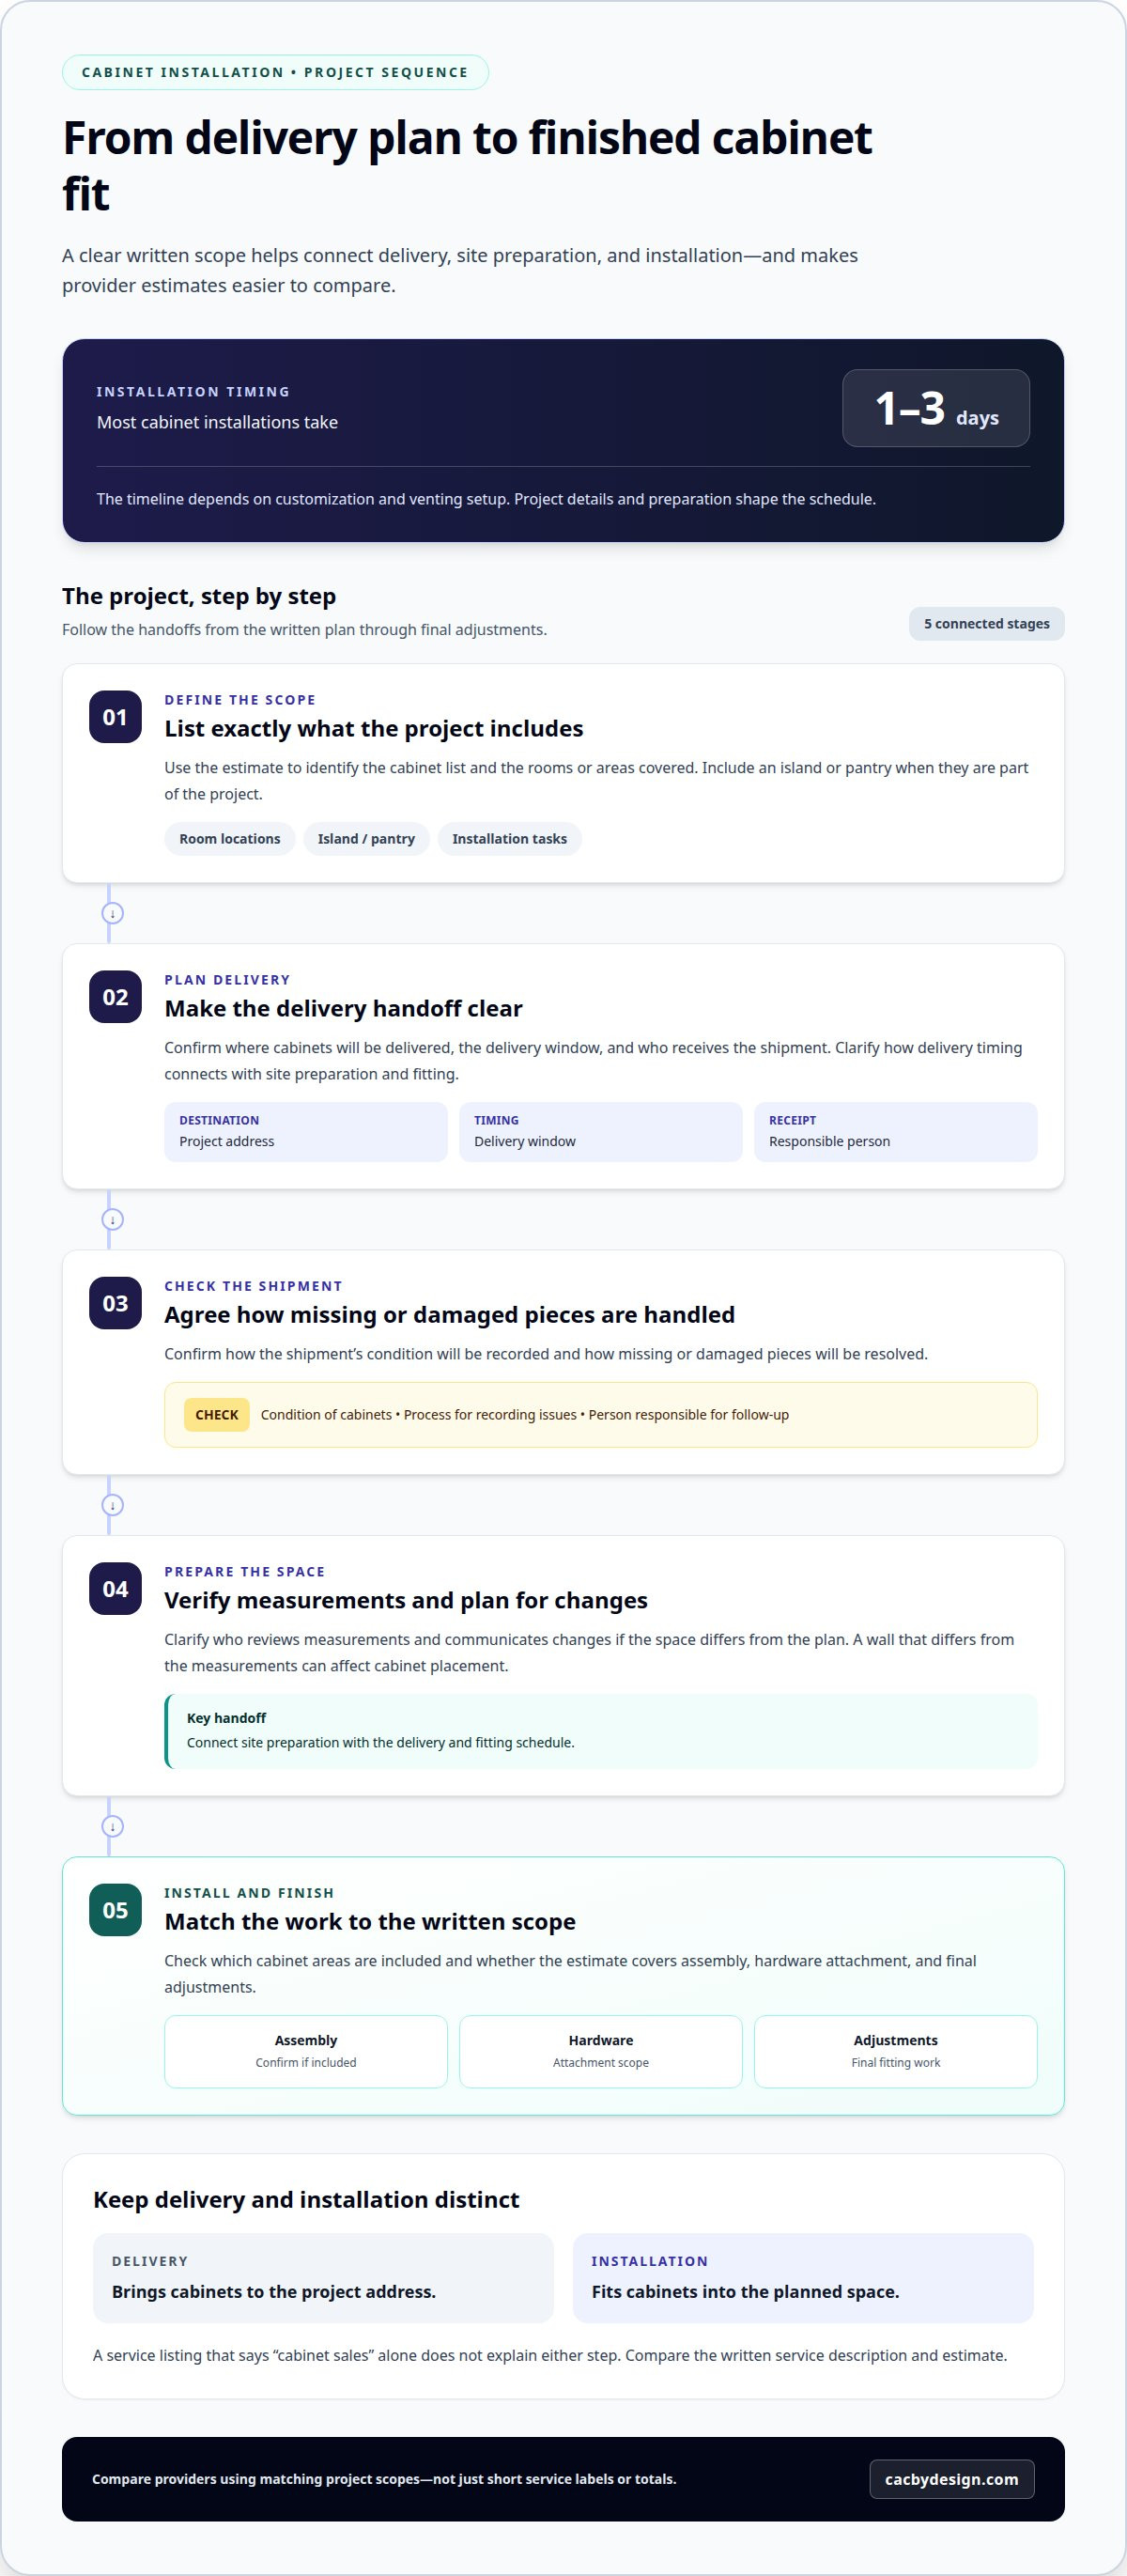
A nearby cabinet company provides both delivery and installation when its written scope lists them separately. The distinction matters: delivery brings cabinets to the project address, while installation fits them into the planned space. A listing that says “cabinet sales” alone explains neither step. Compare the service description with the project estimate before deciding.
Use the estimate to map the steps from order to finished installation. Confirm who receives the shipment, where cabinets will be placed, and which rooms are included. If the kitchen includes an island or pantry, those areas should appear in the scope. Room-by-room details help clarify what the quoted work covers.
Delivery: Identify the destination, delivery window, and who handles receipt.
Condition: Confirm how damaged or missing pieces are recorded and resolved.
Installation: Match each cabinet area to the written installation scope.
Coordination: Clarify how delivery timing connects with site preparation and fitting.
Ask how the installer handles a mismatch between the plan and the space. A wall that differs from the measurements, for example, can affect cabinet placement. The project plan should identify who reviews measurements and communicates changes. That process matters as much as a polished showroom display.
Separate delivery and installation in your comparison notes. Record who is responsible for each task, and whether the estimate covers assembly, hardware attachment, and final adjustments. These details let you compare equivalent scopes instead of judging companies by a short service label.
Before approving the project, review the cabinet list, room locations, delivery instructions, and installation responsibilities together. Check that the final plan reflects the kitchen or bathroom layout you discussed. A concise written scope gives you a practical reference from shipment arrival through completed fitting, without relying on assumptions about “full service.”
Look for nearby cabinet companies whose written scope lists delivery and installation as separate services. Confirm that the estimate identifies who handles each task and which rooms are included.
How do stock, semi-custom, and custom cabinets compare?
Stock, semi-custom, and custom cabinets differ in choice and fit. Stock cabinets come in set sizes and established finishes, making them suitable for layouts that work with standard dimensions. A straightforward kitchen replacement, for example, may need fewer design adjustments when existing openings align with available units.
Semi-custom cabinets offer more flexibility. Buyers can often choose from more configurations, finishes, and storage details than with stock options. They can suit a kitchen that needs some tailoring but not a fully unique build. Compare available dimensions with your wall lengths, appliance clearances, and storage priorities.
Custom cabinets are designed for a specific space and set of requirements. They can address unusual room shapes or distinctive storage needs, but the design process is more involved. Measurements, material decisions, and finish selections all need careful coordination before production and installation.
Stock: Choose this route when available sizes and styles fit the layout.
Semi-custom: Compare configuration and finish choices for a partial fit adjustment.
Custom: Consider a tailored design when room dimensions or storage needs call for it.
Use the room plan to narrow your choice. A kitchen with standard cabinet runs may suit stock options, while an awkward corner could benefit from greater flexibility. A bathroom with a distinctive footprint may call for a design based on its measurements. In each case, assess storage access, door swings, and how the finish works with surrounding surfaces.
Before deciding, write down the dimensions, storage goals, preferred door style, and finish. Then compare how each cabinet type meets those needs. Don’t select by appearance alone: a sleek style still needs to fit the room and support daily use. Match the level of customization to the actual layout challenge.
Ready to turn your measurements and style preferences into a practical plan? Plan your cabinet project around the layout, storage, and finish choices that matter most.
Countertops and Cabinetry By Design: Marble Countertops
Countertops and Cabinetry By Design helps coordinate countertop choices with kitchen and bathroom remodels. Turn to the team when planning cabinetry and surfaces or comparing materials before finalizing a design. Marble offers a distinctive natural-stone look, while quartzite, quartz, and granite provide other options.
Choose materials in context with the room’s layout, cabinet style, and intended use. Countertops and Cabinetry By Design provides design guidance, material selection, fabrication, and professional installation. This coordinated process helps align surface details with the broader project rather than treating the countertop as an afterthought.
For a remodel that includes cabinets and new surfaces, bring your preferred look and project priorities to the planning conversation. Contact Countertops and Cabinetry By Design to discuss your project.
Move from selections to a cohesive plan
Finding cabinets near me is only the first step. The bigger decision is how the cabinet layout, finish, and countertop will work together in your room. Before moving forward, note your storage priorities, preferred look, and layout constraints. That gives the design conversation a clear starting point.
Countertops and Cabinetry By Design can coordinate your project with marble, quartzite, and quartz countertop options. Consider how each surface complements your cabinet color, style, and intended use. A unified plan helps you make these choices as part of the same remodel, rather than treating each finish as a separate decision.
If you’re ready to discuss your project and explore the right direction for your space, contact Countertops and Cabinetry By Design. Bring your ideas and priorities. A considered plan is the next step toward a space that feels distinctly yours.
Frequently Asked Questions
What is the typical duration for completing an installation?
Most cabinet installations take 1-3 days, depending on customization and venting setup. That describes installation work, not the full project timeline from design to delivery. For homeowners in Hamilton, Butler, Warren, Montgomery, Green, Clinton, Clermont, and Brown counties, plan around the room’s layout and the work required before fitting begins. A kitchen with changed cabinet locations needs different preparation than a direct replacement.
How much do kitchen cabinets cost, including installation?
The total depends on cabinet design and installation scope, so compare complete project estimates. Factors include cabinet dimensions, customization, finish, hardware, layout changes, and labor. Separate these items in your budget so a lower cabinet-only figure doesn’t obscure the work needed to complete the kitchen. Pricing depends on the project and is provided after a quote request.
What is the average cost of bathroom cabinets near me?
Bathroom cabinet costs depend on vanity dimensions, storage configuration, finish, hardware, and installation work. A compact vanity replacement and a bathroom remodel with a revised layout involve different scopes. Compare estimates covering the same cabinet area and installation tasks. Pricing depends on the project and is provided after a quote request, with the design and scope shaping the total.
How long does cabinet ordering and installation take?
Ordering and installation involve separate stages, and the full timeline depends on cabinet selection, design approval, production or availability, delivery, and site readiness. Installation itself typically takes 1-3 days. For example, a custom layout needs design decisions before fabrication, while a replacement using an established layout can move through a different sequence. Confirm that delivery and installation dates appear clearly in your project plan.
What warranties and financing do nearby cabinet stores offer?
Warranty coverage and financing terms vary by store and project. Compare written coverage, exclusions, payment schedules, interest, and fees before choosing.


Comments