
Kitchen Remodeling Near Fairfield, Ohio: A 2026 Buying Guide
What if the hardest part of a Fairfield kitchen remodel isn’t choosing a countertop, but making sure every decision works together? When you’re considering kitchen remodeling near Fairfield Ohio, start by deciding whether you need a focused surface update or a broader change to the room. Then consider how design, materials, fabrication, installation, and the work involved fit together.
The right project scope should suit how your household uses the kitchen. Cabinetry, countertops, and finishes should support your storage needs, routines, and design priorities. This guide explains common remodeling approaches and material choices, with practical ways to compare options and prepare for the work.
Countertops and Cabinetry By Design connects design, fabrication, and installation through its in-house team. The family-owned company brings 35 years of hands-on kitchen and bath remodeling expertise and over 30 years of countertop replacement experience. Use the guidance below to shape a practical renovation plan, choose surfaces and cabinetry, and understand how the stages fit together.
Table of Contents
Kitchen Remodeling Near Fairfield, Ohio: Define the Project Before You Compare Options
Compare Kitchen Countertop and Cabinet Materials for Your Fairfield Remodel
Choose a Fairfield Kitchen Remodeler for Clear, Connected Project Delivery
Prepare for a Kitchen Remodel Near Fairfield: Design, Materials, and Installation
Start Your Fairfield-Area Kitchen Remodel with CAC's Local Team
Kitchen Remodeling Near Fairfield, Ohio: Define the Project Before You Compare Options
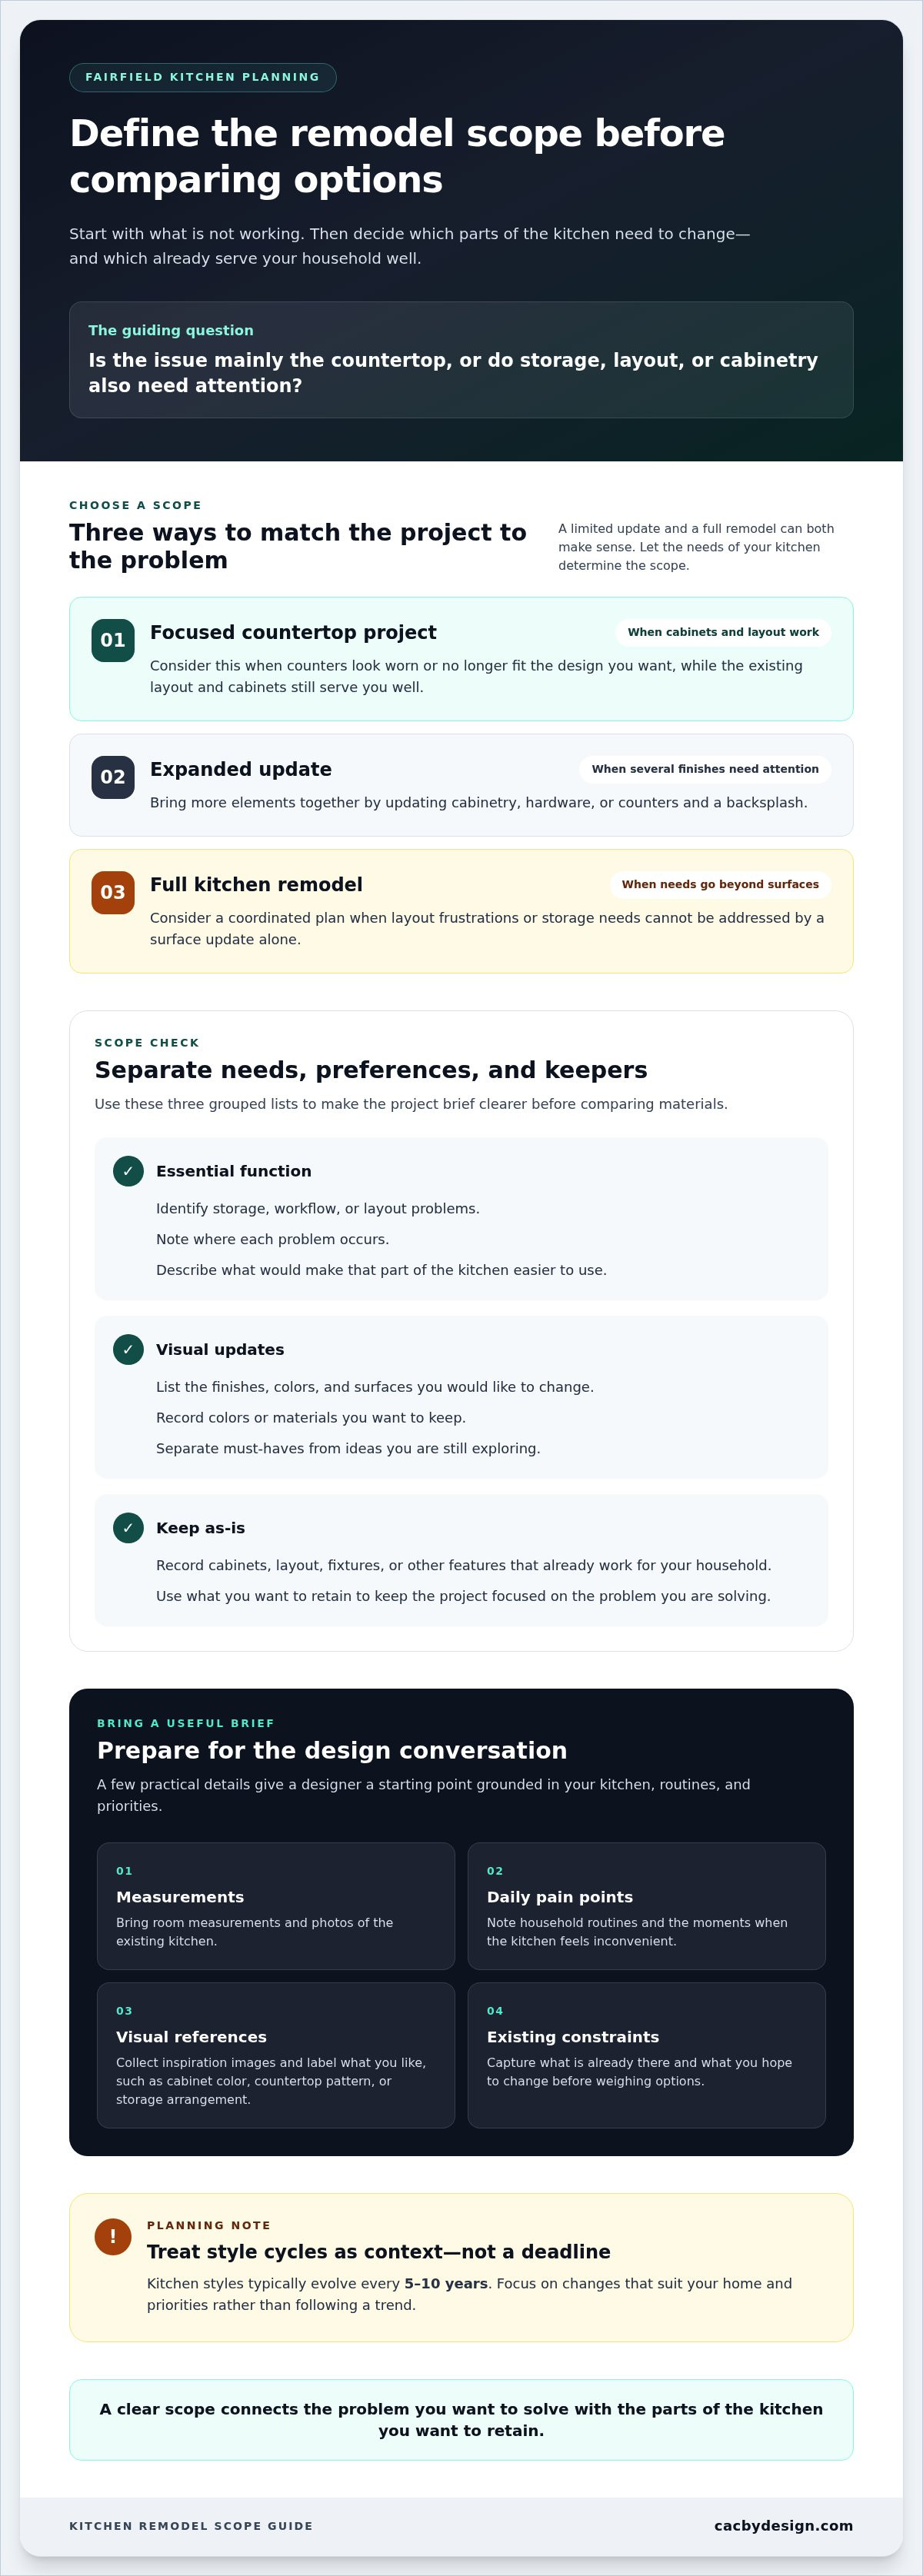
Start with the decision that shapes every other choice: do you need a focused update, countertop replacement, or a full kitchen remodel? For homeowners considering kitchen remodeling near Fairfield Ohio, the right scope depends on what is and isn’t working. Worn counters may be the main issue. Crowded storage, an awkward layout, or dated cabinetry may point to a broader plan.
Separate functional needs from visual preferences before comparing materials. Functional priorities might include making storage easier to use or improving a work area that feels inconvenient. Design updates could mean changing cabinet finishes, choosing new surfaces, or refreshing the room’s overall look. Kitchen styles typically evolve every 5-10 years. Treat that as a planning consideration, not a reason to follow a trend: focus on changes that suit your home and priorities.
Which kitchen remodeling scope fits your goals?
A focused countertop project may make sense when the existing layout and cabinets work, but the counters look worn or no longer fit your preferred design. Updating cabinetry, hardware, or counters and a backsplash expands the scope. A full remodel can bring several kitchen elements into one coordinated plan, especially when layout frustrations or storage needs go beyond what a surface update can address.
Use this quick scope check to clarify what belongs in the project:
Essential function: Identify storage, workflow, or layout problems you want the renovation to address. Describe where the problem occurs and what would make the space easier to use.
Visual updates: List the finishes, colors, and surfaces you’d like to change. Note any colors or materials you want to keep.
Keep as-is: Record the cabinets, layout, fixtures, or other features that already serve your household well.
This distinction helps prevent a design refresh from being mistaken for a functional fix, or a focused countertop replacement from growing into a larger project without a clear reason. Neither a limited update nor a full remodel is automatically the better choice. Match the scope to the problem you’re solving and the parts of the kitchen you want to retain.
How Fairfield-area homeowners can set project priorities
Build a short project brief before design discussions. Record daily pain points, preferred changes, and features you want to keep. Add room measurements and photos of the existing kitchen, then collect inspiration images that show the look you’re aiming for. If possible, label the photos with notes about what you like, such as cabinet color, countertop pattern, or storage arrangement. These details give a designer a practical starting point and help separate must-haves from ideas you’re still exploring.
Consider how cabinetry contributes to both appearance and storage. A useful overview of kitchen cabinet materials and design can help you identify questions and preferences before comparing options. For an in-person look at materials and design, Fairfield-area homeowners can visit CAC’s West Chester kitchen and bath showroom or Mason fabrication facility and showroom. Bring your notes and references so the conversation can stay focused on your kitchen, your routines, and a scope that fits.
Compare Kitchen Countertop and Cabinet Materials for Your Fairfield Remodel
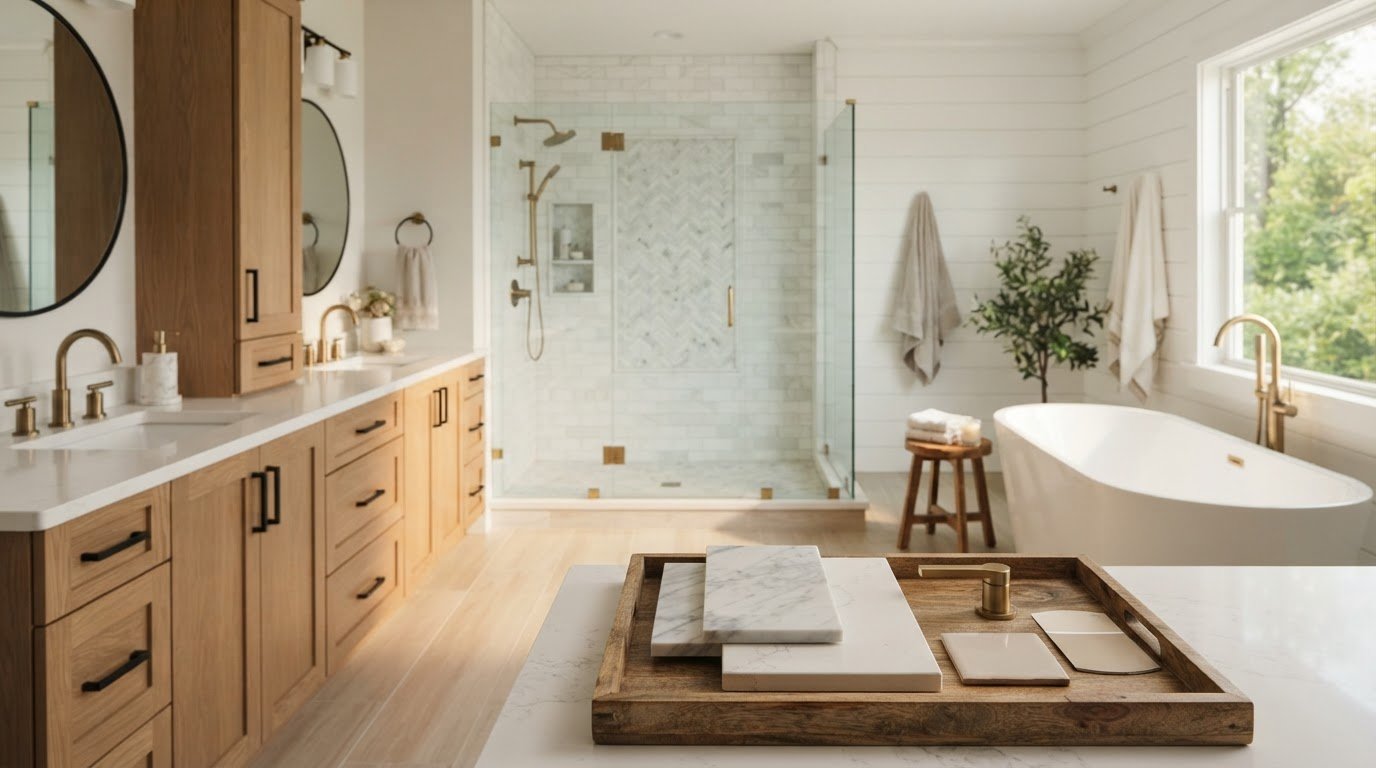
Material choices shape the room’s appearance and the care it needs. Compare the visual character you want with your project priorities, then view actual samples or slabs before settling on a combination. Natural stone can vary from slab to slab, so a sample may not show the full pattern of the piece you select. When comparing options, look at the surface alongside cabinet and backsplash colors, and review the care guidance for the specific material and finish.
Use care guidance for the specific material and finish rather than relying on broad assumptions about an entire category. CAC offers quartz, granite, quartzite, dolomite, and solid surface countertops, along with other countertop materials. In-stock slabs can be viewed before purchase, making it easier to assess a particular stone’s pattern and variation in person instead of judging from a small sample alone.
Coordinate cabinetry, countertops, and finishing details
Make the combination work as a whole. Cabinet color and door style influence whether a countertop feels like a contrast or a visual extension. Backsplash color and pattern can support that pairing or compete with it. Bring cabinet and countertop preferences into the same design conversation. For a kitchen with detailed cabinetry, a quieter surface may help balance the room. A more expressive stone can become a focal point alongside simpler cabinets.
Edge profile adds another design detail. CAC offers Square, Beveled, Bullnose, Ogee, Waterfall, and Knife profiles. Compare the options with cabinet lines and the room’s overall style, rather than choosing an edge in isolation. Sink cutouts and special shapes also belong in the planning discussion because they affect countertop design and fabrication. CAC’s in-house team connects design, fabrication, and installation, including these details.
Marble may suit a design where its distinctive natural appearance is central to the plan. Compare the particular slab with cabinet samples and backsplash ideas before making the final selection. For kitchen remodeling near Fairfield Ohio, seeing materials together can make visual trade-offs clearer. Explore the options with CAC’s countertop design and fabrication team as you shape a coordinated plan.
Choose a Fairfield Kitchen Remodeler for Clear, Connected Project Delivery
A kitchen project involves more than selecting finishes. Design choices, material selection, fabrication, installation, and communication all need to connect. As you compare approaches to kitchen remodeling near Fairfield Ohio, look at how the project moves from plan to installation, not just how the finished room might look.
Use these points to understand how a project will move from plan to installation:
Project scope: Match the work to your priorities, from countertop replacement to a full kitchen remodel.
Design support: The design process should translate your goals into choices that work together.
Material access: Viewing countertop slabs in person helps you assess natural variation and choose with a clearer sense of the surface’s appearance.
Installation: Understand how fabrication details and installation fit into the project sequence.
Communication: Clear coordination keeps design decisions and project details connected from one stage to the next.
What an integrated remodeling process can clarify
At Countertops and Cabinetry By Design, countertop design, slab selection, fabrication, and installation are connected under one roof. CAC’s designers, fabricators, and installers are employees, and the company does not use subcontractors. That means the same in-house team carries details from the design conversation into fabrication and installation.
Fabrication details matter. CAC uses precise digital measurement and computer-controlled cutting, with seam work included in the process. Sink cutouts and other project specifics are considered as the countertop is planned and made. Countertop service includes cleanup and debris removal, with plumbing services as needed. Knowing how these steps connect helps set practical expectations for the work and clarifies how project details are handled.
How craftsmanship and accountability show up
CAC’s “Mom’s house standard” means approaching each home with the care and consideration the team would bring to its own family’s home. It’s a trust-based standard for the quality of the work and the way the project is handled, alongside clear communication about scope and process. CAC brings over 30 years of experience in countertop replacements and 35 years of hands-on expertise in kitchen and bath remodeling.
A connected process is especially useful when countertop details need to align with cabinetry, sinks, or other planned updates. CAC’s in-house employees carry those choices through design, fabrication, and installation, keeping project responsibilities within the same team. Homeowners planning a broader renovation can also use the Cincinnati kitchen remodel guide for additional project-planning context. The goal is a defined scope, coordinated decisions, and a clear understanding of who is handling each stage.
Prepare for a Kitchen Remodel Near Fairfield: Design, Materials, and Installation
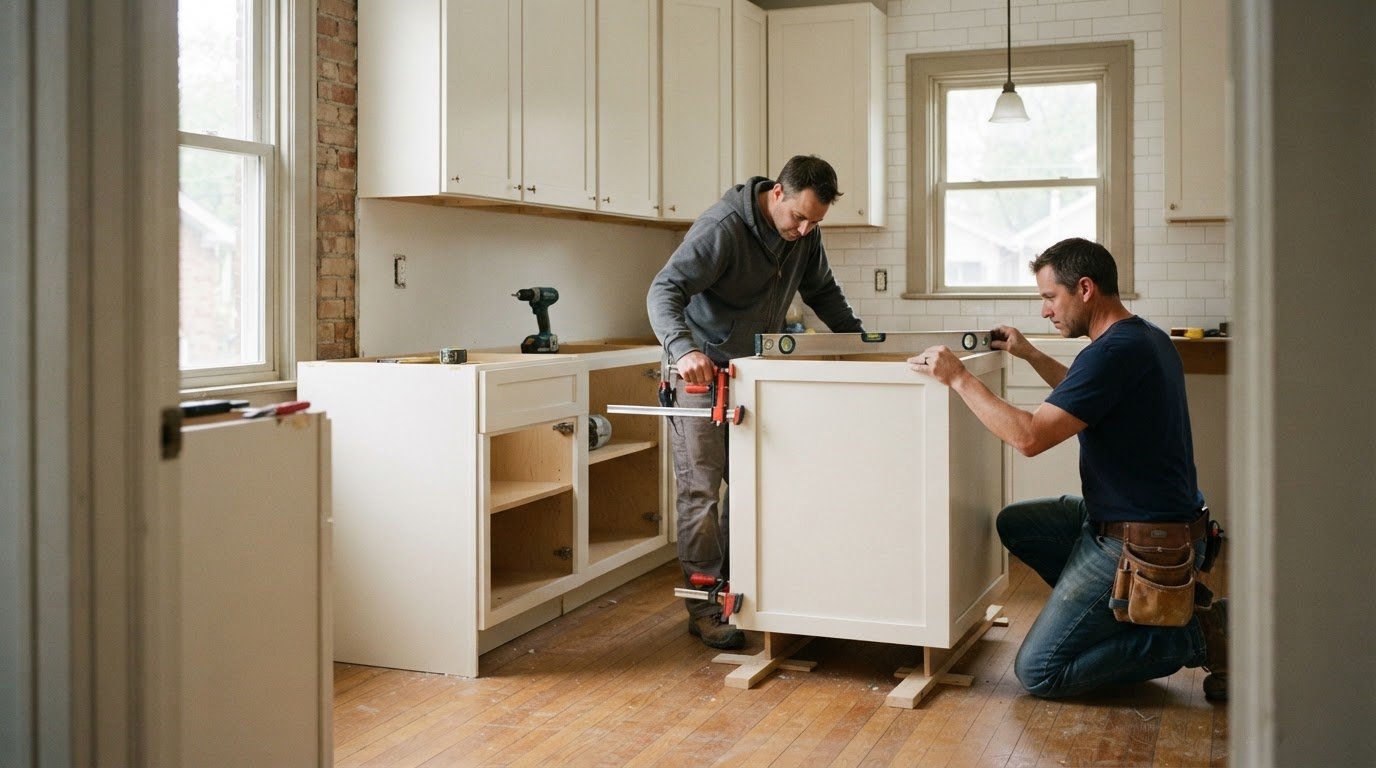
A little preparation makes design conversations more productive. Before choosing finishes, record how the kitchen works today, what you want to change, and which features should stay. For kitchen remodeling near Fairfield Ohio, use a clear sequence: define priorities, explore materials, discuss design, review the project scope, and plan installation.
Define priorities: Note daily frustrations, storage needs, and the changes that matter most.
Explore materials: Compare countertop slabs, cabinetry, and finishing details against your preferred look.
Discuss design: Review how your choices work together and fit the room.
Review scope: Confirm which elements are part of the project and which existing features will remain.
Plan installation: Discuss the work sequence and relevant countertop details, including sink cutouts and plumbing needs.
What to bring to a design or estimate conversation
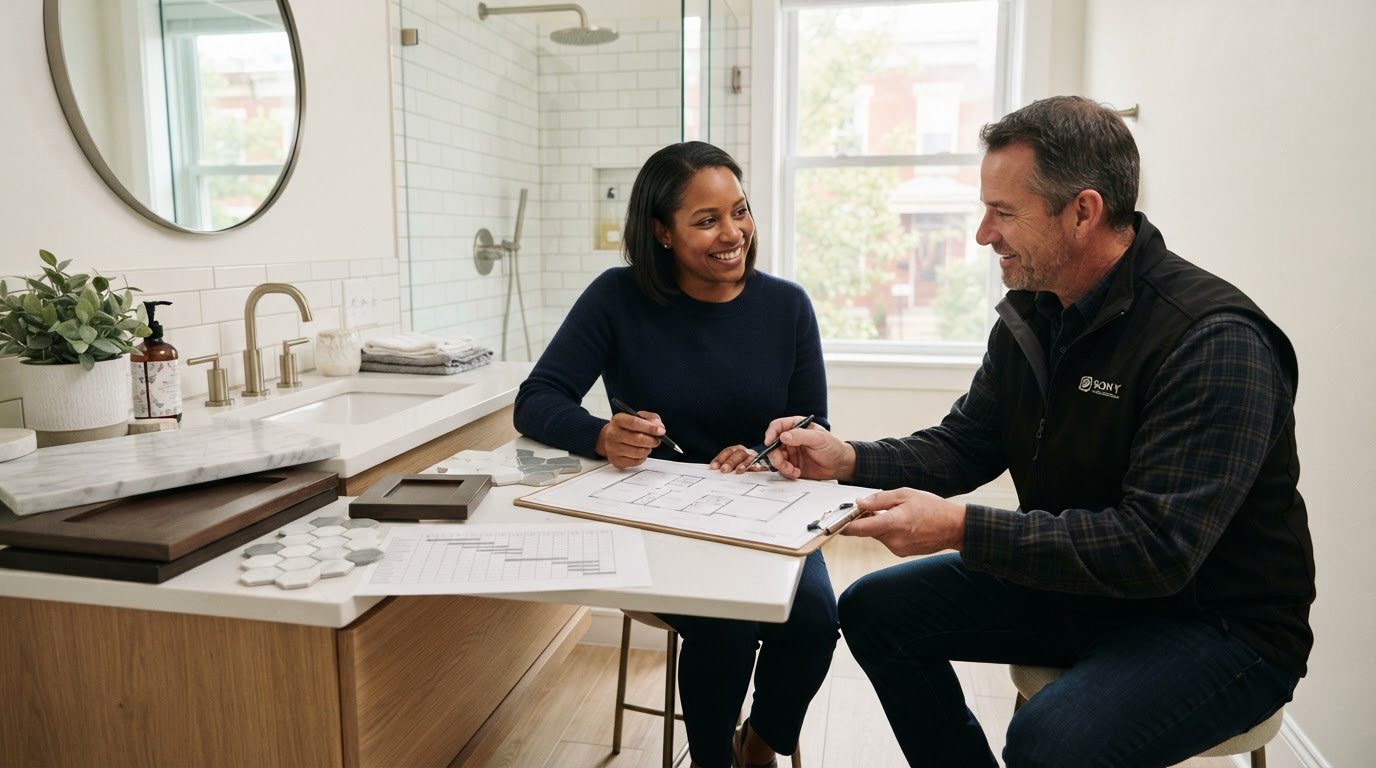
Come prepared with room measurements, photos of the current kitchen, inspiration images, and a concise list of desired changes. Include notes about existing constraints, household routines, and which cabinets, surfaces, or fixtures you hope to retain. A photo of the sink area, for example, can help focus the conversation on the countertop, cutout, and plumbing details involved.
CAC offers free estimates and design services in-store and virtually. Its interactive kitchen and bath visualizers can help you explore design ideas and see how choices may come together. Use them to refine your preferences, then bring those references into a conversation with the design team.
How to plan material selection and installation details
Once the scope is clear, narrow down the countertop slab and edge profile, then discuss the sink cutout and any plumbing needs relevant to the project. CAC’s countertop service includes a full layout, fabrication, installation, custom edge profiling, precise measurements and templating, quality-control inspection, and cleanup and debris removal. Identifying preferences early helps connect design decisions to fabrication and the work in your kitchen.
Countertop replacement can be completed in one day in most cases. That timing applies to countertop replacement, not a full kitchen remodel, which involves a broader scope. For a closer look at how the countertop process moves from design through installation, explore the Cincinnati countertop design and installation process guide.
Bring your measurements, photos, and priorities to a design conversation with CAC. Request a free kitchen remodeling estimate and start shaping a plan around your home.
Start Your Fairfield-Area Kitchen Remodel with CAC's Local Team
A successful remodel needs a clear plan and a team that can carry key decisions through the work. Countertops and Cabinetry By Design is a family-owned Greater Cincinnati business serving Fairfield-area homeowners with kitchen remodeling, custom cabinetry, and countertop design, fabrication, and installation. Its process connects choices about surfaces and cabinetry with the people who prepare and install them.
CAC’s Mason location brings a countertop fabrication facility and showroom together. The West Chester showroom focuses on kitchen and bath design. Both locations give homeowners a place to explore materials and discuss project ideas. In-stock slabs can be viewed before purchase, helping you assess the natural variation and appearance of a specific stone as part of your design plan.
What Fairfield homeowners can expect from CAC
CAC’s designers, fabricators, and installers are employees, not subcontractors. That in-house structure connects design decisions to fabrication and installation, while the direct-to-consumer model means no middleman markups. CAC’s countertop options include marble, quartzite, quartz, granite, soapstone, wood, dolomite, and solid surface. Material selection is tied to your project, and viewing slabs in person can help you compare patterns with cabinet and backsplash choices.
As a family-owned team, CAC values honesty, integrity, and craftsmanship. The “Mom’s house standard” describes the care the team brings to its work: treating each home with the consideration you’d want for your own family. That standard supports a straightforward process, from the first design conversation to the finished details.
Take the next step on your kitchen project
Start with a free estimate and in-store or virtual design service. Bring your measurements, photos, and list of priorities so the conversation can focus on what you want to change, what you plan to keep, and which materials fit your design. The Mason and West Chester showrooms provide places to explore project materials and view slabs as you develop your choices.
For kitchen remodeling near Fairfield Ohio, a clear first step is to connect your project goals with a team that handles cabinetry and countertop work across design, fabrication, and installation. CAC brings over 30 years of countertop replacement experience and 35 years of hands-on kitchen and bath remodeling expertise to that process. Whether you’re considering a focused countertop update or a full kitchen remodel, use the estimate and design conversation to define a scope that suits your home.
Explore CAC’s kitchen remodeling and countertop services and take the next step toward a coordinated plan for your kitchen.
Turn Your Kitchen Plan into a Confident Next Step
A renovation plan doesn’t need every finish chosen on day one. It needs a clear starting point: what you want the kitchen to do better, what look feels right for your home, and which decisions need to happen first. Keep those priorities visible as you move forward. They’ll help you evaluate options without losing sight of why you began.
For kitchen remodeling near Fairfield Ohio, bring your ideas to CAC and shape them into a project plan with a scope suited to your household. The family-owned Greater Cincinnati team brings in-house designers, fabricators, and installers together, backed by over 30 years of countertop replacement experience. That connected approach helps turn early inspiration into practical decisions for your kitchen.
Explore kitchen remodeling and countertop services with CAC, then request a free estimate to begin planning your project. Start your kitchen plan with CAC.
Frequently Asked Questions
How much does kitchen remodeling near Fairfield, Ohio cost?
Kitchen remodeling near Fairfield Ohio depends on the project scope and selections, so an estimate is based on the work planned for your home. Replacing countertops while keeping existing cabinets differs from coordinating cabinetry, countertops, sinks, faucets, and a backsplash as part of a broader remodel. Material choices and project details shape the plan. To get an estimate tailored to your kitchen, outline the work you want done and the elements you hope to retain.
How long does a kitchen remodel take in Fairfield, Ohio?
A full kitchen remodel’s timeline depends on the work involved, selected materials, and how the project stages fit together. A focused countertop replacement is different: CAC can complete countertop replacement in one day in most cases. That timing applies to countertop replacement, not a full remodel. Discuss the project scope and installation plan early so you can understand the work involved and prepare your household.
What does a full kitchen remodel typically include?
A full kitchen remodel can involve coordinating several parts of the room, such as cabinetry, countertops, sinks, faucets, and a backsplash. Some homeowners also consider changes to the layout or storage plan. The exact scope depends on the home and project goals. CAC provides full kitchen remodeling, custom cabinetry, and countertop design, fabrication, and installation. Define which elements are part of your project rather than assuming every remodel includes the same work.
Can I replace my kitchen countertops without remodeling the entire kitchen?
Yes. Countertop replacement can be a focused project if your existing layout and cabinetry still suit your needs and the surface is the main change you want. For example, you might keep the cabinets and sink location while choosing a different countertop to refresh the room’s look. If your concerns also involve storage, cabinet condition, or how the kitchen functions, consider whether a broader remodel would better address them.
Which countertop material is best for a busy kitchen?
There isn’t one best material for every busy kitchen. Quartz, granite, quartzite, dolomite, and solid surface each offer a different appearance, so compare the specific options against your household’s routines and design preferences. Consider how much natural variation you want and review the care guidance for the particular surface you’re considering. Then choose a material that fits your priorities and the kitchen’s overall design.
Where can I see countertop slabs near Fairfield, Ohio?
You can explore countertop materials at CAC’s Mason fabrication facility and showroom, as well as its West Chester kitchen and bath showroom. In-stock slabs can be viewed before purchase, so you can see the actual pattern and variation rather than relying only on a small sample. CAC serves homeowners across Hamilton, Butler, Warren, Montgomery, Green, Clinton, Clermont, and Brown counties in the Greater Cincinnati and Dayton area.
Does CAC handle countertop design, fabrication, and installation?
Yes. CAC handles countertop design, material selection, fabrication, and installation with its in-house team. The service includes precise measurement and templating, custom edge profiling, quality-control inspection, and cleanup and debris removal. Custom sink cutouts and special shapes can also be part of the work, with plumbing services as needed. Because designers, fabricators, and installers are CAC employees, the project stages stay connected within the same team.

Comments