
Custom Bathroom Vanities Hamilton County: The 2026 Buyer’s Guide
A custom bathroom vanity is an engineered structural system, not a piece of decorative furniture. Treating it like an off-the-shelf purchase is the fastest route to moisture damage, botched plumbing cutouts, and painful overhang mismatches on custom stone counters. When sourcing custom bathroom vanities Hamilton County property owners quickly discover that separating architectural-grade casework from standard prefabricated boxes requires precise mechanical planning.
You already know the frustration of builder-grade units. Daily humidity warps cheap particleboard cores. Rigid cabinet boxes waste valuable square footage around legacy pipe runs. Worse, disconnected subcontractors trigger trade friction, delayed timelines, and misaligned slabs that ruin the finished aesthetic.
You don't need generic design advice; you need an actionable construction framework. This guide delivers the technical specifications, material selections, and layout metrics required to deploy a high-performance vanity system. Ahead, learn how premium joinery, direct stone fabrication, and single-source installation eliminate site friction and maximize every square inch of your space.
Table of Contents
Custom Vanities vs. Stock Cabinets: The Engineering Distinction
Mass-market vanities are built for flat-pack logistics, not structural longevity. Big-box cabinets rely on thin veneers over pressed wood chips to slash shipping weight. In contrast, architectural casework is built as a permanent structural fixture. For luxury properties investing in custom bathroom vanities Hamilton County homeowners treat precision millwork as an equity-building architectural asset, not temporary furniture.
The distinction shows up in structural lifespan, spatial efficiency, and physical installation yield. Stock units force your layout to conform to generic dimensional increments, leaving dead space behind filler strips. Custom millwork reclaims that wasted real estate, converting awkward gaps into functional storage while bearing the extreme dead-load weight of dense stone surfaces.
Core Material Integrity: Plywood Boxes vs. Particleboard
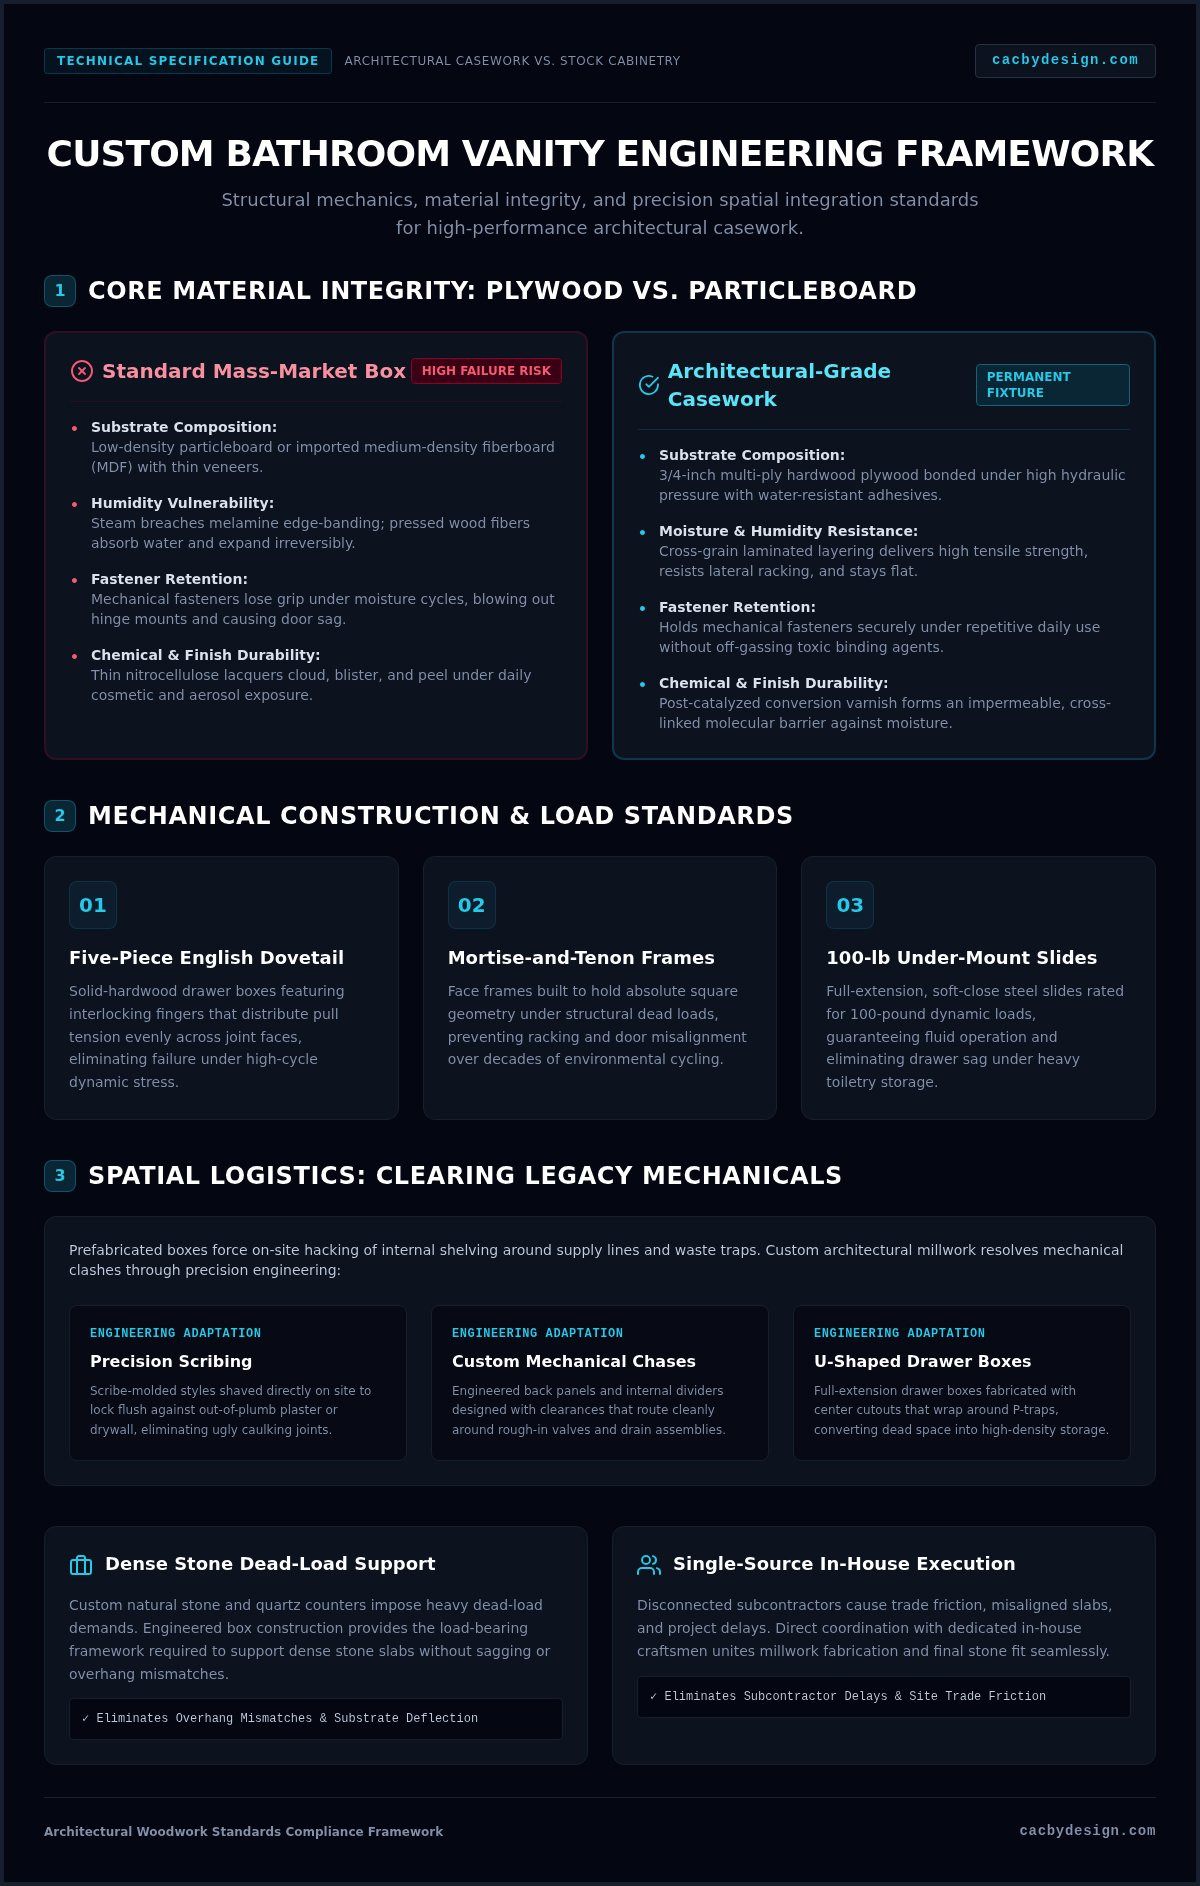
Under continuous bathroom humidity cycles, core composition dictates structural failure. Standard mass-market units use low-density particleboard or imported medium-density fiberboard (MDF). When steam breaches the melamine edge-banding, these bound wood fibers absorb water, expand irreversibly, and blow out hinge mounts. Mechanical fasteners lose grip, causing door sag within months.
Architectural millwork relies on 3/4-inch multi-ply hardwood plywood. Structural cabinetry construction requires cross-laminated wood veneers bonded under high hydraulic pressure with water-resistant adhesives. This cross-grain layering delivers immense tensile strength, resists lateral racking, and stays flat despite extreme ambient humidity shifts. The cabinet holds fasteners securely under heavy, repetitive daily cycles without off-gassing toxic binding agents.
Dimensional Adaptation Around Legacy Plumbing Footprints
Existing plumbing stacks rarely align with standard retail dimensions. Installing a stock vanity usually triggers messy field modifications, hacking away internal shelving to clear waste traps and supply lines. The result is butchered cabinetry and lost storage density.
Precision-built custom bathroom vanities Hamilton County renovations demand solve these mechanical clashes before installation begins through engineered adaptation:
Precision Scribing: Scribe-molded styles allow craftsmen to shave millwork directly on site, locking flush against out-of-plumb plaster or drywall without ugly caulking gaps.
Custom Mechanical Chases: Back panels and internal dividers feature tailored clearances, routing cleanly around rough-in valves and drain assemblies.
U-Shaped Drawer Boxes: Full-extension drawer boxes are fabricated with center cutouts, wrapping around P-traps to reclaim deep under-sink storage space stock boxes waste entirely.
Evaluating Custom Vanity Construction Standards
Visual appeal is easy to fake. Mechanical performance under relentless operational stress is where pretenders fail. Master bathrooms endure aggressive thermal cycles, high relative humidity, and thousands of dynamic drawer pulls annually. Sourcing casework built to recognized Architectural Woodwork Standards ensures your build won't sag, split, or rack after years of daily abuse. When sourcing custom bathroom vanities Hamilton County homeowners must look past door profiles and verify the engineering behind the face frame.
Joinery Mechanics: Dovetail Drawers and Mortise Frames
Stapled drawer boxes and pinned joints pull apart quickly under everyday dynamic tension. Architectural casework demands five-piece, solid-hardwood drawer boxes joined with English dovetails. Interlocking wood fingers transfer pull tension evenly across the joint face rather than stressing glue lines. Face frames require mortise-and-tenon construction to hold absolute square under structural loads. Under-mount, soft-close steel slides rated for 100-pound dynamic loads keep movement smooth while eliminating drawer sag under heavy toiletry storage.
Moisture Barrier Chemistry and Edge Banding Protocols
Bathrooms represent severe chemical environments. Between aerosolized cosmetics, acidic cleansers, and hot shower vapor, generic retail finishes fail early. Mass-market units rely on thin nitrocellulose lacquers that cloud, blister, and peel. High-performance millwork requires post-catalyzed conversion varnish. This catalyzed coating creates an impermeable, cross-linked molecular barrier that resists chemical etching and water penetration. Substrate edges are sealed with zero-joint polyurethane (PUR) adhesive, locking down core materials against steam infiltration.
Internal Organization Architecture and Electric Management
Customization treats internal volume as prime usable space rather than an unorganized void. Purpose-built millwork converts awkward cavities into structured zones that simplify morning routines:
In-Drawer Power Delivery: Integrated electrical outlets with microswitch disconnects safely power hair dryers and shavers, cutting electric current automatically when the drawer closes.
Tiered Vertical Pull-Outs: Multi-level slide-out caddies reclaim vertical volume beside plumbing runs for tall bottles and cleaning supplies.
Heat-Rated Tool Garages: Custom-routed compartments featuring vented, heat-resistant metal sleeves allow hot styling tools to cool down safely out of sight.
Partnering with dedicated specialists to engineer high-grade bathroom cabinets protects your long-term renovation equity and guarantees flawless daily function.
Precision Integration: Pairing Vanities with Custom Stone Surfaces
Treating cabinetry and countertops as disconnected purchasing decisions is an expensive mistake. Heavy natural stone and dense quartz tops exert massive dead-load pressure on vanity frames. When coordinating bathroom remodeling Cincinnati property owners frequently face friction when outsourced stone fabricators clash with third-party cabinet installers. Sourcing custom bathroom vanities Hamilton County homes require through a single-source partner ensures the box construction, stretchers, and blocking are precision-engineered to carry specific stone slabs without deflection or joint fatigue.
Quartz, Marble, and Granite: Selecting the Countertop Substrate
Material physics dictate your maintenance cycles and substructure demands. Non-porous engineered quartz dominates modern wet areas because it resists staining from acidic cosmetics without recurring topical sealers. Natural stone options like marble, quartzite, and granite deliver distinctive veining but demand rigid structural support. As outlined in performance evaluations of granite countertops Cincinnati installations, proper slab thickness (typically 3cm) eliminates the need for plywood underlayment while maximizing structural stiffness. Citing standard tolerances from the Dimension Stone Design Manual, edge profiles like a clean eased edge break water surface tension, directing drips straight to the floor rather than letting liquid track backward onto the wooden face frame.
Overhang Engineering and Undermount Sink Tolerances
Slab fabrication requires micro-tolerances where stone meets millwork. Loose execution leads to water migration and structural rot.
Calculated Overhang Margins: A precise 1-inch to 1.25-inch stone overhang ensures accidental spills bypass delicate cabinet drawer fronts, pulls, and horizontal reveals completely.
Mechanical Undermount Sink Anchoring: Silicone adhesive alone eventually fails under daily sink vibration and water weight. Using mechanical undermount sink clips drilled directly into stone inserts with a positive reveal prevents hidden perimeter mold grooves.
Slab Backsplash Integration: Installing a continuous, matching stone backsplash along the back and side edges creates an impervious mechanical seal against drywall movement.
Hamilton County Architectural Layouts: Sizing and Spatial Logistics
A vanity that fits the showroom floor often fails inside the home. Across Southwest Ohio, residential floor plans swing between two architectural extremes. Early-twentieth-century urban properties feature tight, compartmentalized layouts with stubborn masonry walls. Modern suburban builds feature sprawling primary suites demanding balanced visual weight. When deploying custom bathroom vanities Hamilton County homeowners must engineer spatial clearances directly around their home's specific architectural era.
Every layout requires a systematic sequence of physical measurements before fabrication begins:
Entryway and Shower Door Swings: Maintain a minimum 30-inch clear walkway in front of the vanity face frame to prevent door collisions.
Plumbing Stack Clearances: Map supply valves and waste lines relative to stud bays, confirming drawer depths do not collide with back-wall fittings.
Basin Density Ratios: Standard 60-inch vanity widths accept dual basins, but dual sinks sacrifice counter landing zones and internal drawer space. In footprints under 60 inches, an offset single basin delivers higher usable utility.
Historic Footprints: Mount Lookout, Hyde Park, and Clifton
Historic Cincinnati residences present unique dimensional challenges. Plaster walls lean out of square. Heavy cast-iron waste stacks resist relocation without costly structural framing changes. In these compact footprints, wall-hung floating vanities work best. Exposing unbroken floor tile beneath the cabinetry expands sightlines, making tight rooms feel significantly larger. Custom shallow-depth cabinetry routes internally around legacy waste stacks, giving you modern storage without gutting original masonry walls.
Suburban Master Suites: Montgomery, Indian Hill, and Mason
Newer suburban builds provide spacious primary suites that dwarf standard retail furniture. An undersized vanity looks lost against a 12-foot wall. Expansive master bathrooms require 72-inch to 96-inch dual-basin configurations balanced by a central vertical linen tower. This divides personal zones and creates dedicated storage for linens and dry goods. Sizing custom cabinetry at this scale demands careful planning, much like coordinating large-scale custom cabinets in West Chester, OH. Long continuous stone runs require heavy floor joist evaluation, wide hallway delivery access, and reinforced internal base stretchers to support hundreds of pounds of solid rock.
Ready to tailor your floor plan for peak utility? Schedule a design consultation with our team to map your space with surgical accuracy.
The Turnkey Execution Process: Partnering with In-House Craftsmen
Most renovation breakdowns occur at operational handoffs. When an independent designer passes plans to a retail supplier, who then hands boxes to an independent contractor, accountability evaporates. Mistakes turn into blame games while project timelines bleed. Executing custom bathroom vanities Hamilton County homeowners expect requires an integrated phase-gate system managed by one accountable team. This unified approach sits at the core of high-yield Cincinnati OH bathroom remodeling projects.
Trading subcontractors for dedicated, in-house craftsmen changes the entire dynamic. Control stays internal from the initial blueprint to the final screw:
Zero Subcontractor Friction: Dedicated crews eliminate scheduling delays, communication gaps, and inconsistent trade standards.
Unified Fabrication Schedules: Cabinet construction and stone cutting run concurrently, matching exact shop cut-lists without site guesswork.
Direct Mechanical Ownership: The team that builds the box sets the stone, ensuring load paths and anchor points align perfectly.
Digital Templating and Laser-Guided Precision
Precision execution begins with laser metrology. Before any hardwood is machined or stone slab sliced, technicians scan the room using 3D digital laser templating. This equipment maps wall undulations, floor slope, and mechanical rough-ins to within fractions of a millimeter. Digital scans convert straight into computerized CNC fabrication files. Drywall-gap discrepancies disappear in the shop rather than getting hacked away on your finished flooring, confirming stud locations and plumbing valve centerlines long before materials arrive.
Seamless Installation and Single-Source Accountability
Final physical delivery demands rigorous alignment. In-house craftsmen anchor custom bathroom vanities Hamilton County spaces require directly into structural wall blocking, shimming the bases to absolute laser level. Countertops drop precisely into place with balanced perimeter margins. Doors, soft-close hardware, and sink fixtures receive final calibration to eliminate binding, uneven reveals, or caulk stress. You get pristine architectural millwork, zero handoff errors, and guaranteed single-source accountability.
Ready to upgrade your master suite with precision millwork? Consult with Countertops and Cabinetry By Design to engineer your custom vanity from concept to installation.
Build Your Architectural Bathroom System
A successful remodel isn't an accident; it's an engineered outcome. Settling for mass-produced fiberboard boxes guarantees moisture failures, broken joinery, and wasted spatial capacity. Choosing architectural-grade millwork secures waterproof core integrity, optimal storage density, and rigid structural support for dense quartz and natural stone slabs. When selecting custom bathroom vanities Hamilton County homeowners deserve absolute precision from initial digital templating through final hardware calibration.
Countertops and Cabinetry By Design has set the regional benchmark for turnkey craftsmanship across Greater Cincinnati since 2004. As a family-owned firm, we eliminate third-party friction by utilizing our own dedicated in-house craftsmen for both cabinetry and countertop fabrication. You get direct single-source integration of premium stone counters and custom bathroom cabinets with zero schedule drift.
Take complete control of your next renovation. Schedule Your Custom Vanity Design Consultation to engineer a tailored vanity system built for a lifetime of performance.
Frequently Asked Questions
Why choose custom bathroom vanities over prefabricated big-box units?
Custom vanities provide structural longevity and maximized floor space that stock cabinets cannot replicate. Prefabricated units use low-density fiberboard that swells and delaminates under steam. Custom casework utilizes three-quarter-inch hardwood plywood, robust dovetail joinery, and tailored internal dimensions. Sourcing custom bathroom vanities Hamilton County homeowners trust eliminates awkward filler strips while supporting heavy stone surfaces without risk of joint separation or frame racking.
How do in-house fabrication and installation teams reduce project risk?
In-house crews eliminate the friction, finger-pointing, and schedule drift typical of outsourced subcontractors. When the same company measures, fabricates, and installs both stone counters and cabinetry, communication remains unbroken. Digital laser templates flow directly into computerized shop machinery. Field installers take total mechanical ownership of wall anchoring, drawer alignment, and sink integration, delivering seamless quality control under single-source accountability.
Can a custom vanity adapt to uneven walls in historic Hamilton County homes?
Yes, custom vanities are built specifically to compensate for out-of-square plaster and uneven masonry. Scribe-molded face frames allow installers to shave millimeter tolerances on site, creating tight, flush lines against shifting walls without broad caulk seams. Internal casework can also be engineered with customized mechanical chases, dodging century-old cast-iron stacks and erratic supply risers while retaining full structural drawer capacity.
What is the optimal vanity height for modern primary bathrooms?
Modern primary baths standardize on 36-inch finished counter heights, known as comfort height. Traditional vanities measured 30 to 32 inches, forcing users to bend uncomfortably over basins. Raising the cabinet box to 34.5 inches, which reaches 36 inches with a standard 3cm stone slab, improves daily ergonomic posture. It also yields greater internal vertical volume for deep drawer stacks, pull-out organizers, and integrated storage.
Which countertop material provides the greatest durability for high-traffic vanities?
Engineered quartz delivers the highest overall durability for high-traffic bathrooms. Its non-porous composition resists liquid absorption, preventing stains from makeup, toothpastes, and personal care chemicals without periodic sealing. For natural stone purists, granite offers excellent scratch resistance when sealed regularly. Both materials require solid, three-quarter-inch cabinet framing to handle slab weight, which custom bathroom vanities Hamilton County fabricators engineer specifically for long-term load bearing.
How does custom cabinetry maximize storage in small powder rooms?
Custom cabinetry captures every available inch by building directly to wall boundaries instead of standard three-inch retail increments. Craftsmen design floating profiles that open floor sightlines to visually expand tight rooms. Inside the box, U-shaped drawer assemblies wrap neatly around drain traps, converting dead cavity space into functional tiers for toiletries, hand towels, and cleaning supplies without crowding the room's entry door.
What maintenance is required to protect custom wood bathroom cabinetry from moisture?
Routine care requires simply wiping standing water off surfaces and running bath exhaust fans during showers. Quality custom cabinets feature post-catalyzed conversion varnish that shields the timber substrate against daily humidity cycles and chemical mist. Avoid abrasive cleaners or bleach solutions that degrade protective topcoats over time. Inspecting undermount sink seals annually prevents slow hidden water leaks from penetrating the interior structural base.


Comments