
How Much Does It Cost to Gut a Kitchen in Ohio? A 2026 Planning Guide
The most useful answer to how much to gut a kitchen in Ohio starts with a clearly defined scope, not a statewide average. “Gut” can mean stripping the room back and rebuilding it, or it can refer to a narrower update. Those projects involve different work and shouldn’t be compared as if they were the same.
If online cost guides seem to contradict one another, scope is often the missing detail. Replacing cabinets and countertops may leave the layout and systems intact. A full gut may include new flooring, relocated plumbing or electrical, and other changes that expand the work. Define what you want changed before setting a budget or comparing proposals.
This guide explains what a kitchen gut can include, which decisions shape the project, and how to compare proposals based on matching work and materials. It also covers why demolition can reveal conditions that were hidden behind finished surfaces, and why cabinetry and countertop choices should be planned as part of the overall design. A defined scope gives you a clearer basis for decisions.
Table of Contents
What Does It Mean to Gut a Kitchen in Ohio? Define the Scope First
A kitchen gut removes selected existing components so the room can be rebuilt, but “full gut” doesn’t describe one fixed checklist. The work depends on the home and your goals. A cosmetic update might refresh paint, hardware, or fixtures while leaving cabinets and surfaces in place. Replacing cabinets and countertops goes further but may leave the flooring, backsplash, layout, and utilities untouched. A full gut can involve removing several components for a broader rebuild.
That distinction matters when asking how much to gut a kitchen in Ohio. Two proposals may use the same label while covering different work. Renovation is a broad term for improving or restoring a space, and what it means to renovate doesn’t establish what a kitchen demolition or rebuild includes. Define the actual work before comparing proposals. Cincinnati-area homes and projects vary, so one estimate shouldn’t be treated as a statewide template.
Which parts of a kitchen are removed during a full gut?
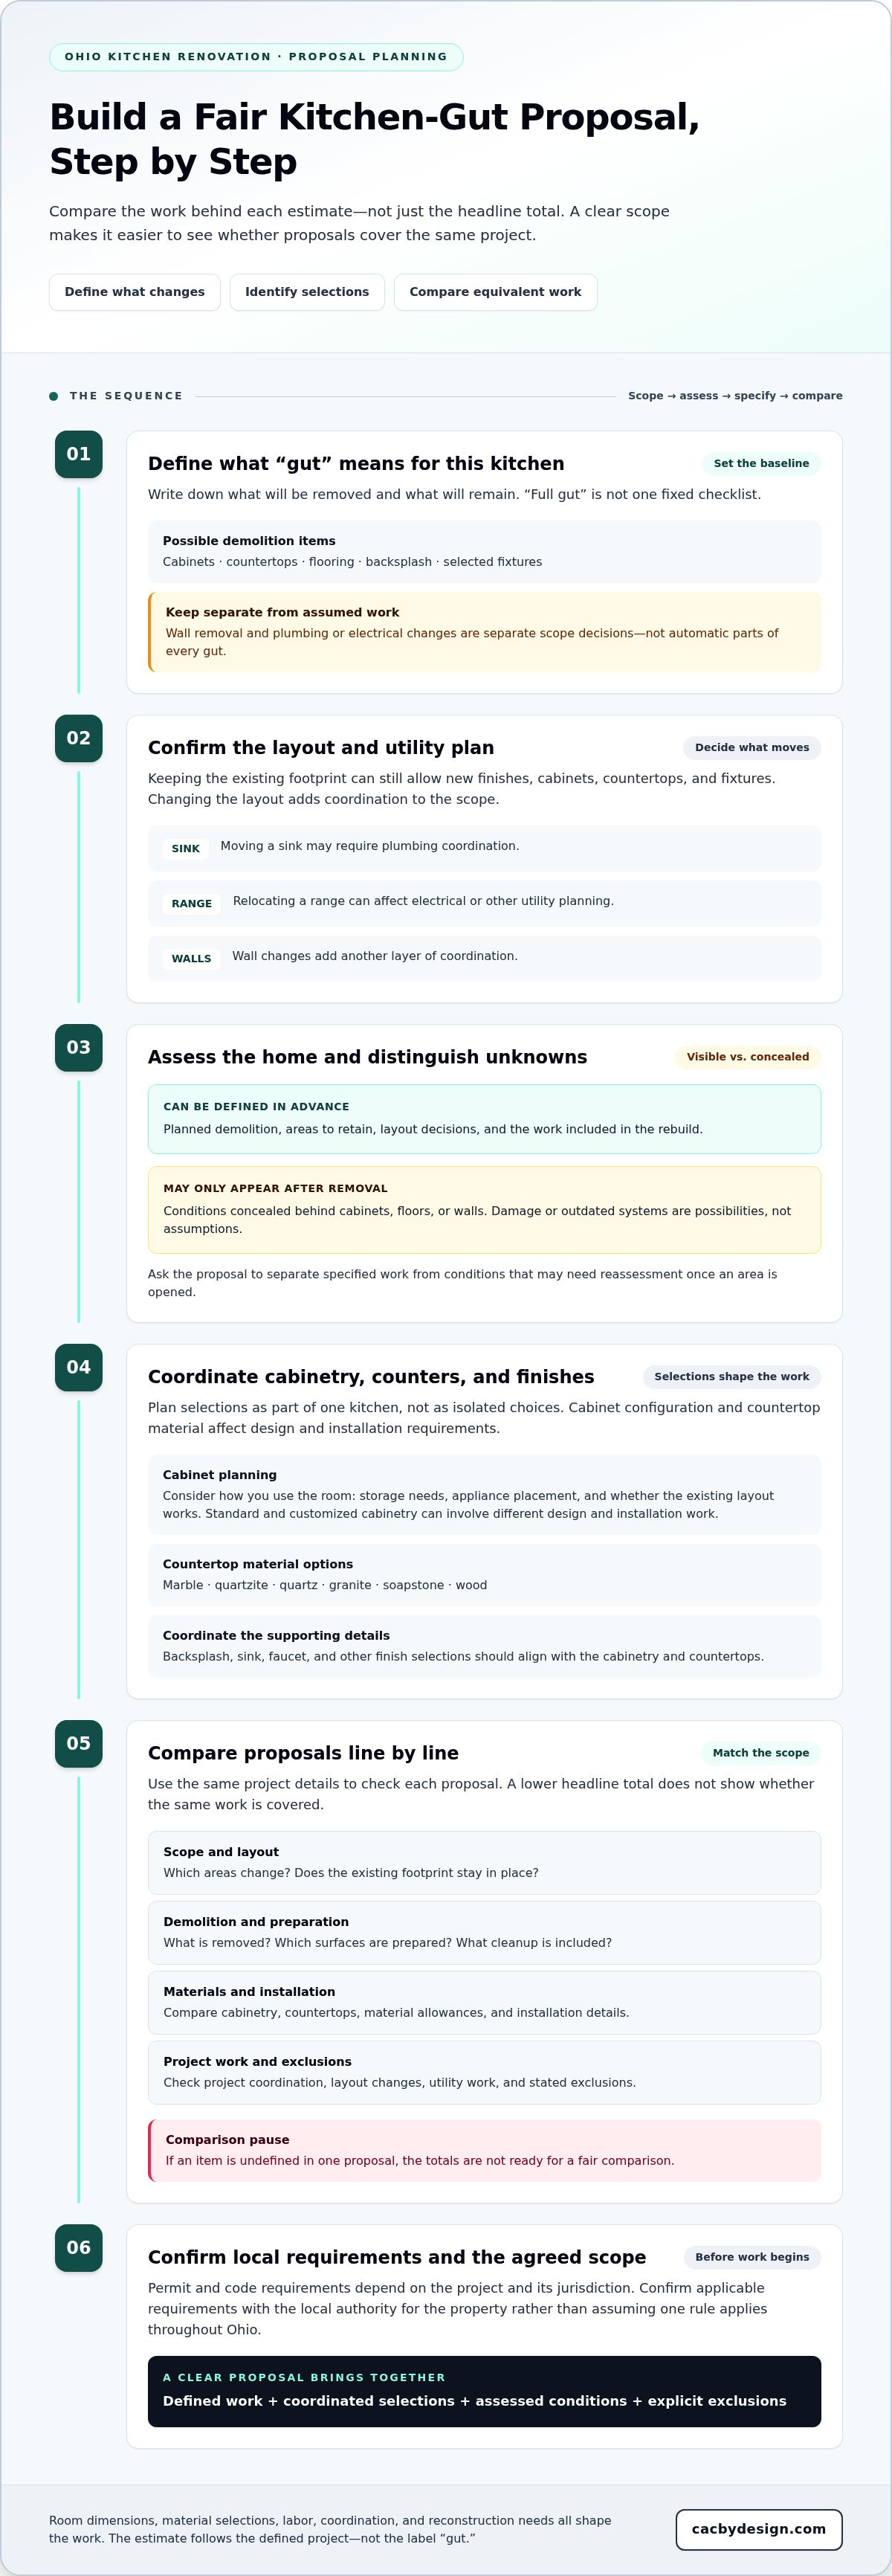
Depending on the plan, demolition may include cabinets, countertops, flooring, backsplash, and selected fixtures. Wall removal or changes to plumbing and electrical systems are separate scope decisions, not automatic parts of every gut. A written plan should identify what will be removed and what will stay, giving you a clear baseline for the rebuild.
Planned demolition is different from a concealed condition discovered after removal. The visible scope can be defined in advance, while issues hidden behind cabinets, floors, or walls may only become apparent once those areas are opened. Ask that the proposal distinguish specified work from conditions that may require reassessment.
Does a full gut always require a new kitchen layout?
No. You can keep the existing footprint and replace finishes, cabinets, countertops, and fixtures without redesigning the room. Moving a sink may require plumbing coordination; relocating a range can affect electrical or other utility planning. Changing walls adds another layer of coordination. The more the plan changes, the more important it is to align design decisions and project scope before work begins.
For a broader view of planning a local renovation, see this Cincinnati kitchen remodel guide. It can help put layout, selections, and the overall project plan in context.
What Drives the Budget to Gut a Kitchen in Ohio?
The estimate follows the work, not the label. Room dimensions affect how much cabinetry, countertop, flooring, and backsplash the plan must address. Material selections shape fabrication and installation requirements. Labor reflects the tasks and coordination involved. Reconstruction needs depend on whether the project replaces finishes in place or changes the room itself.
Separate decisions you control from conditions that need assessment. You can choose cabinet configuration, storage features, countertop material, fixtures, and finishes. The condition of the home’s structure and systems is different: it may not be fully visible before work begins. Assessing the property and defining the scope helps turn both sets of factors into a useful proposal.
How cabinetry, countertops, and finishes affect the project scope
Start cabinet planning with how you use the room: storage needs, appliance placement, and whether the existing layout still works. Standard and customized cabinetry can involve different design and installation work. Countertops also need to suit the cabinet plan. Marble, quartzite, quartz, granite, soapstone, and wood are distinct material options to weigh against the kitchen’s design and practical needs. For more on planning cabinetry, read this custom cabinets in West Chester guide.
Backsplash, sink, faucet, and other finish selections also shape the scope. Choosing each in isolation can leave mismatches or unresolved details. Coordinate them with the cabinetry and countertops to create a more cohesive plan.
When layout changes and existing conditions add complexity
Keeping plumbing and electrical connections in place requires different coordination than moving a sink or changing where kitchen equipment connects. Wall changes can expand the work further. Concealed damage or outdated systems are possibilities, not assumptions. The property assessment and agreed scope should guide the proposal, including how newly discovered conditions will be addressed.
Permit and code requirements depend on the project and its jurisdiction. Confirm applicable requirements with the local authority for the property rather than assuming one rule applies throughout Ohio. For broader remodeling context, the Cost vs. Value Report offers industry data, but it doesn’t replace a project-specific assessment. To plan a coordinated full kitchen, explore full kitchen remodeling.
How to Compare Ohio Kitchen-Gut Proposals Fairly
A lower headline total doesn’t show whether a proposal covers the same work. Compare details side by side: demolition, cabinetry, countertops, installation, and project coordination. Also account for layout changes, utility work, surface preparation, cleanup, and exclusions. If an item is undefined in one proposal, the totals aren’t ready for a fair comparison.
What should a kitchen-gut proposal spell out?
Look for a written description of included and excluded work, selected materials, and each party’s project responsibilities. Allowances should identify the selections they cover; a broad label alone makes comparison difficult. The proposal should also explain how a selection change or newly approved task is recorded and reflected in the scope. Clear documentation keeps decisions visible instead of leaving the project open-ended.
How to compare a full gut with a targeted remodel
A full gut is planned around a broader rebuild; a targeted remodel focuses on specific elements, such as cabinets, countertops, or finishes. Keeping usable components may change the work required, but it doesn’t automatically mean the project will cost less. Compare each option with the outcome you want and the exact work described. For broader local planning context, see this Cincinnati kitchen remodel and cost guide.
To assess how much to gut a kitchen in Ohio, compare equivalent selections and allowances, not just totals. A coordinated plan for design, materials, and installation can make those details easier to align. Explore full kitchen remodeling for an integrated approach to planning the project.
How to Plan a Kitchen Gut in Cincinnati and Nearby Ohio Counties
A well-planned kitchen gut starts before demolition. Homeowners in Hamilton, Butler, Warren, Montgomery, Green, Clinton, Clermont, and Brown counties can use this sequence to make decisions in order and keep the project scope clear:
Define your goals. Decide what isn’t working and what the finished kitchen needs to do.
Assess the space. Review the existing layout, surfaces, and visible conditions before settling on the work.
Set selections. Align cabinetry, countertops, backsplash, sinks, and faucets with the overall plan.
Confirm the scope. Document what will be removed, replaced, retained, and coordinated.
Plan construction. Prepare the home, clarify access, and make a household plan for kitchen downtime.
This sequence makes the answer to how much to gut a kitchen in Ohio more useful: define the actual project rather than rely on a broad regional assumption. Local context matters, but the home, selected materials, and scope still shape the plan.
Which local approvals or inspections might apply?
Requirements can vary by municipality, county, and type of work. A project involving layout or building-system changes may have different approval steps than one focused on finishes. Before finalizing construction planning, verify current requirements with the building department that has jurisdiction over the property. Don’t assume a rule in one Cincinnati-area community applies in another.
What should homeowners prepare before demolition begins?
Finalize the layout and material selections before work is scheduled so key decisions are reflected in the project plan. Clear cabinets and drawers, move nearby belongings out of the work area, and identify how workers will access the kitchen. Ask about the project’s dust-control approach and prepare adjacent spaces accordingly. Even with precautions, demolition and construction can disrupt normal household routines.
Plan temporary meal preparation in a separate area, including where you’ll store basic supplies and wash up. Make a household plan for the period when the kitchen is unavailable without assuming a fixed project duration. Coordinated design, selection, and installation connect decisions to the construction scope. For more on that integrated approach, read this Cincinnati renovation contractor guide.
Ready to organize your kitchen goals and project scope? Plan a full kitchen remodel with coordinated design, material selection, and installation.
Plan a Complete Kitchen Gut with One Coordinated Remodeling Team
A kitchen gut brings many linked decisions into one project. Countertops and Cabinetry By Design connects design, material selection, and installation so the room plan, cabinetry, and countertops can be considered together. Cabinet configuration affects storage and counter space, while countertop selections need to work with the cabinetry and the kitchen’s overall design.
The goal is to make decisions in a clear sequence, define the project scope, and keep selections connected to the plan. As a family-owned Cincinnati-area remodeling company, Countertops and Cabinetry By Design brings design and material selection together with installation by its in-house team of craftsmen.
Why coordinate design, materials, and installation?
Separate decisions can leave gaps. For example, choosing cabinets without considering counter dimensions or the intended sink placement can leave important details unresolved. A connected process brings those choices into the same conversation. Design establishes the room’s direction; material selection helps define cabinetry, countertops, and finishes; installation carries the chosen plan into the kitchen. Clear communication and a defined scope keep attention on what the project includes.
That structure also helps distinguish a full gut from a targeted update. For homeowners asking how much to gut a kitchen in Ohio, the most useful starting point is a shared understanding of the work and selections, not a number separated from the project details.
What to bring to an initial kitchen remodeling conversation
A few practical details can make the first project discussion more productive. Bring what you have, even if some choices are still open:
Room measurements: approximate dimensions and the locations of doors, windows, and existing cabinets.
Inspiration images: examples that communicate the look, storage, or overall feel you want.
Material preferences: countertop and cabinetry ideas, plus any finishes you’re considering.
Functional priorities: storage needs, work areas, and recurring frustrations with the current kitchen.
Layout notes: elements you want to keep and changes you’re considering, such as reworking cabinet placement or sink location.
These inputs help connect your goals to design, materials, and installation planning. Plan your kitchen remodel with the Cincinnati-area team and bring your goals and project scope into focus.
Start Your Kitchen Plan with a Clear Scope
The clearest answer to how much to gut a kitchen in Ohio starts with defining what the project includes. A cosmetic refresh, cabinet-and-countertop replacement, and full gut involve different levels of work. Layout changes, utility coordination, material selections, and existing conditions also shape the plan. Compare proposals by matching their scope and selections, not by headline totals alone.
Good planning turns uncertainty into clear decisions. Identify what you want to keep, what needs to change, and how you want the kitchen to function. Then connect those priorities to cabinetry, countertops, and the wider room design.
Countertops and Cabinetry By Design is a family-owned Cincinnati-area business. Its full-service kitchen remodeling brings design, material selection, and professional installation together through an in-house team of craftsmen. Start shaping your project with Countertops and Cabinetry By Design.
A defined scope gives you a stronger foundation for planning. Your next kitchen can begin with clear priorities and a plan built around the way you live.
Frequently Asked Questions
How much does it cost to gut a kitchen in Ohio?
There isn’t one reliable cost that applies to every Ohio kitchen gut. The answer to how much to gut a kitchen in Ohio depends on the room’s size, what gets removed or rebuilt, material selections, labor, and any layout or utility changes. For homeowners in Hamilton, Butler, Warren, Montgomery, Green, Clinton, Clermont, and Brown counties, compare project-specific proposals with the same scope and selections rather than relying on a broad statewide figure.
What is included when you gut a kitchen?
A kitchen gut can include removing cabinets, countertops, flooring, backsplash, and selected fixtures, followed by work to rebuild the space. The exact scope varies. Wall changes, plumbing or electrical work, and replacement of other components aren’t automatic. Before work begins, the project plan should identify what will be removed, retained, installed, and coordinated. Conditions hidden behind finished surfaces may only become visible after demolition.
Is gutting a kitchen the same as remodeling it?
Not exactly. Remodeling is a broad term that can describe a targeted update or a full rebuild. Gutting refers to removing selected existing parts of the kitchen, often as one phase of a larger remodel. Replacing cabinets and countertops while retaining other finishes is different from removing several components and rebuilding the room. The proposal’s detailed scope, not the label, clarifies which work is planned.
What factors affect the cost of a full kitchen gut?
The main factors are the measured space, demolition and reconstruction needs, cabinetry configuration, countertop and finish selections, labor, and project coordination. Keeping the current layout differs from moving a sink, changing electrical connections, or altering walls. Existing conditions can also affect the work if concealed damage or outdated systems are discovered. A property assessment and clearly documented selections help define what a project-specific proposal covers.
Do I need a permit to gut a kitchen in Ohio?
Permit requirements depend on the work and the jurisdiction responsible for the property. Demolition alone may be treated differently from structural changes or alterations to plumbing, electrical, or other systems. Don’t assume requirements are identical across Ohio municipalities. Before construction, verify current permit and inspection requirements with the relevant local building department. The project scope helps determine which questions to raise with that jurisdiction.
Can I keep my existing kitchen layout during a full gut?
Yes. A full gut can retain the existing kitchen footprint while replacing cabinets, countertops, flooring, backsplash, and selected fixtures. Keeping the sink and other connections in their current locations can avoid layout-related coordination, while moving them may introduce additional plumbing or electrical planning. Decide which elements should stay and which should change early, then make sure the project scope reflects those choices.
How long does it take to gut and remodel a kitchen?
There’s no single timeline that fits every kitchen gut. The duration depends on the scope, demolition and reconstruction needs, material selections, installation work, coordination, and any conditions uncovered after removal. Decisions or changes made during construction can also affect the project sequence. Ask for a project-specific schedule that identifies key phases and explains how approved scope changes or newly discovered conditions may affect the plan.


Comments